
Regina Hubbard
REALTOR®

BEDS3
BATHS2 full
SQUARE FEET1,600
MLS#26015874
STATUS
PROPERTY TYPEResidential - Single Family
SUBDIVISIONWest Wind
SCHOOLFayette County - 1
Property Description
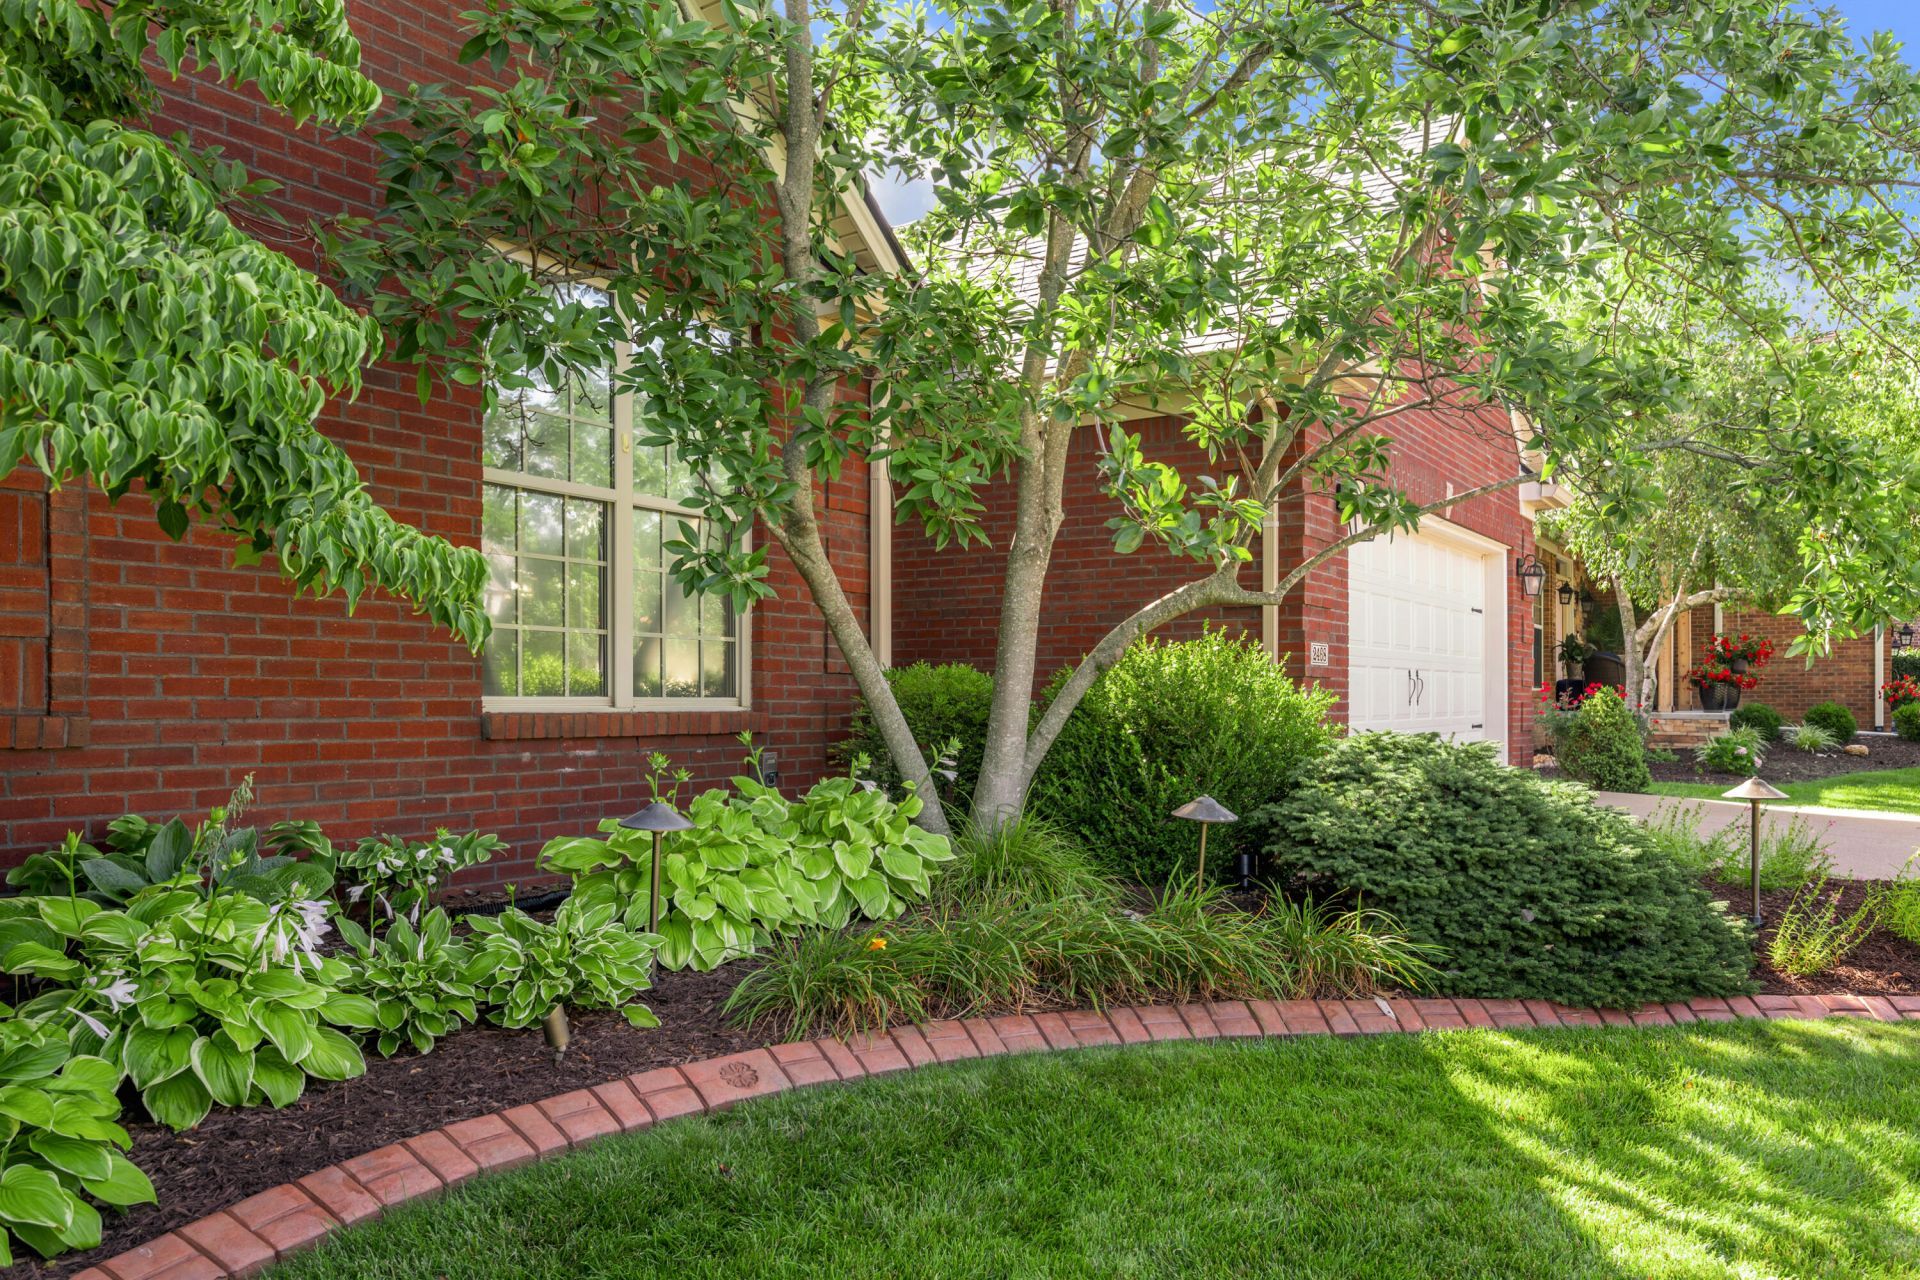
Open House on Saturday, July 18th from 1 PM- 3 PM!! Welcome home to this charming 3 bedroom, 2 bath split-bedroom ranch located in the desirable West Wind subdivision. As one of the cozier homes in this upscale neighborhood, you'll enjoy access to outstanding community amenities, including a pool and clubhouse, all while being just minutes from Hamburg's shopping, dining, and entertainment. The inviting living room features vaulted ceilings, a ceiling fan, abundant built-in cabinetry, a gas log fireplace, and the built-in tv conveys. The kitchen offers hardwood flooring, granite countertops, a ceiling skylight window, stainless steel appliances, including a French-door refrigerator, Bosch dishwasher, and range, plus a pantry and sunny breakfast area. The kitchen opens to the living room and provides access to the enclosed back porch, creating a wonderful space for relaxing or entertaining. The spacious primary suite is a true retreat with a tray ceiling accented by recessed lighting and a ceiling fan, a huge walk-in closet, and an en-suite bath featuring a jetted tub, a separate glass-enclosed shower with dual showerheads, and double vanities. On the opposite side of the home, you'll find two additional bedrooms, each with a walk-in closet and a ceiling fan, along with an updated second full bath with tiled shower, providing excellent privacy for family or guests. Step outside to an enclosed back porch with screens and windows overlooking the backyard enclosed with attractive wrought iron fencing and beautiful landscaping. Additional features include plantation shutters, thoughtful storage throughout the home, and a 2-car garage complete with an insulated garage door, pegboard organization system, and built-in cabinets that convey with the home. Enjoy a convenient location just minutes from I-75 and Costco! Don't miss your opportunity to own this beautiful home.
Property Features
Property Type: Residential - Single Family
Cooling: Central Air
Fireplaces: 1
Fuel Type: Gas
Garage: 2
Heating: Forced Air, Natural Gas
Home Style: Ranch
Lot Size: 0.14 Acres
Roof Type: Composition, Dimensional Style, Shingle
Stories: 1.0
Year Built: 2004
Amenities
Breakfast Bar
Entrance Foyer
Eat-in Kitchen
Primary First Floor
Walk-In Closet(s)
Ceiling Fan(s)
Soaking Tub
Feature Descriptions
Appliance Features: Dishwasher, Microwave, Refrigerator, Range
Attic: Pull-Down Stairs
Community Features: Pool
Days on Site: 20
Exterior: Brick Veneer
Fireplace Features: Factory Built, Gas Log, Living Room
Flooring: Carpet, Hardwood, Laminate, Tile
HOA: Yes
Laundry: Electric Dryer Hookup, Washer Hookup
Laundry Features: Electric Dryer Hookup, Washer Hookup
Lot Dimensions: 0.143 acre(s)
Lot Features: Landscaped
Parcel #: 38102860
Parking Notes: Attached Garage, Garage Door Opener, Off Street, Garage Faces Front
Rooms Total: 7
Structure Type: House
Utilities: Electricity Connected, Natural Gas Connected, Sewer Connected, Underground Utilities, Water Connected
Window Features: Insulated Windows, Skylight(s), Screens
Local Schools
High School: Frederick Douglass
Middle School: Crawford
Elementary School: Liberty
School District: Fayette County - 1
Listed By / Shown By
Listed By
Agency Name: The Agency
Shown By
Agent Name: Regina Hubbard
Agent Phone: (606) 391-9975
Agency Title: SALLIE DAVIDSON, REALTORS

Estimate Your Payment
Estimated Payment
$ 1,747.81 per month $1,616.56 Principal & Interest $0.00 Property Tax (data not provided by mls) $131.25 Homeowner's InsuranceChange Payment Information

Privacy Policy / DMCA Notice / ADA Accessibility


This site is hosted, designed and copyright
© 1994 - 2026 by
Delta Media Group, Inc. -- Patent Pending --
Agency License Information: SALLIE DAVIDSON REALTORS, KENTUCKY
2468 Franks Way | MLS# 26015874
This single family home located at 2468 Franks Way, Lexington, KY 40509 is currently listed for sale with an asking price of $450,000. This property was built in 2004 and has 3 bedrooms and 2 full baths with 1600 sq. ft. Franks Way is located in the West Wind subdivision within the Fayette County - 1 school district. Search West Wind real estate on rhubbard.salliedavidson.com today.