
Regina Hubbard
REALTOR®

BEDS5
BATHS3 full 1 partial
SQUARE FEET3,322
MLS#26017410
STATUS
PROPERTY TYPEResidential - Single Family
SUBDIVISIONBryant Oak Place
SCHOOLFayette County - 1
Property Description
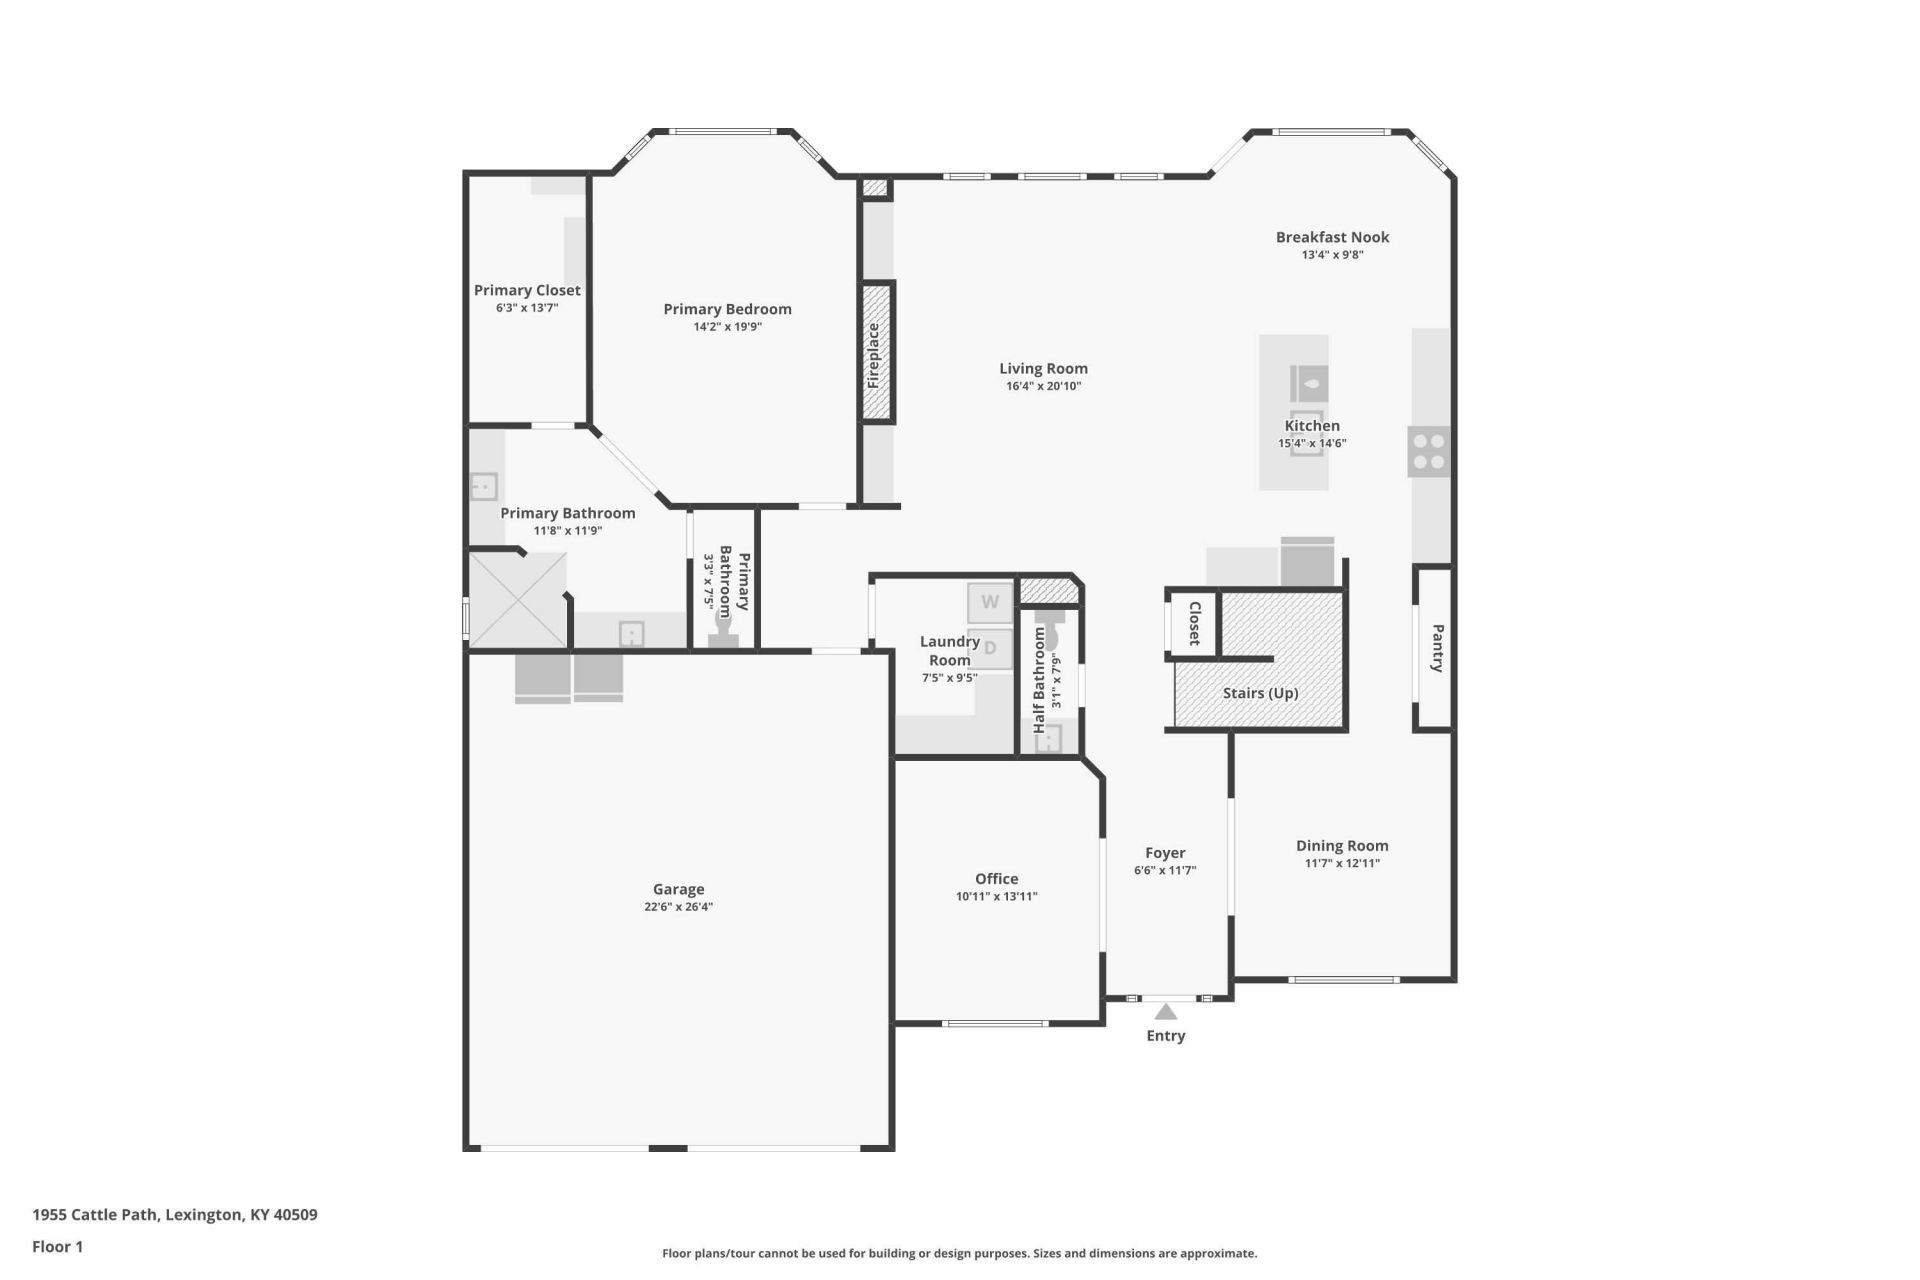
Exceptional space, thoughtful design, and extensive upgrades come together in this beautifully maintained home, built in 2020 and priced below a recent appraisal. Offering 5 bedrooms and 3.5 bathrooms, the thoughtfully designed floor plan features a formal dining room, a versatile living room that also makes an ideal home office, and a spacious primary suite on the main floor. The kitchen is complete with granite countertops and a large pantry, while the laundry room offers added cabinetry for extra storage. Just inside the home from the garage entry, you'll find a convenient drop zone to help keep everyday essentials organized. Front-facing plantation shutters, custom closet systems, and quality finishes throughout add both style and everyday functionality. The enclosed back porch features ceiling fans and durable epoxy flooring, creating a comfortable space to relax or entertain throughout the year. The backyard is partially enclosed with a wrought-iron fence, offering both openness and definition to the outdoor space. The oversized garage includes a 4-foot extension and epoxy flooring, providing ample room for storage, hobbies, or larger vehicles. Additional highlights include a whole-house Generac generator, sprinkler system, and security system. With its thoughtful upgrades, versatile layout, and exceptional value, this home is ready to welcome its next owners.
Property Features
Property Type: Residential - Single Family
Cooling: Central Air, Zoned
Fireplaces: 1
Fuel Type: Gas
Garage: 2
Heating: Forced Air, Natural Gas
Home Style: Colonial
Lot Size: 0.30 Acres
Roof Type: Dimensional Style, Shingle
Stories: 2.0
Amenities
Primary First Floor
Walk-In Closet(s)
Ceiling Fan(s)
Feature Descriptions
Appliance Features: Disposal, Dishwasher, Microwave, Refrigerator, Range
Attic: Storage Only, Access Only, Partially Floored
Days on Site: 1
Exterior: Brick Veneer, Stone, Vinyl Siding
Fireplace Features: Blower Fan, Gas Log, Great Room, Ventless
Flooring: Hardwood, Tile
HOA: Yes
Laundry: Gas Dryer Hookup, Main Level, Washer Hookup
Laundry Features: Gas Dryer Hookup, Main Level, Washer Hookup
Lot Dimensions: 0.295 acre(s)
Lot Features: Landscaped
Parcel #: 38278300
Parking Notes: Attached Garage, Garage Door Opener, Garage Faces Front
Rooms Total: 14
Structure Type: House
Utilities: Electricity Connected, Natural Gas Connected, Water Connected
Window Features: Window Treatments, Blinds
Local Schools
High School: Frederick Douglass
Middle School: Crawford
Elementary School: Garrett Morgan
School District: Fayette County - 1
Listed By / Shown By
Listed By
Agency Name: Berkshire Hathaway HomeServices Foster Realtors
Shown By
Agent Name: Regina Hubbard
Agent Phone: (606) 391-9975
Agency Title: SALLIE DAVIDSON, REALTORS

Estimate Your Payment
Estimated Payment
$ 2,427.13 per month $2,244.86 Principal & Interest $0.00 Property Tax (data not provided by mls) $182.26 Homeowner's InsuranceChange Payment Information

Privacy Policy / DMCA Notice / ADA Accessibility


This site is hosted, designed and copyright
© 1994 - 2026 by
Delta Media Group, Inc. -- Patent Pending --
Agency License Information: SALLIE DAVIDSON REALTORS, KENTUCKY
1955 Cattle Path | MLS# 26017410
This single family home located at 1955 Cattle Path, Lexington, KY 40509 is currently listed for sale with an asking price of $624,900. This property has 5 bedrooms and 3 full and 1 partial baths with 3322 sq. ft. Cattle Path is located in the Bryant Oak Place subdivision within the Fayette County - 1 school district. Search Bryant Oak Place real estate on rhubbard.salliedavidson.com today.