
Regina Hubbard
REALTOR®

BEDS4
BATHS3 full
SQUARE FEET2,519
MLS#26015049
STATUS
PROPERTY TYPEResidential - Single Family
SUBDIVISIONBryant Oak Place
SCHOOLFayette County - 1
Property Description
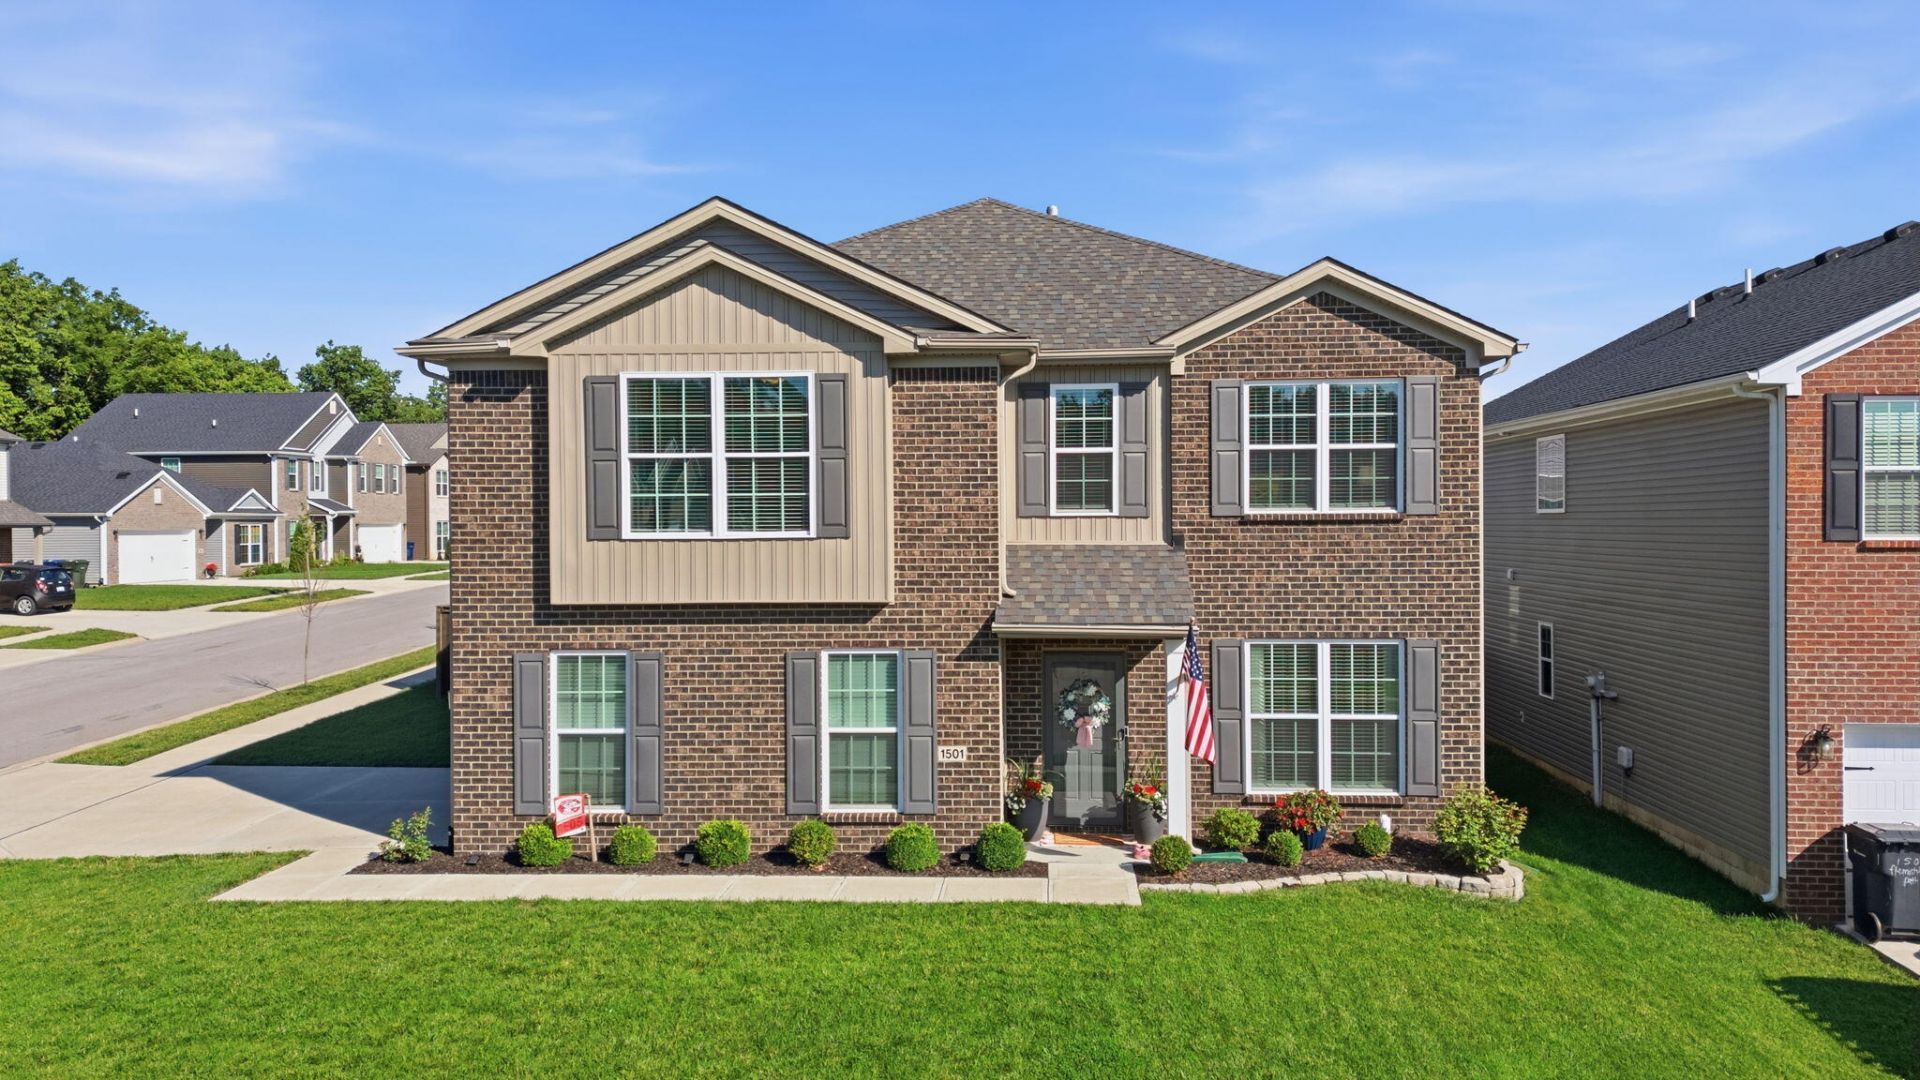
Situated on a desirable corner lot, this four-bedroom, three-bath home offers a flexible floor plan with a main-level bedroom and full bath, making it ideal for guests, a home office, or multigenerational living. A versatile flex room just off the entry can serve as a formal dining room, den, playroom, or additional living space. The open-concept main living area is designed for everyday living and entertaining. Upstairs, you'll find three additional bedrooms, two full baths, and a spacious loft that can be used as a second family room, media room, game room, or workspace. Step outside to a backyard designed for relaxing and entertaining, featuring a 12-foot by 24-foot heated saltwater pool with an electric system that allows you to heat, cool, or maintain your preferred water temperature throughout the seasons. Additional highlights include a side-entry garage, a corner-lot location, and a floor plan that adapts to a variety of lifestyles.
Property Features
Property Type: Residential - Single Family
Cooling: Heat Pump
Garage: 2
Heating: Heat Pump
Lot Size: 0.15 Acres
Roof Type: Dimensional Style
Stories: 2.0
Amenities
Breakfast Bar
Eat-in Kitchen
Feature Descriptions
Appliance Features: Disposal, Dishwasher, Microwave, Refrigerator, Range
Attic: Access Only
Days on Site: 20
Exterior: Brick Veneer, Vinyl Siding
Flooring: Carpet, Laminate
HOA: Yes
Laundry: Electric Dryer Hookup, Upper Level
Laundry Features: Electric Dryer Hookup, Upper Level
Lot Dimensions: 0.152 acre(s)
Parcel #: 38294780
Parking Notes: Attached Garage, Driveway, Garage Faces Side
Pool Features: In Ground
Rooms Total: 12
Structure Type: House
Swimming Pool: Yes
Window Features: Blinds
Local Schools
High School: Frederick Douglass
Middle School: Mary E Britton
Elementary School: Athens-Chilesburg
School District: Fayette County - 1
Listed By / Shown By
Listed By
Agency Name: Christies International Real Estate Bluegrass
Shown By
Agent Name: Regina Hubbard
Agent Phone: (606) 391-9975
Agency Title: SALLIE DAVIDSON, REALTORS

Estimate Your Payment
Estimated Payment
$ 1,899.29 per month $1,756.66 Principal & Interest $0.00 Property Tax (data not provided by mls) $142.63 Homeowner's InsuranceChange Payment Information

Privacy Policy / DMCA Notice / ADA Accessibility


This site is hosted, designed and copyright
© 1994 - 2026 by
Delta Media Group, Inc. -- Patent Pending --
Agency License Information: SALLIE DAVIDSON REALTORS, KENTUCKY
1501 Flemishbond Path | MLS# 26015049
This single family home located at 1501 Flemishbond Path, Lexington, KY 40509 is currently listed for sale with an asking price of $489,000. This property has 4 bedrooms and 3 full baths with 2519 sq. ft. Flemishbond Path is located in the Bryant Oak Place subdivision within the Fayette County - 1 school district. Search Bryant Oak Place real estate on rhubbard.salliedavidson.com today.