
Regina Hubbard
REALTOR®

BEDS5
BATHS3 full 1 partial
SQUARE FEET3,505
MLS#26014994
STATUS
PROPERTY TYPEResidential - Single Family
SUBDIVISIONAndover Forest
SCHOOLFayette County - 1
Property Description
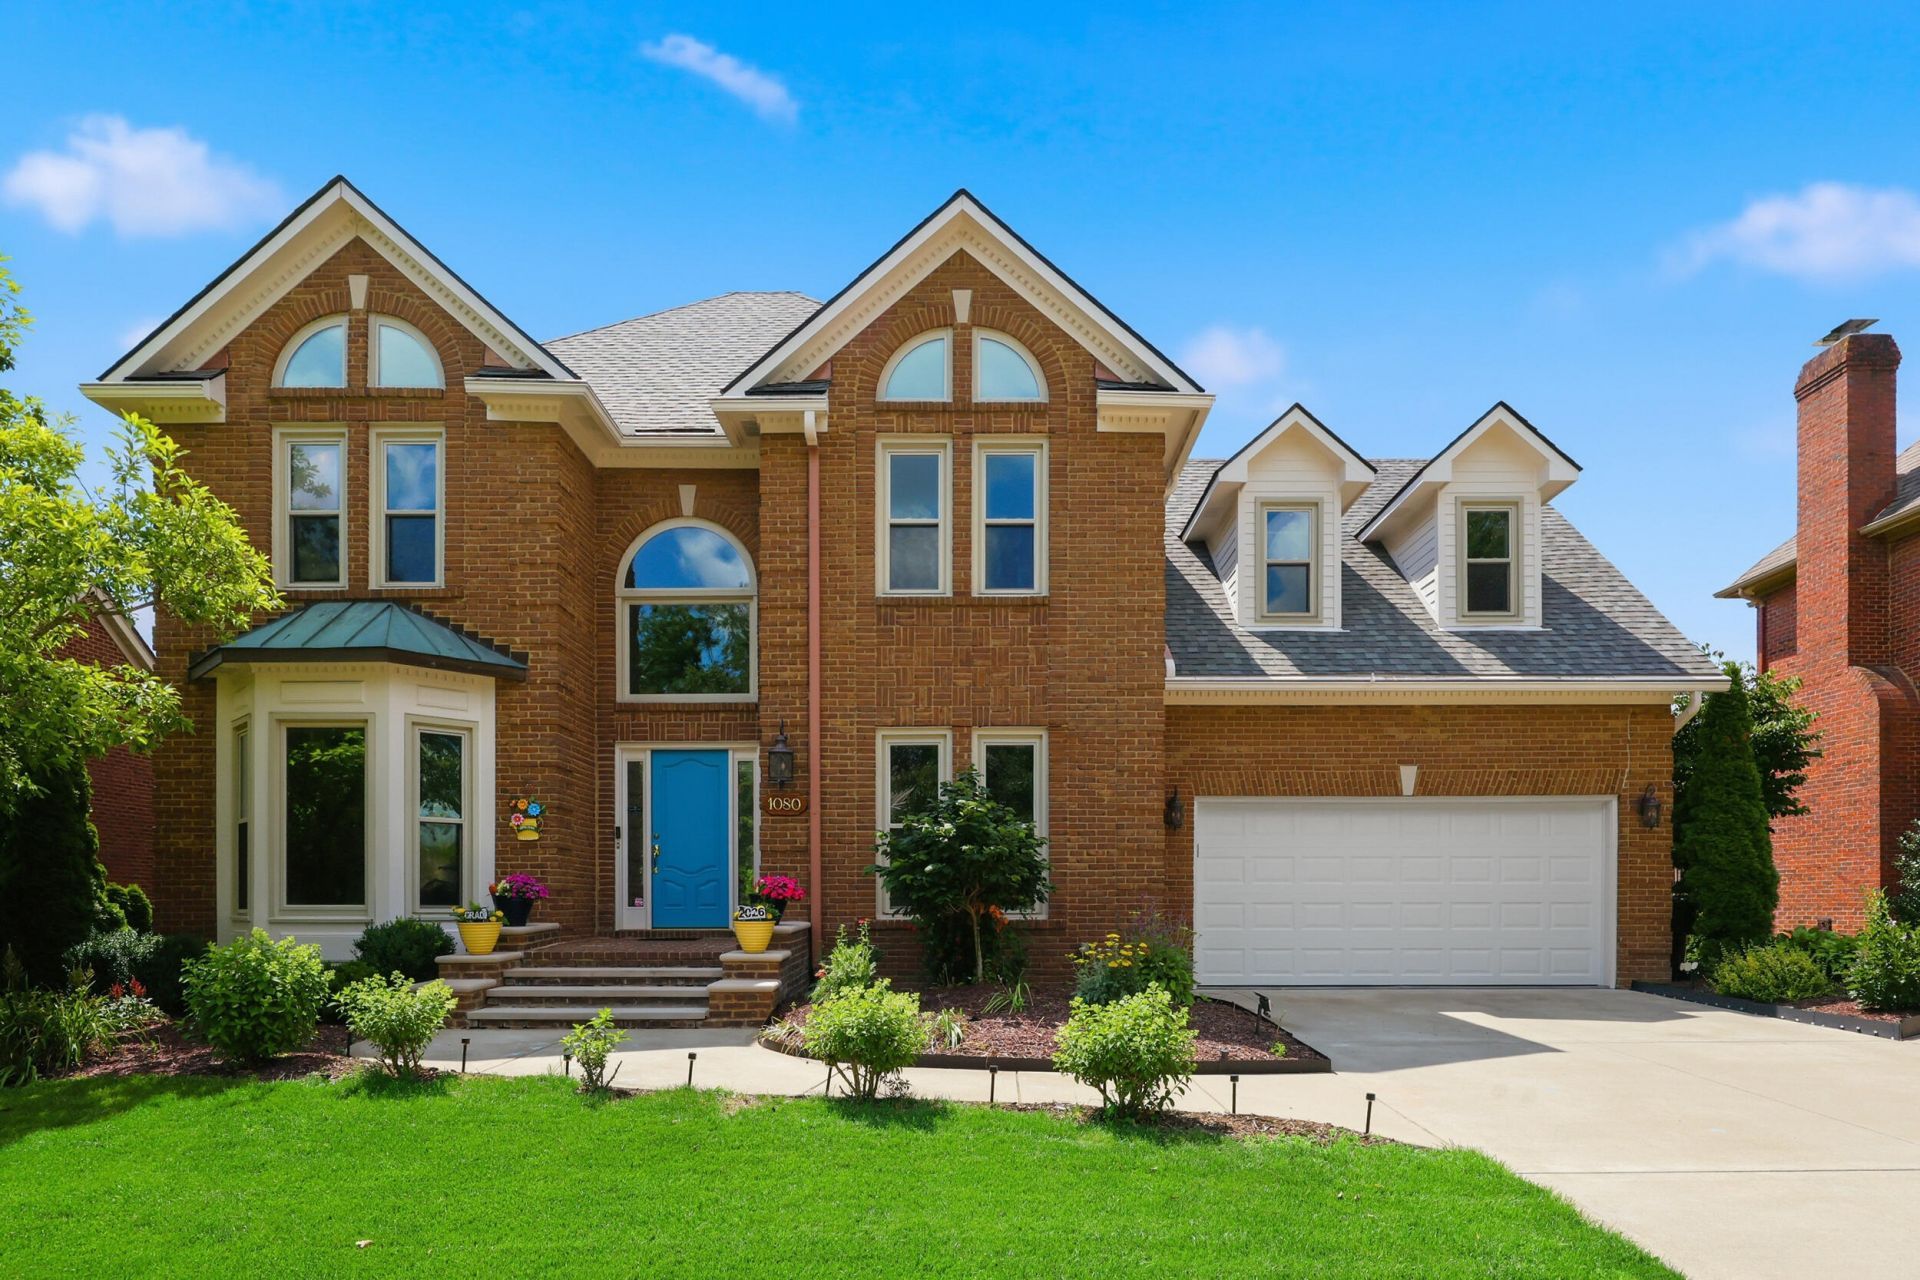
Don't miss this elegant and updated 2 story on a basement in ever popular Andover Forest neighborhood. This 5Br/3.5Ba beauty backs to the Andover Forest community green space including views of a pond. A bright 2 story foyer welcomes you in. Living room/home office with French style doors and spacious dining room with crown moldings. Family room features gas fireplace and built-in shelving. Kitchen features quartz countertops, stainless steel appliances and an island. Hardwood floors grace all the first floor rooms as well as the second floor hallway and bedrooms. Located on the second floor, the spacious primary bedroom offers tray ceiling, crown molding, and a well appointed en-suite bathroom and walk in closet. The en-suite bathroom features tile flooring, double sink vanity with quartz countertop, tile shower, and Maax air tub. The 3 additional bedrooms on the second floor are well sized. The laundry room is conveniently located on the second floor as well. In the walk out basement you will find a large den/family room with fireplace, a spacious bedroom, and a full bathroom. The basement also offers extra storage in the unfinished portion. Roomy rear deck and patio offer beautiful views of the back yard and Andover Forest community green space. Don't miss the recently installed 2 furnaces and 2 central air units in November 2024 and newly shingled roof in 2026. Additional updates are detailed on the Seller's Disclosure. Your beautiful next home awaits!
Property Features
Property Type: Residential - Single Family
Basement: Yes
Cooling: Central Air, Electric, Zoned
Fireplaces: 2
Fuel Type: Gas
Garage: 2
Heating: Forced Air, Natural Gas, Zoned
Lot Size: 0.21 Acres
Roof Type: Shingle
Stories: 2.0
Year Built: 1992
Amenities
Central Vacuum
Entrance Foyer
Eat-in Kitchen
Walk-In Closet(s)
Ceiling Fan(s)
Feature Descriptions
Appliance Features: Dryer, Disposal, Dishwasher, Microwave, Refrigerator, Washer, Cooktop, Oven
Attic: Access Only
Basement Features: Concrete, Partially Finished, Walk-Out Access
Days on Site: 27
Exterior: Brick Veneer, Other
Fireplace Features: Basement, Family Room, Masonry
Flooring: Carpet, Hardwood, Tile
HOA: Yes
Laundry: Electric Dryer Hookup, Washer Hookup, Upper Level
Laundry Features: Electric Dryer Hookup, Washer Hookup, Upper Level
Lot Dimensions: 0.215 acre(s)
Other Equipment: Irrigation Equipment
Parcel #: 20116310
Parking Notes: Attached Garage, Driveway, Garage Door Opener, Garage Faces Front
Rooms Total: 16
Structure Type: House
Window Features: Insulated Windows, Blinds
Local Schools
High School: Frederick Douglass
Middle School: Mary E Britton
Elementary School: Liberty
School District: Fayette County - 1
Listed By / Shown By
Listed By
Agency Name: Keller Williams Bluegrass Realty
Shown By
Agent Name: Regina Hubbard
Agent Phone: (606) 391-9975
Agency Title: SALLIE DAVIDSON, REALTORS

Estimate Your Payment
Estimated Payment
$ 2,854.76 per month $2,640.38 Principal & Interest $0.00 Property Tax (data not provided by mls) $214.38 Homeowner's InsuranceChange Payment Information

Privacy Policy / DMCA Notice / ADA Accessibility


This site is hosted, designed and copyright
© 1994 - 2026 by
Delta Media Group, Inc. -- Patent Pending --
Agency License Information: SALLIE DAVIDSON REALTORS, KENTUCKY
1080 Chetford Drive | MLS# 26014994
This single family home located at 1080 Chetford Drive, Lexington, KY 40509 is currently listed for sale with an asking price of $735,000. This property was built in 1992 and has 5 bedrooms and 3 full and 1 partial baths with 3505 sq. ft. Chetford Drive is located in the Andover Forest subdivision within the Fayette County - 1 school district. Search Andover Forest real estate on rhubbard.salliedavidson.com today.