
Regina Hubbard
REALTOR®

BEDS4
BATHS2 full
SQUARE FEET1,795
MLS#26018750
STATUS
PROPERTY TYPEResidential - Single Family
SCHOOLFayette County - 1
Property Description
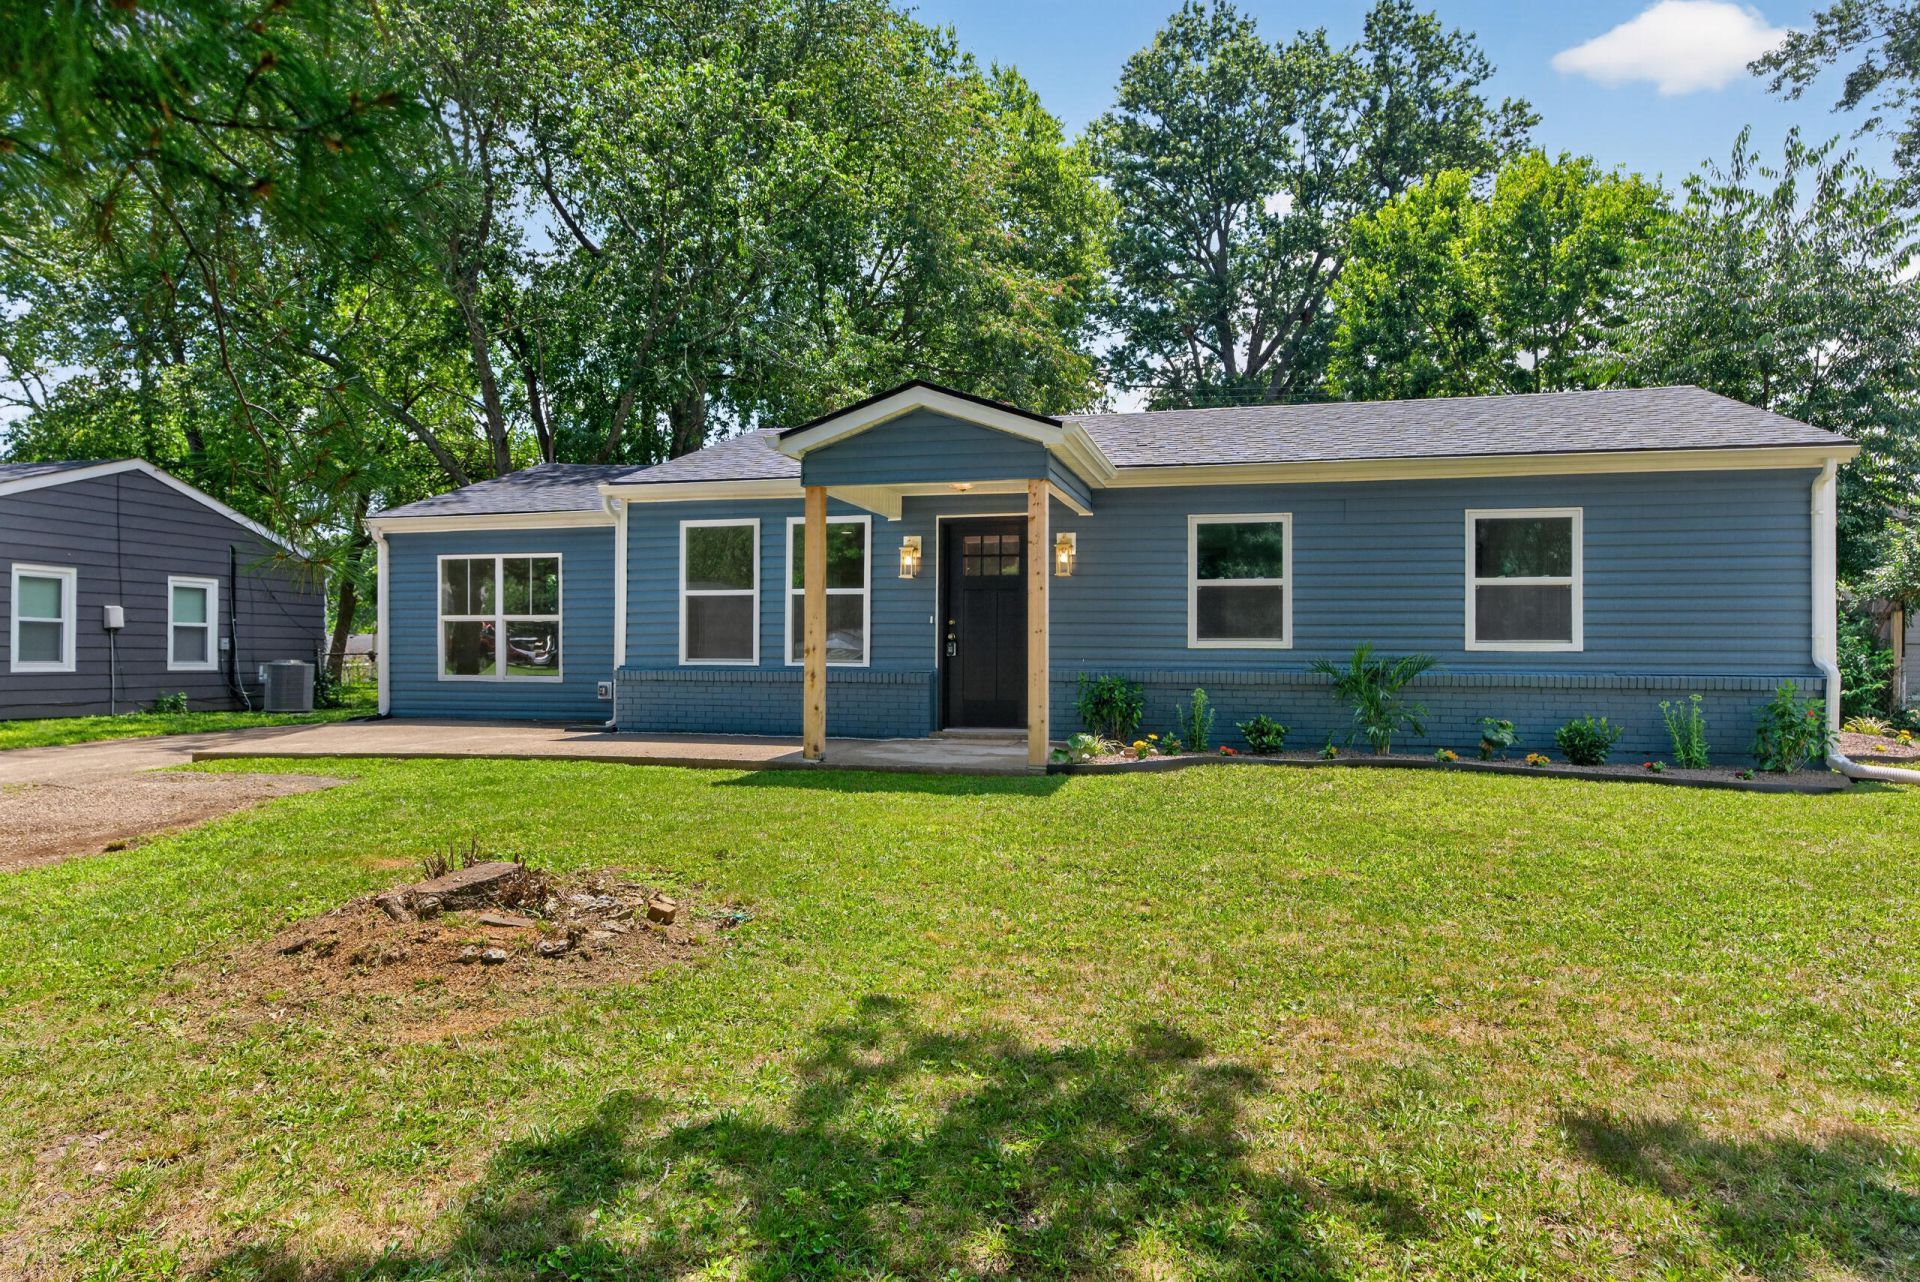
Welcome home to this fully remodeled 1,700 sq ft ranch home rebuilt from the studs with no detail overlooked. This 4 bedroom, 2 bathroom home offers modern comfort and total peace of mind, with every major system replaced: new roof, HVAC, plumbing, electrical, walls, and drywall throughout. Inside, you'll find brand-new flooring and lighting fixtures that create a bright, contemporary feel in every room. The kitchen comes equipped with quartz countertops and all-new appliances, ready for your first meal at home. The spacious primary suite features its own private ensuite bath, while three additional bedrooms share a beautifully updated second bathroom. Step outside to a brand-new deck, perfect for entertaining or relaxing evenings. The exterior siding has been freshly painted, giving the home fantastic curb appeal to match its like-new interior. With every major component updated this home offers the rare combination of modern style, meticulous attention to quality, and true move-in-ready condition in an established neighborhood.
Property Features
Property Type: Residential - Single Family
Cooling: Electric
Fuel Type: Electric
Heating: Electric, Heat Pump
Lot Size: 0.24 Acres
Roof Type: Dimensional Style, Shingle
Stories: 1.0
Year Built: 1958
Feature Descriptions
Appliance Features: Dishwasher, Microwave, Refrigerator, Range
Exterior: Vinyl Siding
Flooring: Tile, Luxury Vinyl
Laundry: Electric Dryer Hookup, Main Level, Washer Hookup
Laundry Features: Electric Dryer Hookup, Main Level, Washer Hookup
Lot Dimensions: 0.241 acre(s)
Lot Features: Landscaped, Many Trees
Parcel #: 23152800
Parking Notes: Driveway, Off Street
Rooms Total: 10
Structure Type: House
Local Schools
High School: Bryan Station
Middle School: Winburn
Elementary School: Mary Todd
School District: Fayette County - 1
Listed By / Shown By
Listed By
Agency Name: The Brokerage
Shown By
Agent Name: Regina Hubbard
Agent Phone: (606) 391-9975
Agency Title: SALLIE DAVIDSON, REALTORS

Estimate Your Payment
Estimated Payment
$ 1,239.00 per month $1,145.96 Principal & Interest $0.00 Property Tax (data not provided by mls) $93.04 Homeowner's InsuranceChange Payment Information

Privacy Policy / DMCA Notice / ADA Accessibility


This site is hosted, designed and copyright
© 1994 - 2026 by
Delta Media Group, Inc. -- Patent Pending --
Agency License Information: SALLIE DAVIDSON REALTORS, KENTUCKY
2318 Allen Drive | MLS# 26018750
This single family home located at 2318 Allen Drive, Lexington, KY 40505 is currently listed for sale with an asking price of $319,000. This property was built in 1958 and has 4 bedrooms and 2 full baths with 1795 sq. ft. Allen Drive is located within the Fayette County - 1 school district. Search Lexington real estate on rhubbard.salliedavidson.com today.