
Regina Hubbard
REALTOR®

BEDS3
BATHS1 full
SQUARE FEET1,585
MLS#26014794
STATUS
PROPERTY TYPEResidential - Single Family
SUBDIVISIONCastlewood Park
SCHOOLFayette County - 1
Property Description
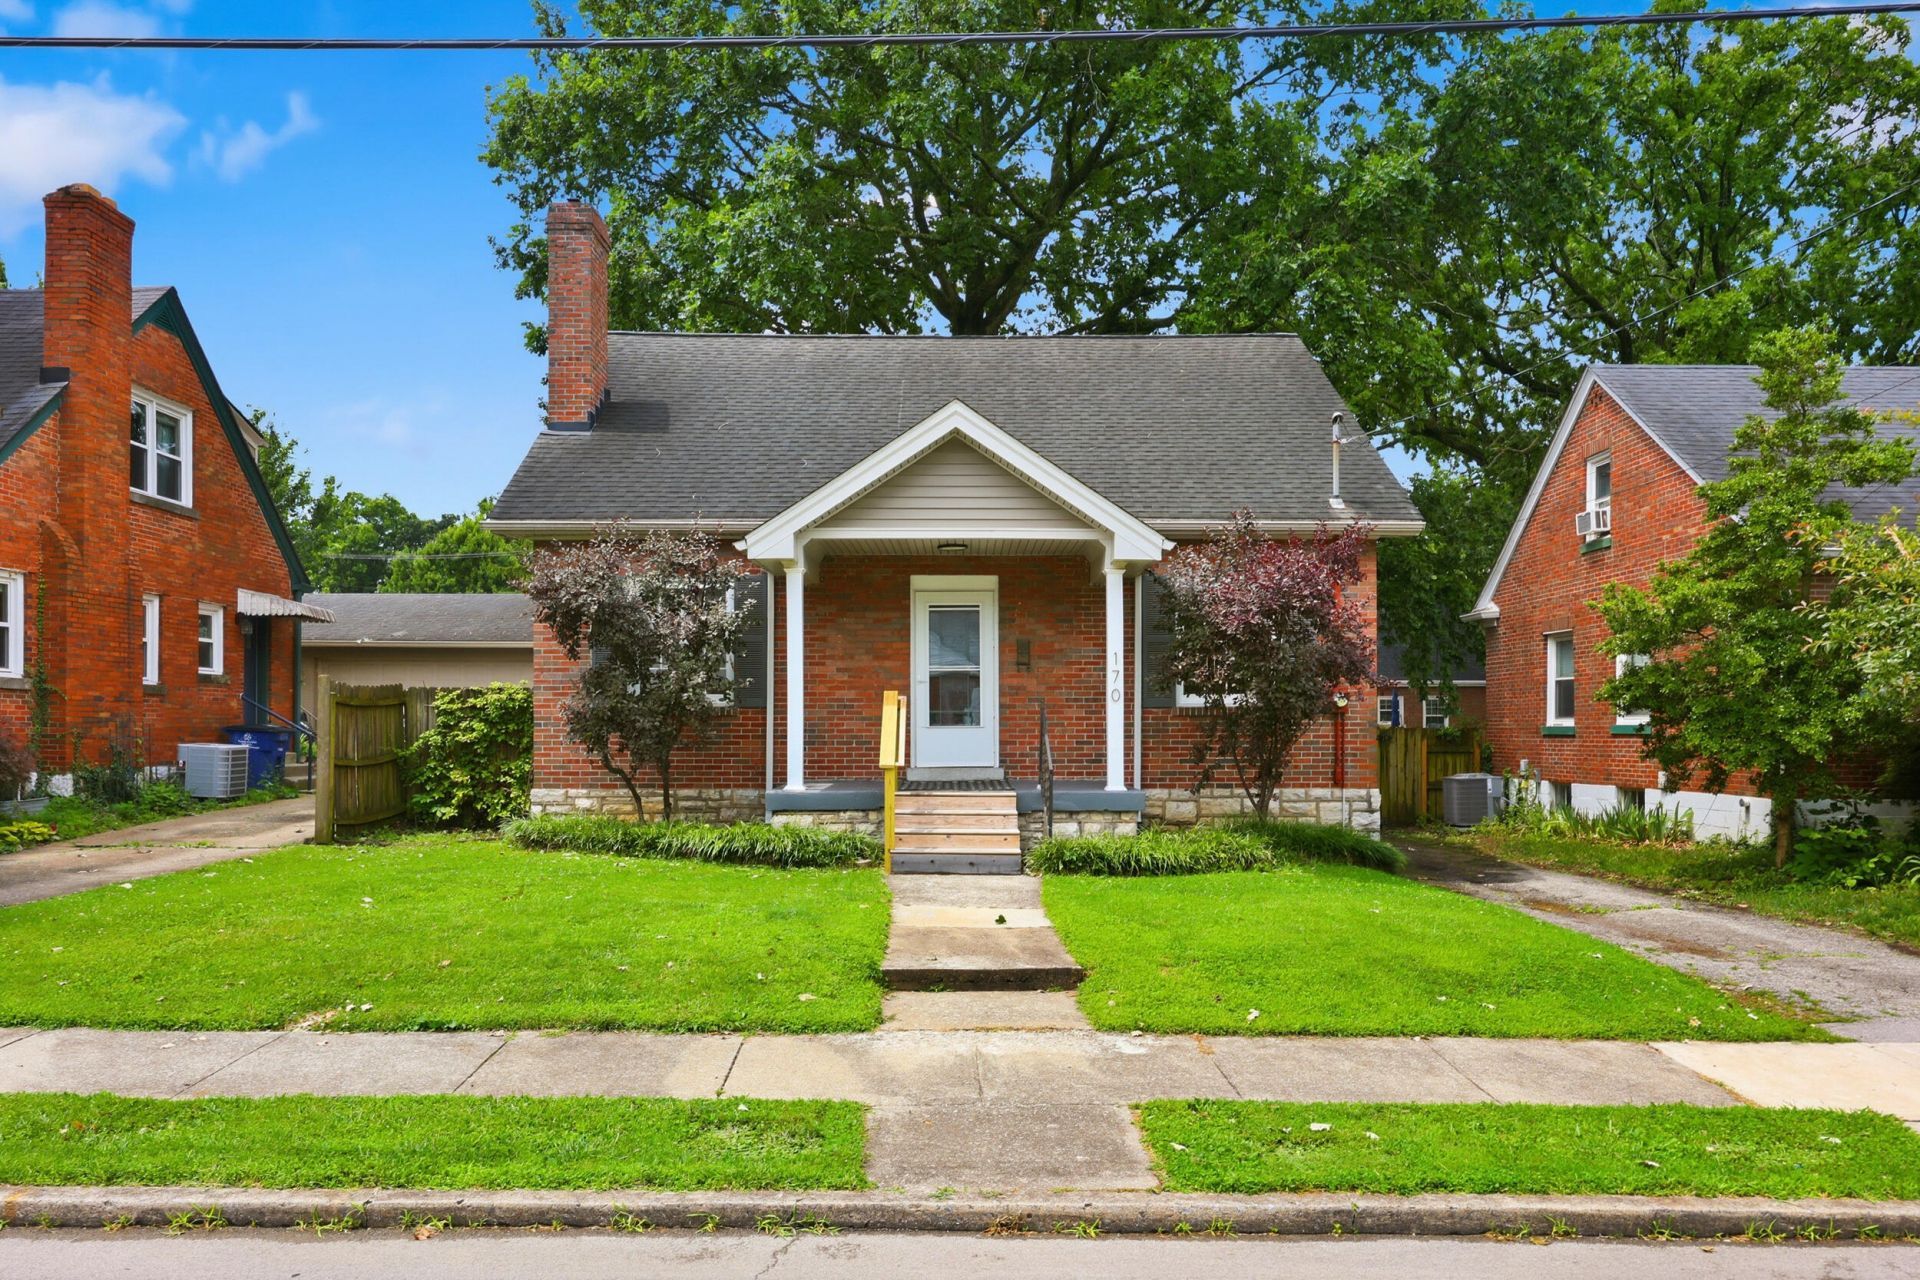
This Is The One You Have Been Waiting For!! This Charming 3 Bedroom 1 Bathroom Home Has All The Character, Curb Appeal And Updates You Have Been Looking For. Location Is Perfect Only Minutes From Downtown, Castlewood Park, Dining, Entertainment And Interstate Access. Features Of This Home Include A Fantastic Floor Plan With Plenty Of Storage, Hardwood Floors; Warm And Inviting Wood Elements Throughout; Lots Of Natural Light; A Kitchen With Plenty Of Cabinets, Island And Stainless Steel Appliances Including A Gas Range; Dining Room; Good Size Bedrooms On The Main Level And A Huge Bedroom Upstairs That Could Double As An Office, Flex Space, Additional Living Area Or Bright Yoga Studio; Massive Unfinished Basement That Offers That Extra Space You Have Been Needing!! Lots Of Storage And Room For An Additional Living Space, Game Room Or Bedroom. The Backyard Is Flat And Fully Fenced As Well. Hurry Before This One Is Gone!!
Property Features
Property Type: Residential - Single Family
Basement: Yes
Cooling: Central Air, Electric
Fireplaces: 1
Fuel Type: Gas
Heating: Forced Air, Natural Gas
Home Style: Craftsman
Lot Size: 0.11 Acres
Roof Type: Dimensional Style, Shingle
Stories: 1.5
Year Built: 1946
Amenities
Eat-in Kitchen
Primary First Floor
Ceiling Fan(s)
Fire Pit
Feature Descriptions
Appliance Features: Disposal, Microwave, Refrigerator, Range
Attic: Access Only
Basement Features: Full, Unfinished
Days on Site: 69
Exterior: Brick Veneer
Fireplace Features: Living Room
Flooring: Ceramic Tile, Hardwood
Laundry: Electric Dryer Hookup, Washer Hookup
Laundry Features: Electric Dryer Hookup, Washer Hookup
Lot Dimensions: 0.110 acre(s)
Lot Features: Few Trees
Other Equipment: Dehumidifier
Parcel #: 13291400
Parking Notes: Driveway
Rooms Total: 7
Structure Type: House
Utilities: Cable Available, Electricity Connected, Natural Gas Connected, Phone Available, Sewer Connected, Water Connected
Local Schools
High School: Bryan Station
Middle School: Bryan Station
Elementary School: Arlington
School District: Fayette County - 1
Listed By / Shown By
Listed By
Agency Name: Keller Williams Commonwealth
Shown By
Agent Name: Regina Hubbard
Agent Phone: (606) 391-9975
Agency Title: SALLIE DAVIDSON, REALTORS

Estimate Your Payment
Estimated Payment
$ 1,029.27 per month $951.97 Principal & Interest $0.00 Property Tax (data not provided by mls) $77.29 Homeowner's InsuranceChange Payment Information

Privacy Policy / DMCA Notice / ADA Accessibility


This site is hosted, designed and copyright
© 1994 - 2026 by
Delta Media Group, Inc. -- Patent Pending --
Agency License Information: SALLIE DAVIDSON REALTORS, KENTUCKY
170 Burnett Avenue | MLS# 26014794
This single family home located at 170 Burnett Avenue, Lexington, KY 40505 is currently listed for sale with an asking price of $265,000. This property was built in 1946 and has 3 bedrooms and 1 full baths with 1585 sq. ft. Burnett Avenue is located in the Castlewood Park subdivision within the Fayette County - 1 school district. Search Castlewood Park real estate on rhubbard.salliedavidson.com today.