
Regina Hubbard
REALTOR®

BEDS2
BATHS2 full
SQUARE FEET1,028
MLS#26023039
STATUS
PROPERTY TYPEResidential - Condominium
SUBDIVISIONHarrodsburg Square
SCHOOLFayette County - 1
Property Description
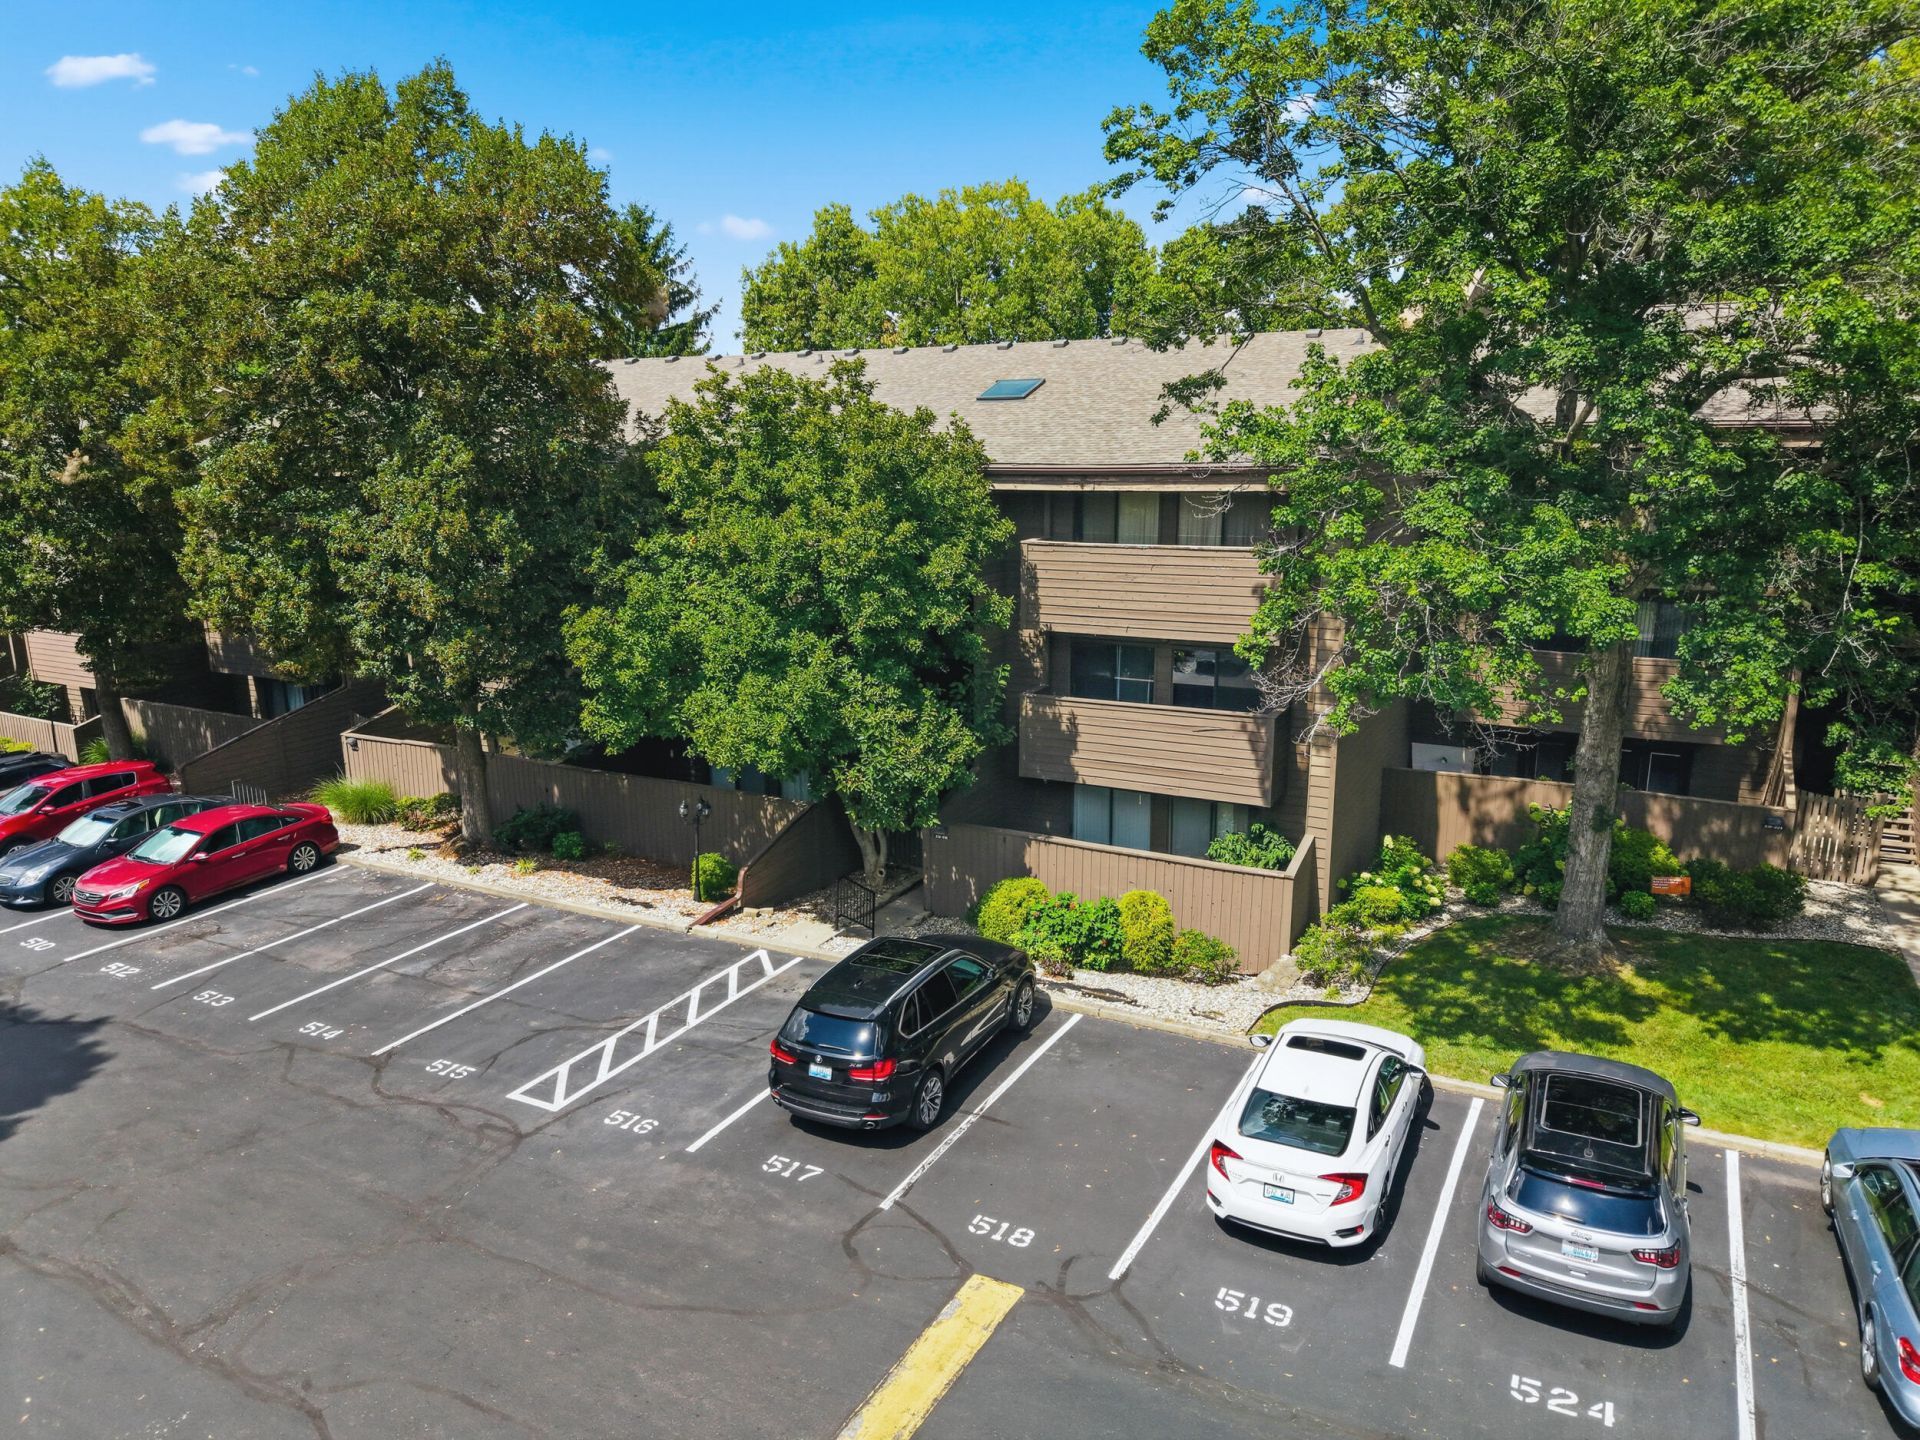
Welcome to Harrodsburg Square, where convenience and low-maintenance living come together in a well-established Lexington condo community. This second-floor unit offers 2 bedrooms and 2 full bathrooms along with a comfortable layout and the convenience of condo living. The unit provides an opportunity to enjoy your own space without the responsibility of many of the exterior maintenance and utility expenses typically associated with homeownership. A major benefit of living at Harrodsburg Square is the extensive coverage provided through the HOA fee. The HOA includes electric, water, sewer, trash service, snow removal, and deck maintenance, helping simplify monthly expenses. Residents also have access to community amenities, including the pool and clubhouse. For additional information about the Harrodsburg Square community, visit https://www.hbsquare.com/.
Property Features
Property Type: Residential - Condominium
Cooling: Electric
Fuel Type: Electric
Heating: Electric
Roof Type: Shingle
Stories: 1.0
Year Built: 1979
Amenities
Entrance Foyer
Soaking Tub
Feature Descriptions
Appliance Features: Microwave, Refrigerator, Cooktop, Oven, Range
Community Features: Park, Pool
Days on Site: 9
Exterior: Wood Siding
Flooring: Laminate, Tile
HOA: Yes
HOA Fee Includes: Sewer, Trash, Water, Other, Snow Removal, Central Heating, Central Cooling, Maintenance Grounds
Parcel #: 14476490
Pool Features: In Ground
Rooms Total: 7
Swimming Pool: Yes
Utilities: Cable Available, Electricity Connected, Sewer Connected, Water Connected
Local Schools
High School: Lafayette
Middle School: Jessie Clark
Elementary School: Picadome
School District: Fayette County - 1
Listed By / Shown By
Listed By
Agency Name: Berkshire Hathaway HomeServices Foster Realtors
Shown By
Agent Name: Regina Hubbard
Agent Phone: (606) 391-9975
Agency Title: SALLIE DAVIDSON, REALTORS

Estimate Your Payment
Estimated Payment
$ 699.12 per month $646.62 Principal & Interest $0.00 Property Tax (data not provided by mls) $52.50 Homeowner's InsuranceChange Payment Information

Privacy Policy / DMCA Notice / ADA Accessibility


This site is hosted, designed and copyright
© 1994 - 2026 by
Delta Media Group, Inc. -- Patent Pending --
Agency License Information: SALLIE DAVIDSON REALTORS, KENTUCKY
750 Shaker Drive, Unit 515 | MLS# 26023039
This condo located at 750 Shaker Drive, Unit 515, Lexington, KY 40504 is currently listed for sale with an asking price of $180,000. This property was built in 1979 and has 2 bedrooms and 2 full baths with 1028 sq. ft. Shaker Drive, Unit 515 is located in the Harrodsburg Square subdivision within the Fayette County - 1 school district. Search Harrodsburg Square real estate on rhubbard.salliedavidson.com today.