
Regina Hubbard
REALTOR®

BEDS1
BATHS1 full
SQUARE FEET795
MLS#26022706
STATUS
PROPERTY TYPEResidential - Condominium
SUBDIVISIONHarrodsburg Square
SCHOOLFayette County - 1
Property Description
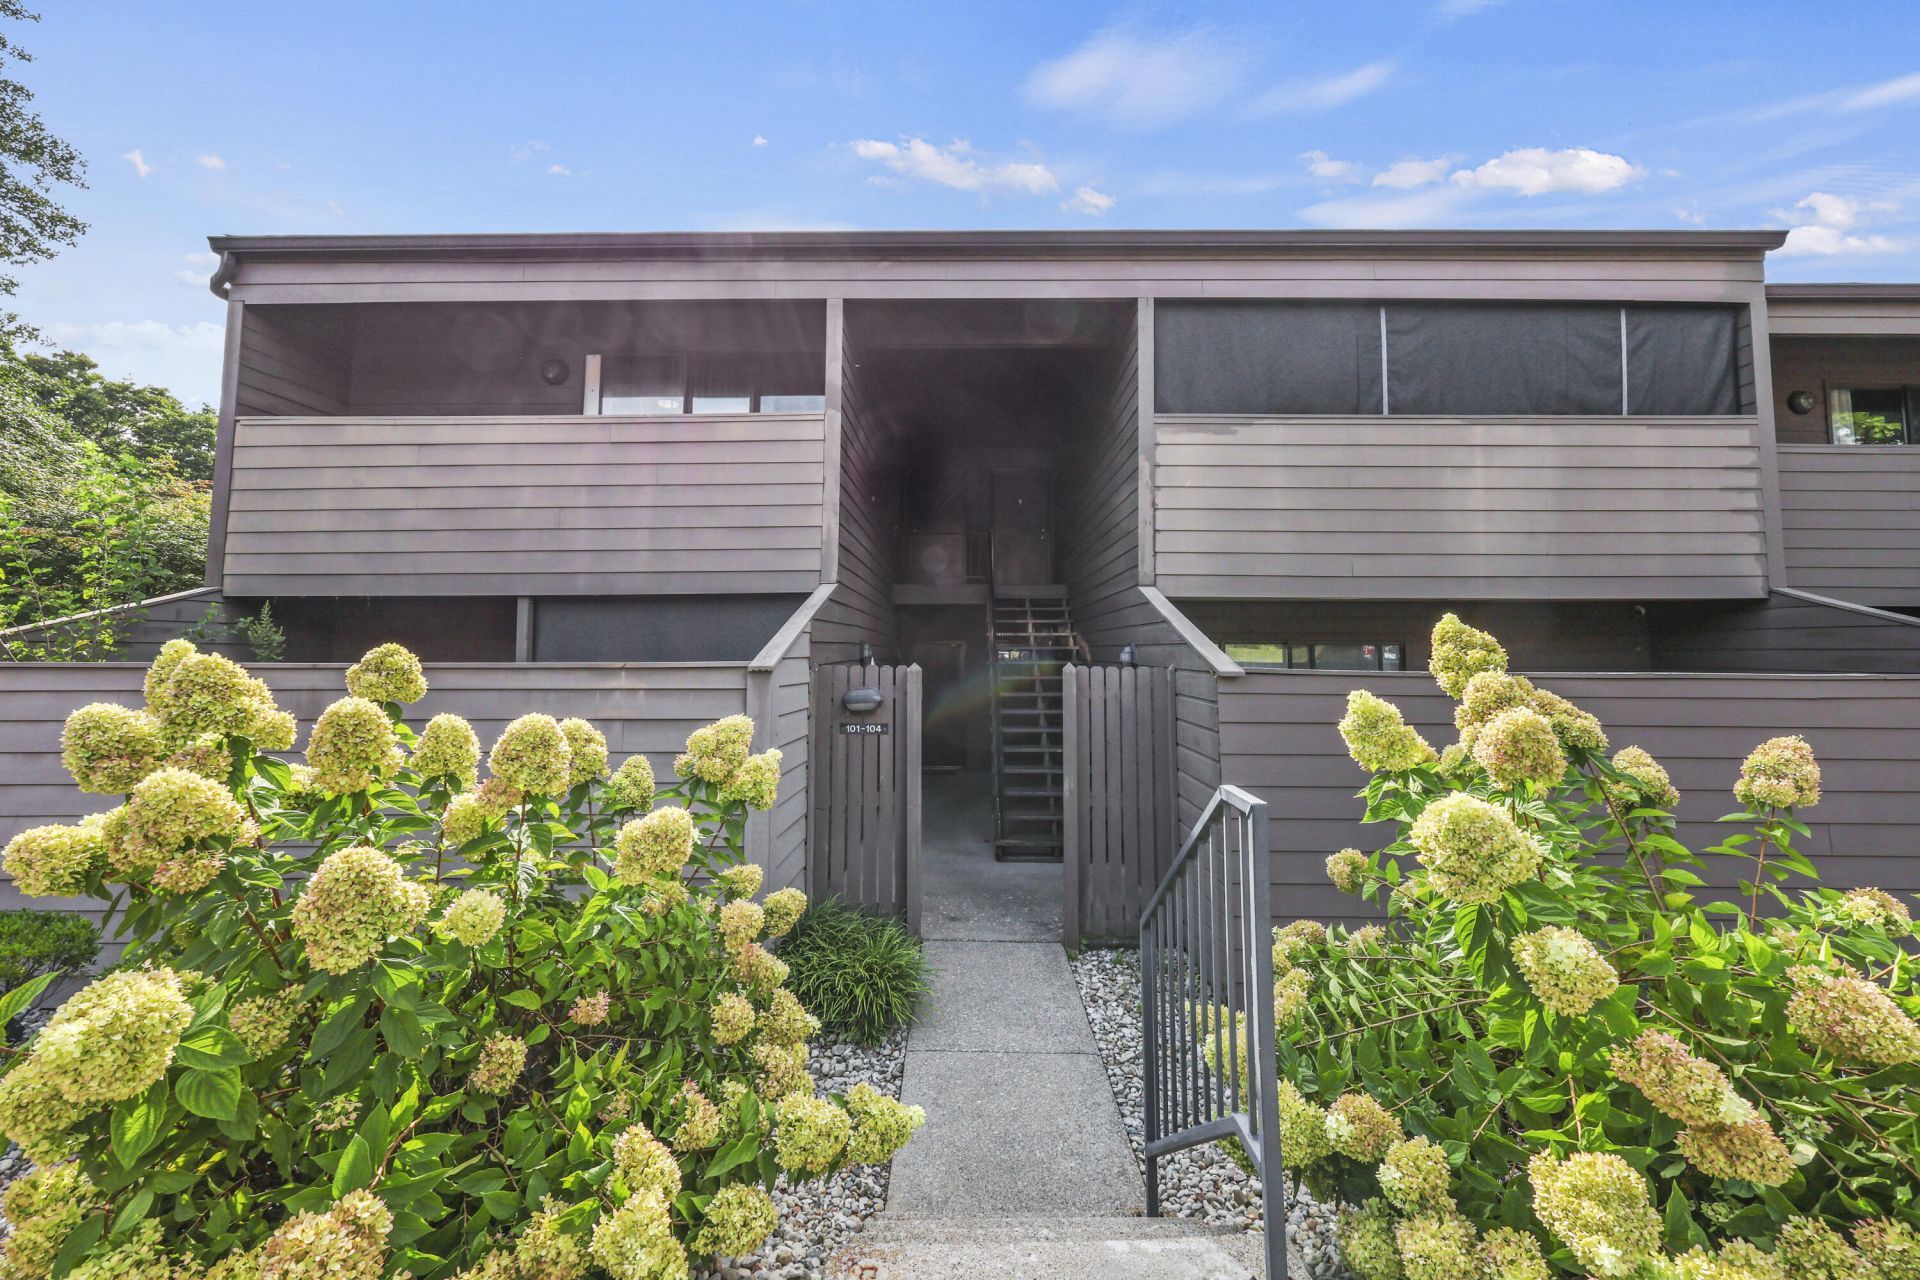
Welcome to easy, low-maintenance living at Harrodsburg Square! This move-in-ready, second-floor condo offers one bedroom and one full bathroom in a beautifully maintained community. Enjoy your morning coffee or unwind at the end of the day on the covered front or back porch. Conveniently located near the clubhouse, community laundry, and pool, this home also provides easy access to restaurants, hospitals, shopping, and entertainment. Whether you're looking for a comfortable primary residence or a convenient Lexington retreat, this charming condo is ready to welcome you home! https://www.hbsquare.com/
Property Features
Property Type: Residential - Condominium
Cooling: Central Air
Fuel Type: Gas
Heating: Natural Gas
Roof Type: Shingle
Stories: 1.0
Year Built: 1979
Amenities
Entrance Foyer
Ceiling Fan(s)
Feature Descriptions
Appliance Features: Dishwasher, Microwave, Refrigerator, Range
Attic: Access Only
Community Features: Park, Pool
Days on Site: 12
Exterior: Wood Siding
Flooring: Tile, Vinyl
HOA: Yes
HOA Fee Includes: Insurance, Sewer, Trash, Water, Snow Removal, Central Heating, Central Cooling, Maintenance Grounds
Laundry: Common Area
Laundry Features: Common Area
Lot Features: Many Trees
Parcel #: 14476402
Parking Notes: Other
Rooms Total: 6
Utilities: Electricity Connected, Natural Gas Connected, Underground Utilities
Window Features: Insulated Windows, Window Treatments, Blinds
Local Schools
High School: Lafayette
Middle School: Jessie Clark
Elementary School: Picadome
School District: Fayette County - 1
Listed By / Shown By
Listed By
Agency Name: Oak & Acre
Shown By
Agent Name: Regina Hubbard
Agent Phone: (606) 391-9975
Agency Title: SALLIE DAVIDSON, REALTORS

Estimate Your Payment
Estimated Payment
$ 582.22 per month $538.49 Principal & Interest $0.00 Property Tax (data not provided by mls) $43.72 Homeowner's InsuranceChange Payment Information

Privacy Policy / DMCA Notice / ADA Accessibility


This site is hosted, designed and copyright
© 1994 - 2026 by
Delta Media Group, Inc. -- Patent Pending --
Agency License Information: SALLIE DAVIDSON REALTORS, KENTUCKY
750 Shaker Drive, Unit 103 | MLS# 26022706
This condo located at 750 Shaker Drive, Unit 103, Lexington, KY 40504 is currently listed for sale with an asking price of $149,900. This property was built in 1979 and has 1 bedrooms and 1 full baths with 795 sq. ft. Shaker Drive, Unit 103 is located in the Harrodsburg Square subdivision within the Fayette County - 1 school district. Search Harrodsburg Square real estate on rhubbard.salliedavidson.com today.