
Regina Hubbard
REALTOR®

BEDS5
BATHS2 full 1 partial
SQUARE FEET2,277
MLS#26020703
STATUS
PROPERTY TYPEResidential - Single Family
SUBDIVISIONGardenside
SCHOOLFayette County - 1
Property Description
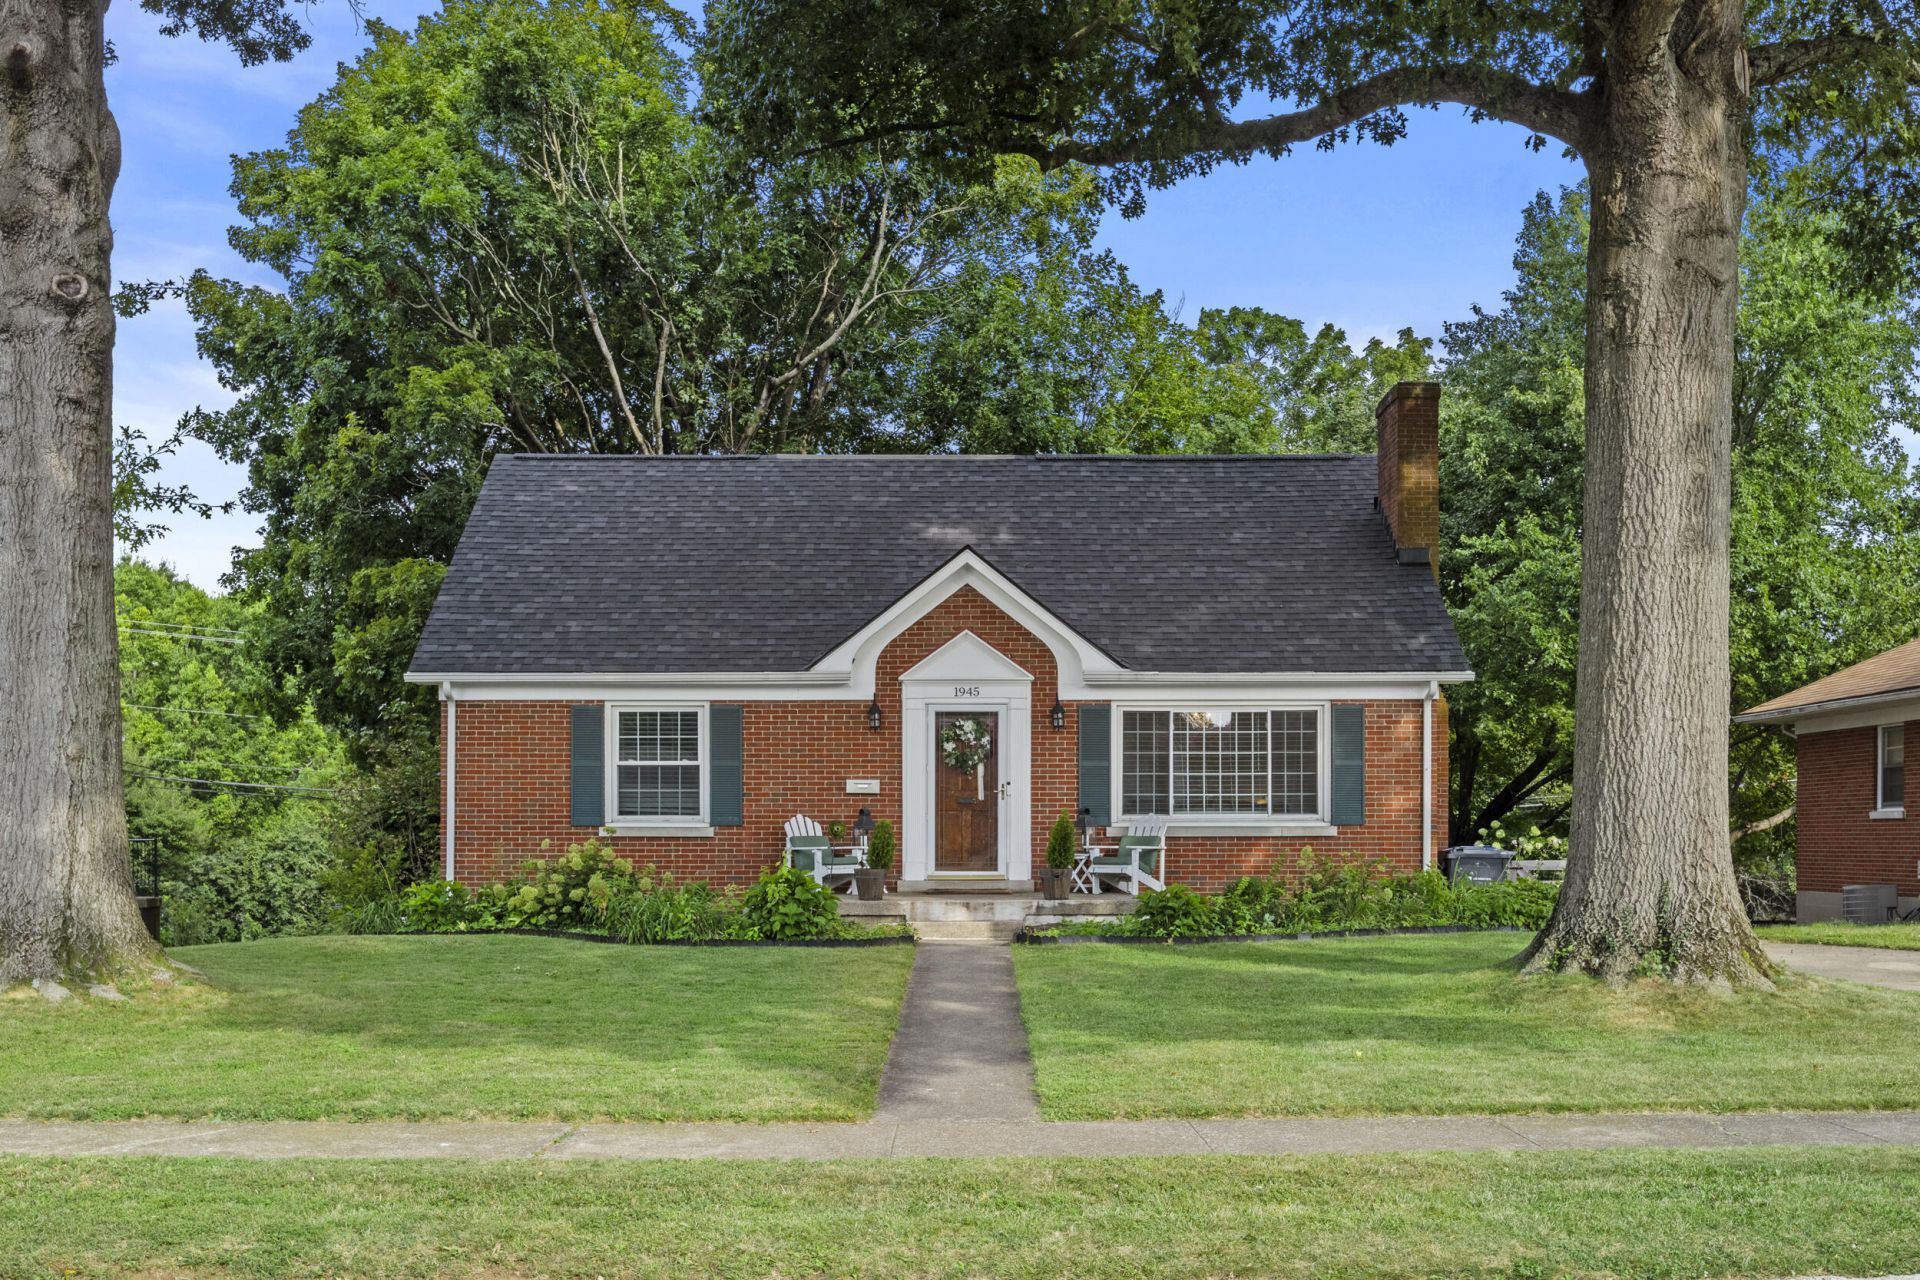
Welcome home to Gardenside! Nestled in the highly sought-after Gardenside neighborhood this charming 5-bedroom, 2.5 bath brick Cape Cod offers the perfect blend of timeless character and thoughtful updates. Step inside to discover a beautifully renovated kitchen featuring elegant quartz countertops, classic subway tile backsplash, and all-new stainless steel appliances- a space designed both for everyday living and entertaining. With two cosy fireplaces, this home offers warm and inviting gathering spaces on both levels. The full finished walkout basement provides lots of natural light and exceptional flexibility for a family room, home office, guest suite, gym, or recreation area. Outside, you'll find your own private retreat. The new wood fence surrounds a backyard that feels like a wooded oasis, complete with beautiful annual flowers that create a colorful, peaceful setting throughout the seasons. Additional updates include newer roof and gutters (2024), newer heating and air (2022), new gutter guards, and replacement windows in basement. Conveniently located just minutes from the University of Kentucky, top medical facilities, Blue Grass Airport, and all that vibrant downtown Lexington has to offer. Schedule your private showing today!
Property Features
Property Type: Residential - Single Family
Basement: Yes
Cooling: Electric
Fireplaces: 2
Fuel Type: Gas
Heating: Forced Air, Natural Gas
Home Style: Cape Cod
Lot Size: 0.25 Acres
Roof Type: Shingle
Stories: 1.5
Year Built: 1956
Amenities
Breakfast Bar
Eat-in Kitchen
Ceiling Fan(s)
Feature Descriptions
Appliance Features: Dishwasher, Microwave, Refrigerator, Oven, Range
Attic: Floored, Storage Only
Basement Features: Bath/Stubbed, Finished, Full, Walk-Up Access
Community Features: Park, Tennis Court(s), Pickleball
Days on Site: 25
Exterior: Brick Veneer, Vinyl Siding
Fireplace Features: Basement, Living Room, Masonry
Flooring: Hardwood, Laminate, Tile
Laundry: Electric Dryer Hookup, Washer Hookup, Lower Level
Laundry Features: Electric Dryer Hookup, Washer Hookup, Lower Level
Lot Dimensions: 0.254 acre(s)
Lot Features: Landscaped, Many Trees
Parcel #: 21541000
Parking Notes: Driveway
Rooms Total: 9
Structures: Shed(s)
Structure Type: House
Utilities: Electricity Connected, Natural Gas Connected, Sewer Connected, Water Connected
Local Schools
High School: Lafayette
Middle School: Beaumont
Elementary School: Lane Allen
School District: Fayette County - 1
Listed By / Shown By
Listed By
Agency Name: Team Pannell Real Estate
Shown By
Agent Name: Regina Hubbard
Agent Phone: (606) 391-9975
Agency Title: SALLIE DAVIDSON, REALTORS

Estimate Your Payment
Estimated Payment
$ 1,534.19 per month $1,418.98 Principal & Interest $0.00 Property Tax (data not provided by mls) $115.21 Homeowner's InsuranceChange Payment Information

Privacy Policy / DMCA Notice / ADA Accessibility


This site is hosted, designed and copyright
© 1994 - 2026 by
Delta Media Group, Inc. -- Patent Pending --
Agency License Information: SALLIE DAVIDSON REALTORS, KENTUCKY
1945 Vicksburg Road | MLS# 26020703
This single family home located at 1945 Vicksburg Road, Lexington, KY 40504 is currently listed for sale with an asking price of $395,000. This property was built in 1956 and has 5 bedrooms and 2 full and 1 partial baths with 2277 sq. ft. Vicksburg Road is located in the Gardenside subdivision within the Fayette County - 1 school district. Search Gardenside real estate on rhubbard.salliedavidson.com today.