
Regina Hubbard
REALTOR®

BEDS2
BATHS1 full
SQUARE FEET1,188
MLS#26018538
STATUS
PROPERTY TYPEResidential - Single Family
SUBDIVISIONGardenside
SCHOOLFayette County - 1
Property Description
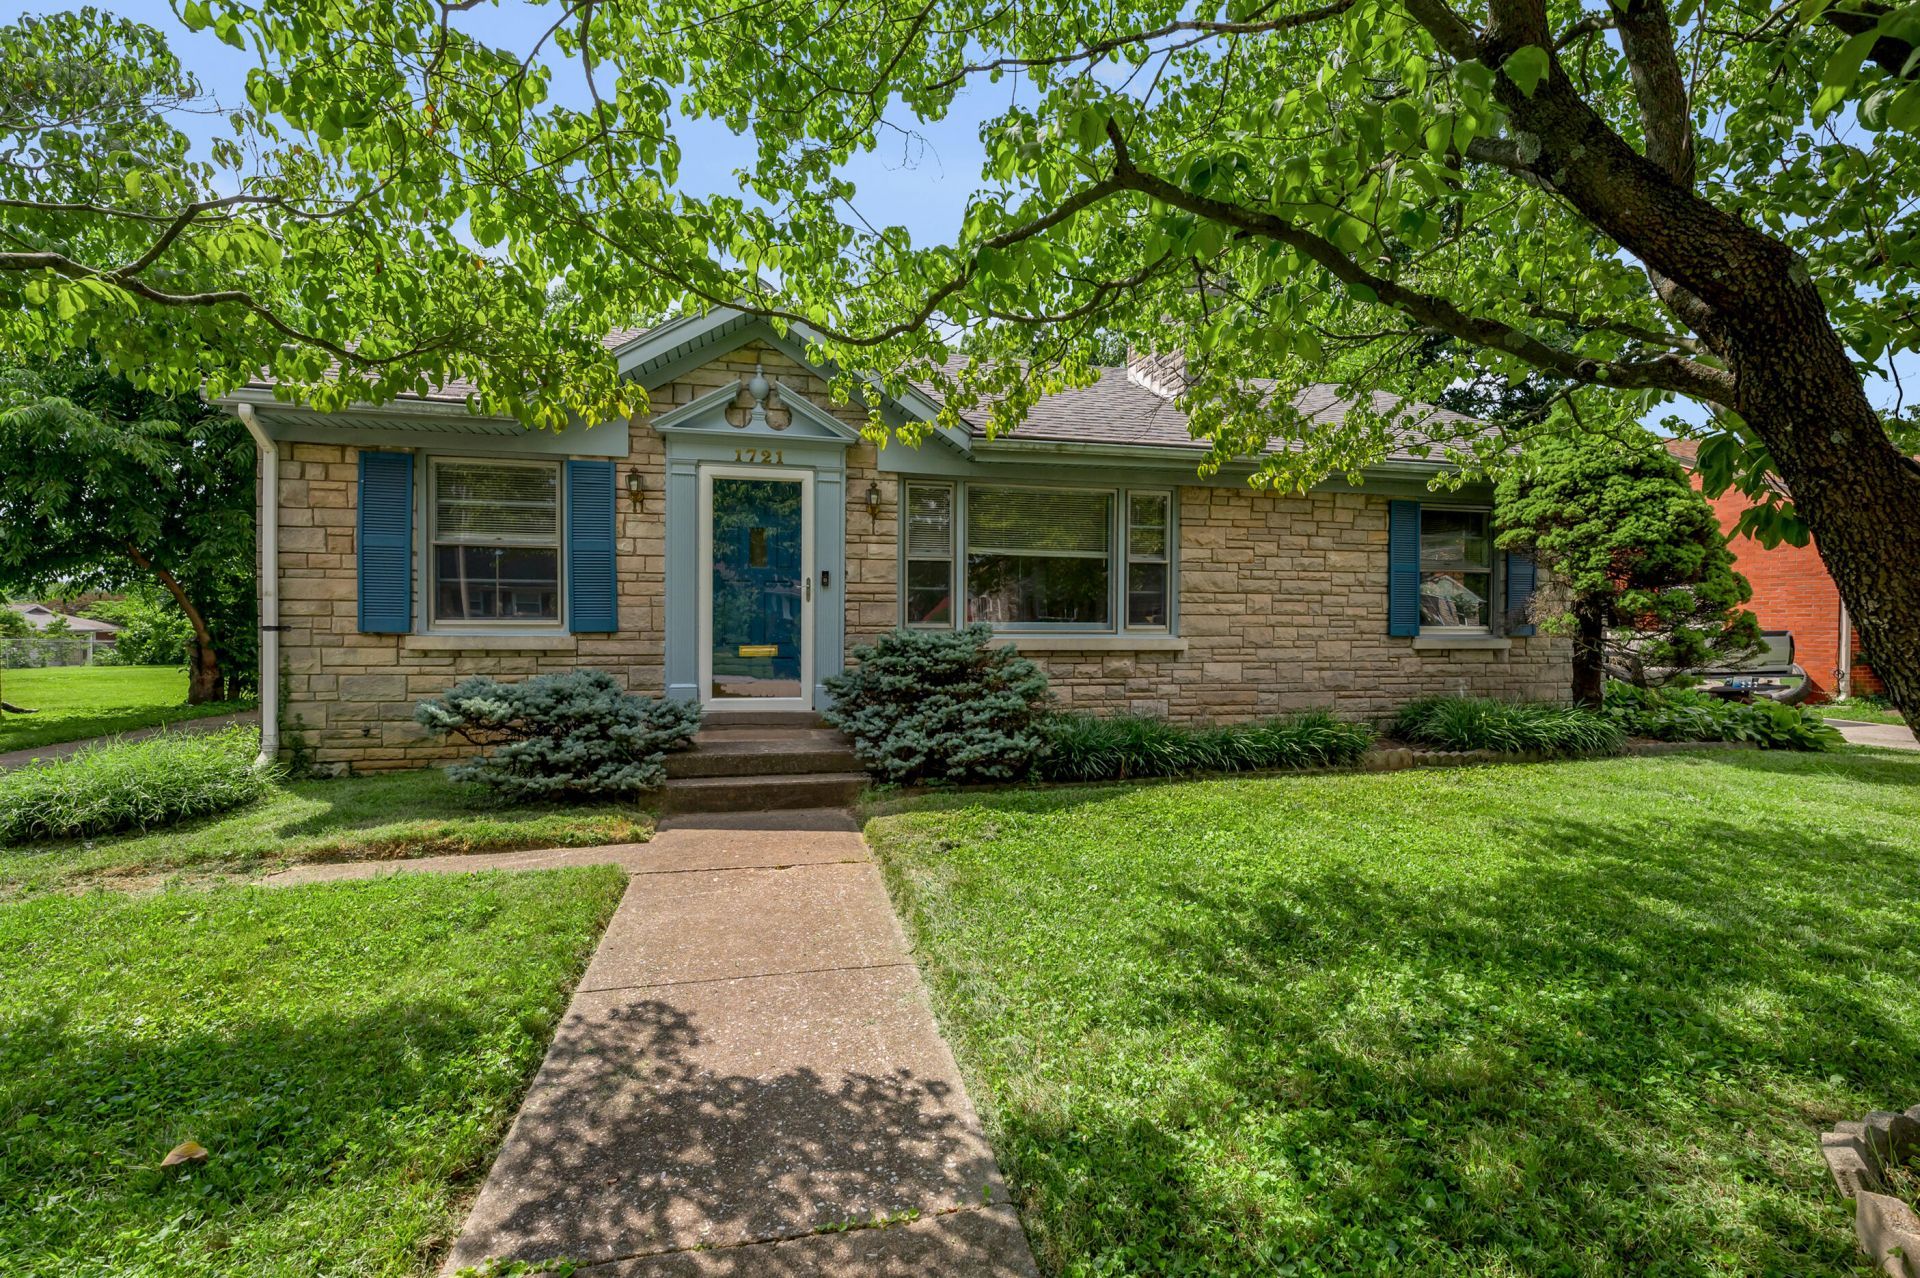
This charming 2 bedroom, 1 bath home offers fresh interior paint throughout and a functional floor plan filled with natural light. The spacious living room flows seamlesly into the dining area and kitchen creating an inviting space for both living and entertaining. Need additional space? A flexible bonus room offers potential to be converted into a third bedroom, home office, or playroom to fit your needs. The generously sized laundry/mud room provides everyday convenience, while two hallway closets with built in shelving offer abundant storage. Beautiful hardwood floors, an updated bathroom, and nuetral finished make this home truly move-in ready. Outside, you'll enjoy mature trees, great curb appeal, and a welcoming yard. Wether you're a first time homebuyer, looking to down size, or searching for investment opportunity, this well maintained home is one you won't want to miss!
Property Features
Property Type: Residential - Single Family
Cooling: Central Air
Fireplaces: 1
Fuel Type: Gas
Garage: 1
Heating: Natural Gas
Home Style: Ranch
Lot Size: 0.24 Acres
Roof Type: Shingle
Stories: 1.0
Year Built: 1985
Amenities
Ceiling Fan(s)
Feature Descriptions
Appliance Features: Refrigerator, Cooktop, Range
Attic: Storage Only, Partially Floored
Basement Features: Crawl Space
Community Features: Park
Exterior: Stone
Fireplace Features: Family Room, Wood Burning
Flooring: Hardwood
Laundry: Electric Dryer Hookup, Main Level, Washer Hookup
Laundry Features: Electric Dryer Hookup, Main Level, Washer Hookup
Lot Dimensions: 0.242 acre(s)
Parcel #: 23795750
Parking Notes: Detached Garage, Driveway
Rooms Total: 7
Structure Type: House
Utilities: Electricity Connected, Natural Gas Connected, Sewer Connected, Water Connected
Window Features: Blinds
Local Schools
High School: Lafayette
Middle School: Beaumont
Elementary School: Lane Allen
School District: Fayette County - 1
Listed By / Shown By
Listed By
Agency Name: Turf Town Properties
Shown By
Agent Name: Regina Hubbard
Agent Phone: (606) 391-9975
Agency Title: SALLIE DAVIDSON, REALTORS

Estimate Your Payment
Estimated Payment
$ 1,048.30 per month $969.58 Principal & Interest $0.00 Property Tax (data not provided by mls) $78.72 Homeowner's InsuranceChange Payment Information

Privacy Policy / DMCA Notice / ADA Accessibility


This site is hosted, designed and copyright
© 1994 - 2026 by
Delta Media Group, Inc. -- Patent Pending --
Agency License Information: SALLIE DAVIDSON REALTORS, KENTUCKY
1721 Yorktown Road | MLS# 26018538
This single family home located at 1721 Yorktown Road, Lexington, KY 40504 is currently listed for sale with an asking price of $269,900. This property was built in 1985 and has 2 bedrooms and 1 full baths with 1188 sq. ft. Yorktown Road is located in the Gardenside subdivision within the Fayette County - 1 school district. Search Gardenside real estate on rhubbard.salliedavidson.com today.