
Regina Hubbard
REALTOR®

BEDS4
BATHS2 full 1 partial
SQUARE FEET1,980
MLS#26022950
STATUS
PROPERTY TYPEResidential - Single Family
SUBDIVISIONGardenside
SCHOOLFayette County - 1
Property Description
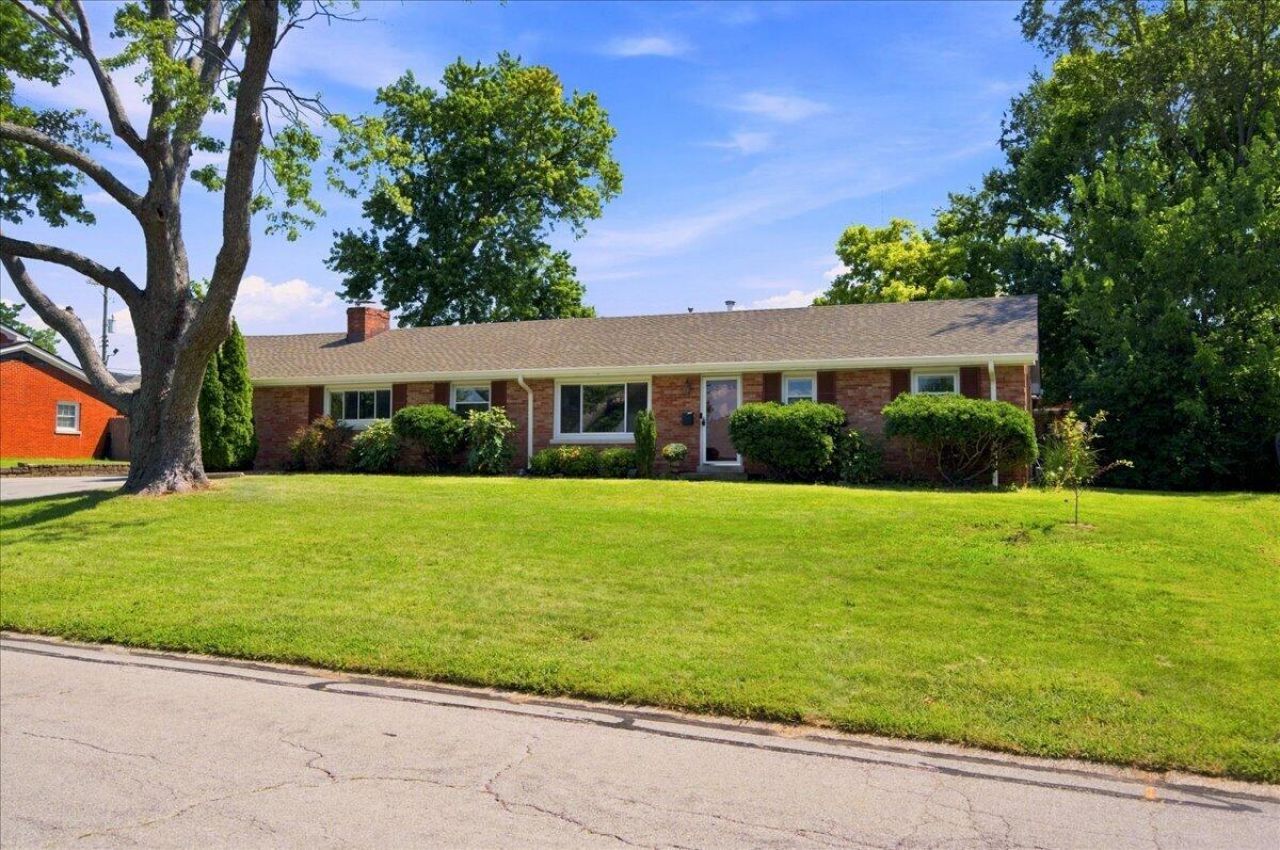
Welcome to 1678 Traveller Road, a beautifully refreshed, all-brick home offering four bedrooms, two-and-a-half baths, and comfortable one-level living in Gardenside. A newer addition created a luxurious primary suite with a private ensuite featuring heated floors and a spacious walk-in shower. Relax in the cozy den beside the gas-log fireplace. This move-in-ready home has been professionally cleaned and features fresh interior paint, fresh landscaping, a brand-new roof installed in August 2026, and reattached, freshly painted gutters with leaf guards. Enjoy the large backyard and spacious shed, ideal for extra storage or a workshop. Conveniently located near Blue Grass Airport, downtown Lexington, the University of Kentucky, and plenty of shopping and dining!
Property Features
Property Type: Residential - Single Family
Cooling: Central Air, Electric
Fireplaces: 1
Fuel Type: Gas
Garage: 1
Heating: Forced Air, Natural Gas
Home Style: Ranch
Lot Size: 0.31 Acres
Roof Type: Shingle
Stories: 1.0
Year Built: 1961
Amenities
Eat-in Kitchen
Primary First Floor
Ceiling Fan(s)
Feature Descriptions
Appliance Features: Disposal, Dishwasher, Microwave, Refrigerator, Cooktop, Oven
Attic: Pull-Down Stairs, Access Only
Basement Features: Crawl Space
Community Features: Park
Days on Site: 5
Exterior: Vinyl Siding, Brick
Fireplace Features: Gas Log, Den
Flooring: Ceramic Tile, Hardwood
Laundry: Electric Dryer Hookup, Washer Hookup, Common Area
Laundry Features: Electric Dryer Hookup, Washer Hookup, Common Area
Lot Dimensions: 0.309 acre(s)
Lot Features: Landscaped, Few Trees
Parcel #: 55992500
Parking Notes: Attached Garage, Driveway, Garage Door Opener, Garage Faces Front
Rooms Total: 2
Structures: Shed(s)
Utilities: Cable Available, Electricity Connected, Natural Gas Connected, Underground Utilities, Water Connected
Window Features: Blinds
Local Schools
High School: Dunbar
Middle School: Beaumont
Elementary School: Lane Allen
School District: Fayette County - 1
Listed By / Shown By
Listed By
Agency Name: National Real Estate
Shown By
Agent Name: Regina Hubbard
Agent Phone: (606) 391-9975
Agency Title: SALLIE DAVIDSON, REALTORS

Estimate Your Payment
Estimated Payment
$ 1,417.67 per month $1,311.21 Principal & Interest $0.00 Property Tax (data not provided by mls) $106.46 Homeowner's InsuranceChange Payment Information

Privacy Policy / DMCA Notice / ADA Accessibility


This site is hosted, designed and copyright
© 1994 - 2026 by
Delta Media Group, Inc. -- Patent Pending --
Agency License Information: SALLIE DAVIDSON REALTORS, KENTUCKY
1678 Traveller Road | MLS# 26022950
This single family home located at 1678 Traveller Road, Lexington, KY 40504 is currently listed for sale with an asking price of $365,000. This property was built in 1961 and has 4 bedrooms and 2 full and 1 partial baths with 1980 sq. ft. Traveller Road is located in the Gardenside subdivision within the Fayette County - 1 school district. Search Gardenside real estate on rhubbard.salliedavidson.com today.