
Regina Hubbard
REALTOR®

BEDS4
BATHS1 full
SQUARE FEET1,242
MLS#26021912
STATUS
PROPERTY TYPEResidential - Single Family
SUBDIVISIONWestgate
SCHOOLFayette County - 1
Property Description
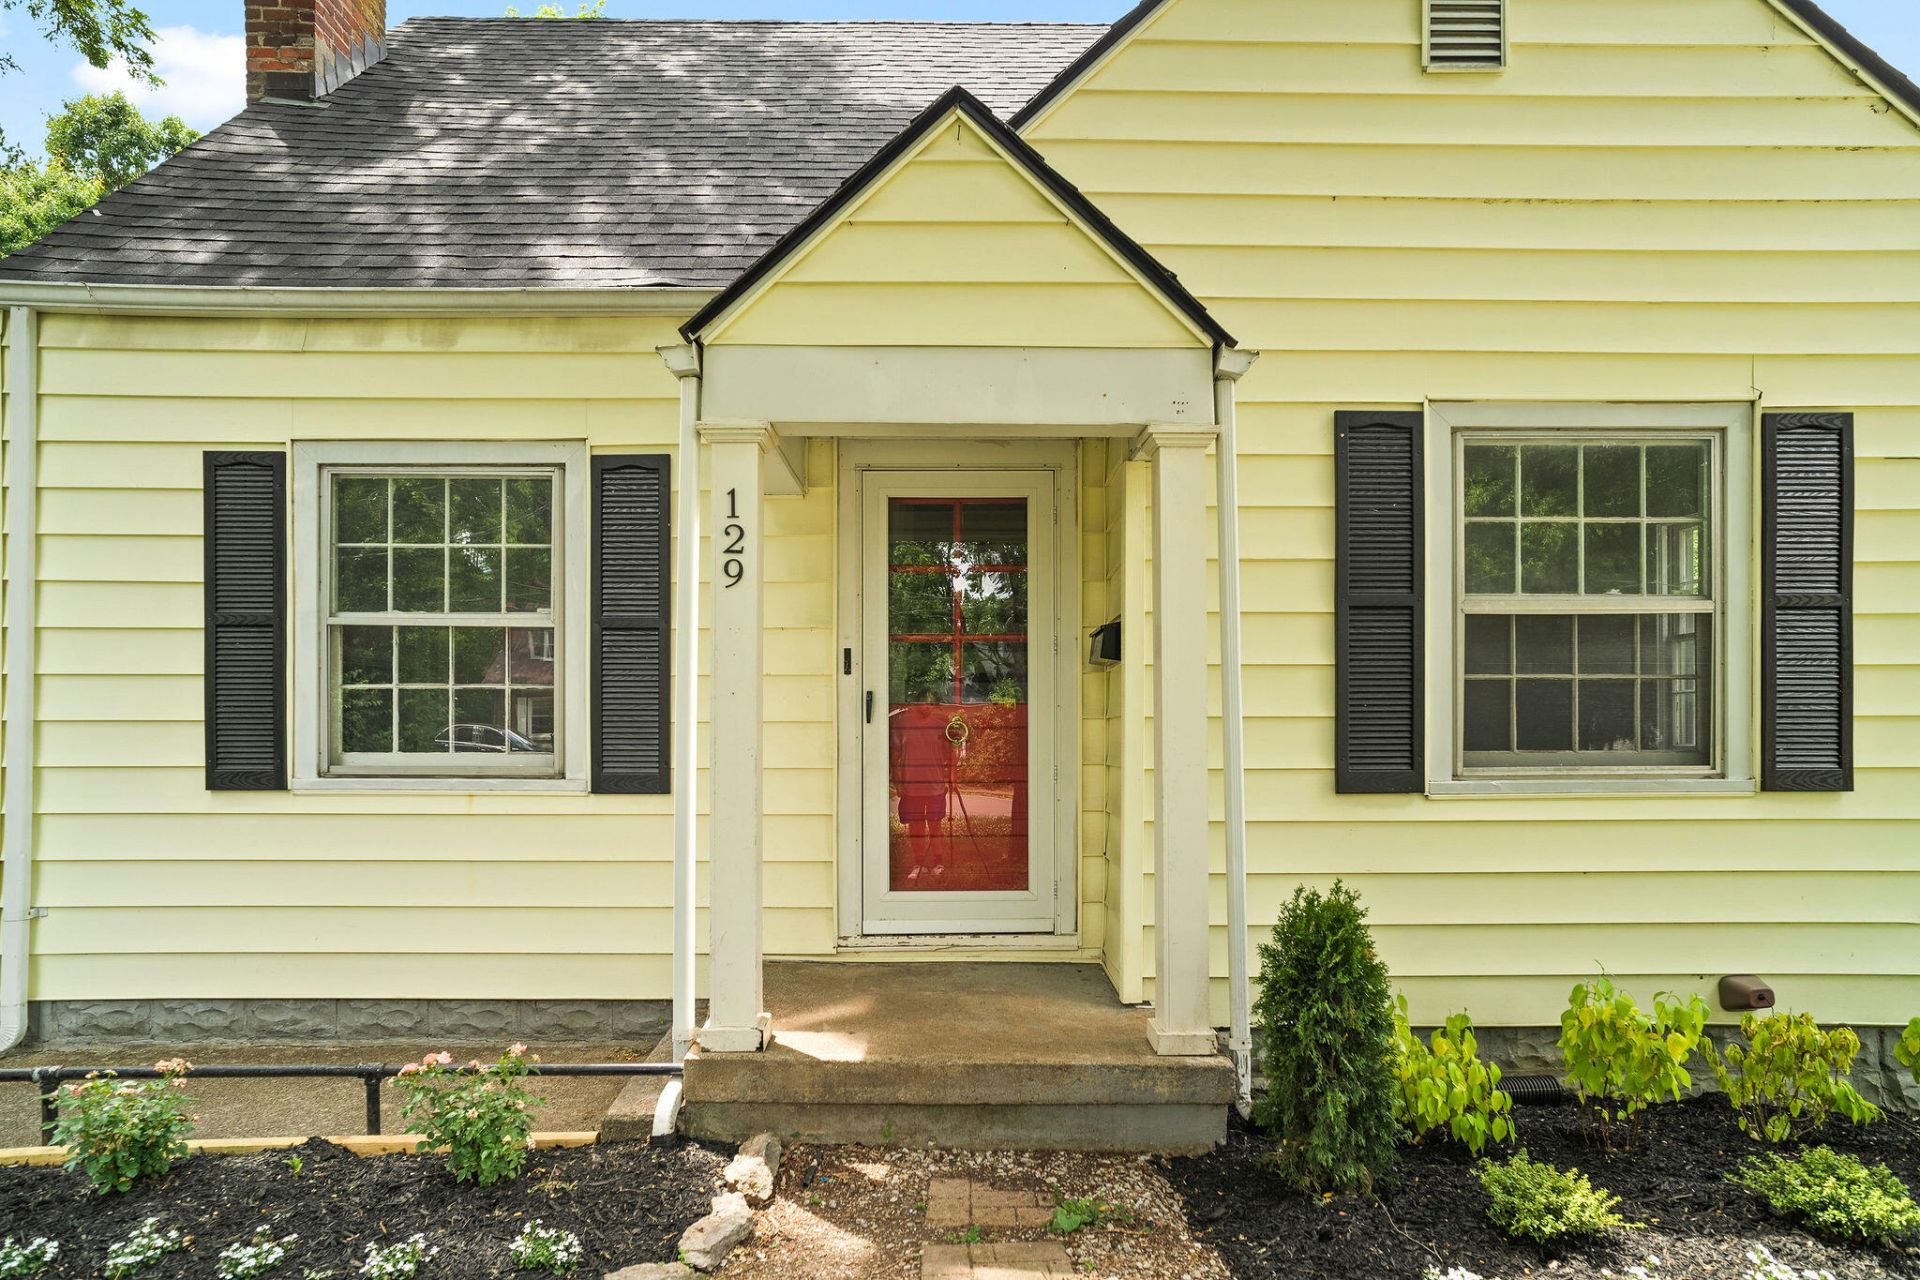
Welcome to 129 Delmont where updates, functionality, and location come together in one move in ready package. This 4 bedroom, 1 bath home offers a flexible layout with room to grow, work from home, entertain, or create additional living space to fit your needs. Inside, you'll find fresh updates throughout including new interior paint and an updated kitchen featuring new quartz countertops that create a bright, clean, and modern feel. Major improvements have already been completed for peace of mind including a new roof and new garage door. Step outside and enjoy one of the standout features of this property, the massive backyard offering endless possibilities for entertaining, pets, gardening, play space, or simply enjoying extra room to spread out. Conveniently located just minutes from The Burl, The Commons, downtown Lexington, local restaurants, shopping, and entertainment, this home offers a great combination of updates, outdoor space, and accessibility. Move in ready and ready for its next owners to call home!
Property Features
Property Type: Residential - Single Family
Basement: Yes
Cooling: Electric, Heat Pump
Fireplaces: 1
Fuel Type: Electric
Garage: 1
Heating: Baseboard, Electric, Forced Air
Home Style: Cape Cod
Lot Size: 0.29 Acres
Stories: 1.5
Year Built: 1930
Amenities
Breakfast Bar
Ceiling Fan(s)
Feature Descriptions
Appliance Features: Dryer, Dishwasher, Microwave, Refrigerator, Washer, Oven, Range
Attic: Walk-In Attic, Partially Floored
Basement Features: Concrete, Full, Unfinished, Walk-Up Access
Days on Site: 20
Exterior: Vinyl Siding
Fireplace Features: Wood Burning
Flooring: Hardwood, Vinyl
Laundry: Electric Dryer Hookup, Washer Hookup
Laundry Features: Electric Dryer Hookup, Washer Hookup
Lot Dimensions: 0.287 acre(s)
Other Equipment: Dehumidifier
Parcel #: 25634400
Parking Notes: Attached Garage, Driveway, Off Street, Garage Faces Front
Rooms Total: 7
Structure Type: House
Window Features: Window Treatments, Blinds
Local Schools
High School: Lafayette
Middle School: Lexington Trad
Elementary School: Harrison
School District: Fayette County - 1
Listed By / Shown By
Listed By
Agency Name: RO&CO Real Estate
Shown By
Agent Name: Regina Hubbard
Agent Phone: (606) 391-9975
Agency Title: SALLIE DAVIDSON, REALTORS

Estimate Your Payment
Estimated Payment
$ 1,009.46 per month $933.65 Principal & Interest $0.00 Property Tax (data not provided by mls) $75.80 Homeowner's InsuranceChange Payment Information

Privacy Policy / DMCA Notice / ADA Accessibility


This site is hosted, designed and copyright
© 1994 - 2026 by
Delta Media Group, Inc. -- Patent Pending --
Agency License Information: SALLIE DAVIDSON REALTORS, KENTUCKY
129 Delmont Drive | MLS# 26021912
This single family home located at 129 Delmont Drive, Lexington, KY 40504 is currently listed for sale with an asking price of $259,900. This property was built in 1930 and has 4 bedrooms and 1 full baths with 1242 sq. ft. Delmont Drive is located in the Westgate subdivision within the Fayette County - 1 school district. Search Westgate real estate on rhubbard.salliedavidson.com today.