
Regina Hubbard
REALTOR®

BEDS3
BATHS2 full 1 partial
SQUARE FEET2,821
MLS#26014281
STATUS
PROPERTY TYPEResidential - Single Family
SUBDIVISIONRobinwood
SCHOOLFayette County - 1
Property Description
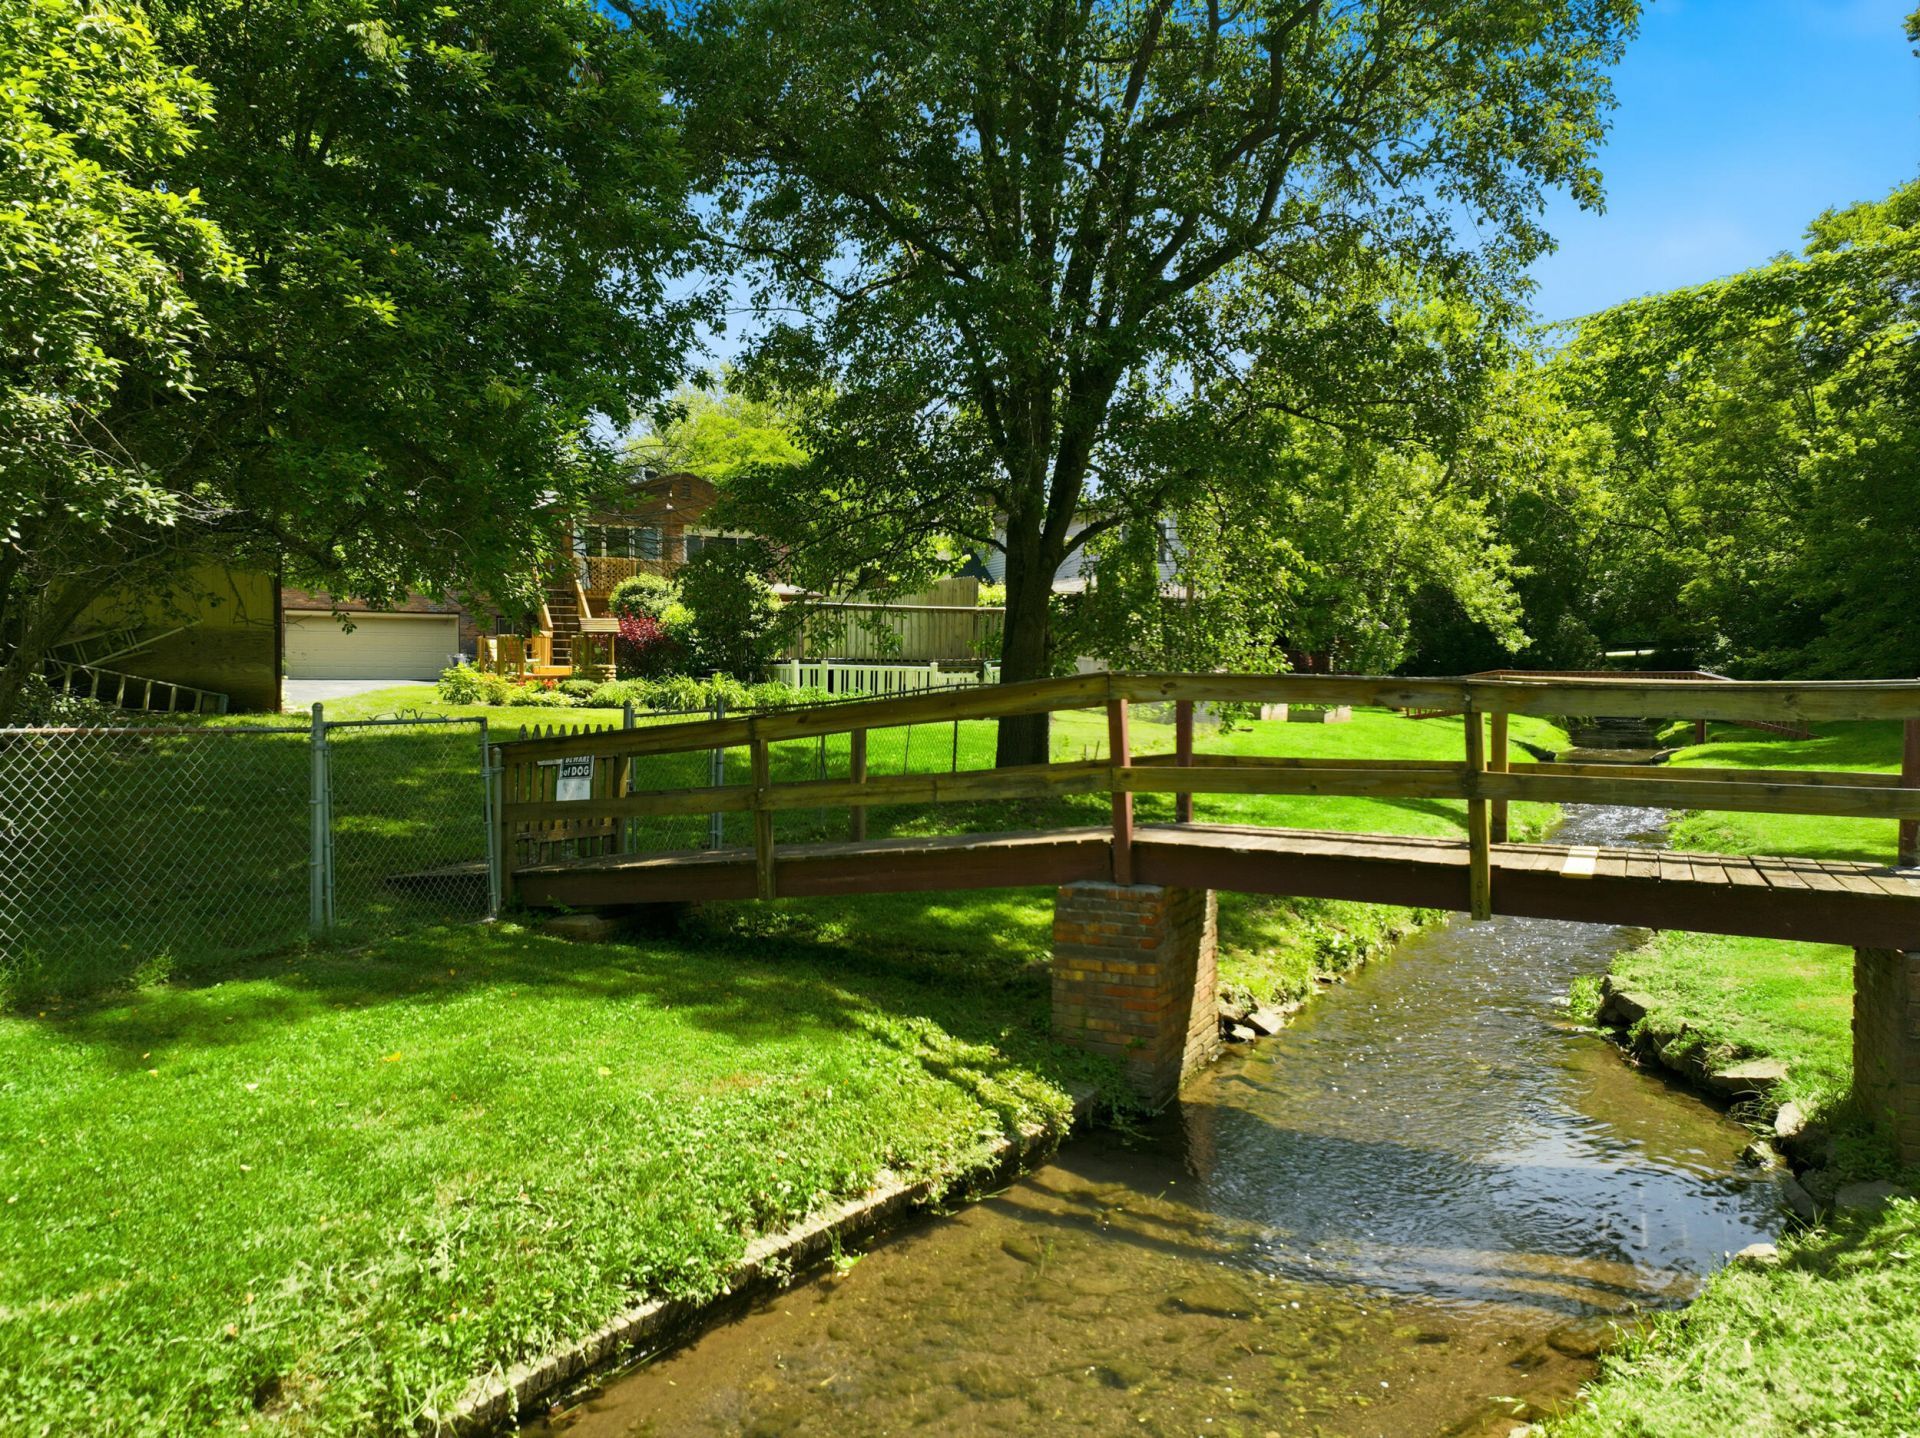
Welcome home! Opportunities like this don't come around often in Robinwood on Lexington's south side. A true standout lot of just over half an acre???virtually unheard of in this neighborhood???offers space, privacy, and a rare natural setting with a beautiful creek running through the backyard. Just under a mile from Shilito Park, this property blends convenience with a peaceful retreat feel. The home itself offers over 2,800 sqft of split foyer living space plus a private pool, making it ideal for both relaxing and entertaining. Full of character, this home is ready for its next chapter and offers the perfect opportunity for the new owner to bring their own updates and finishing touches. The home offers multiple living areas and flex spaces that can be adapted to suit a variety of needs. Don't miss out on this rare opportunity. Schedule your private tour today!
Property Features
Property Type: Residential - Single Family
Basement: Yes
Cooling: Central Air, Electric
Fireplaces: 1
Fuel Type: Gas
Garage: 2
Heating: Natural Gas
Home Style: Split Level
Lot Size: 0.57 Acres
Roof Type: Shingle
Year Built: 1973
Amenities
Ceiling Fan(s)
Feature Descriptions
Appliance Features: Dishwasher, Microwave, Refrigerator, Range, Self Cleaning Oven
Attic: Access Only
Basement Features: Finished, Walk-Out Access
Days on Site: 23
Exterior: Brick Veneer, Vinyl Siding
Fireplace Features: Basement
Flooring: Carpet, Laminate
Laundry: Electric Dryer Hookup, Washer Hookup
Laundry Features: Electric Dryer Hookup, Washer Hookup
Lot Dimensions: 0.569 acre(s)
Parcel #: 21175700
Parking Notes: Attached Garage, Driveway, Garage Door Opener, Garage Faces Rear
Pool Features: Above Ground
Rooms Total: 2
Structures: Shed(s)
Structure Type: House
Swimming Pool: Yes
Window Features: Blinds
Local Schools
High School: Lafayette
Middle School: Jessie Clark
Elementary School: Wellington
School District: Fayette County - 1
Listed By / Shown By
Listed By
Agency Name: The Brokerage
Shown By
Agent Name: Regina Hubbard
Agent Phone: (606) 391-9975
Agency Title: SALLIE DAVIDSON, REALTORS

Estimate Your Payment
Estimated Payment
$ 1,669.74 per month $1,544.35 Principal & Interest $0.00 Property Tax (data not provided by mls) $125.39 Homeowner's InsuranceChange Payment Information

Privacy Policy / DMCA Notice / ADA Accessibility


This site is hosted, designed and copyright
© 1994 - 2026 by
Delta Media Group, Inc. -- Patent Pending --
Agency License Information: SALLIE DAVIDSON REALTORS, KENTUCKY
548 Cromwell Way | MLS# 26014281
This single family home located at 548 Cromwell Way, Lexington, KY 40503 is currently listed for sale with an asking price of $429,900. This property was built in 1973 and has 3 bedrooms and 2 full and 1 partial baths with 2821 sq. ft. Cromwell Way is located in the Robinwood subdivision within the Fayette County - 1 school district. Search Robinwood real estate on rhubbard.salliedavidson.com today.