
Regina Hubbard
REALTOR®

BEDS4
BATHS2 full
SQUARE FEET2,190
MLS#26021990
STATUS
PROPERTY TYPEResidential - Single Family
SUBDIVISIONOpen Gates
SCHOOLFayette County - 1
Property Description
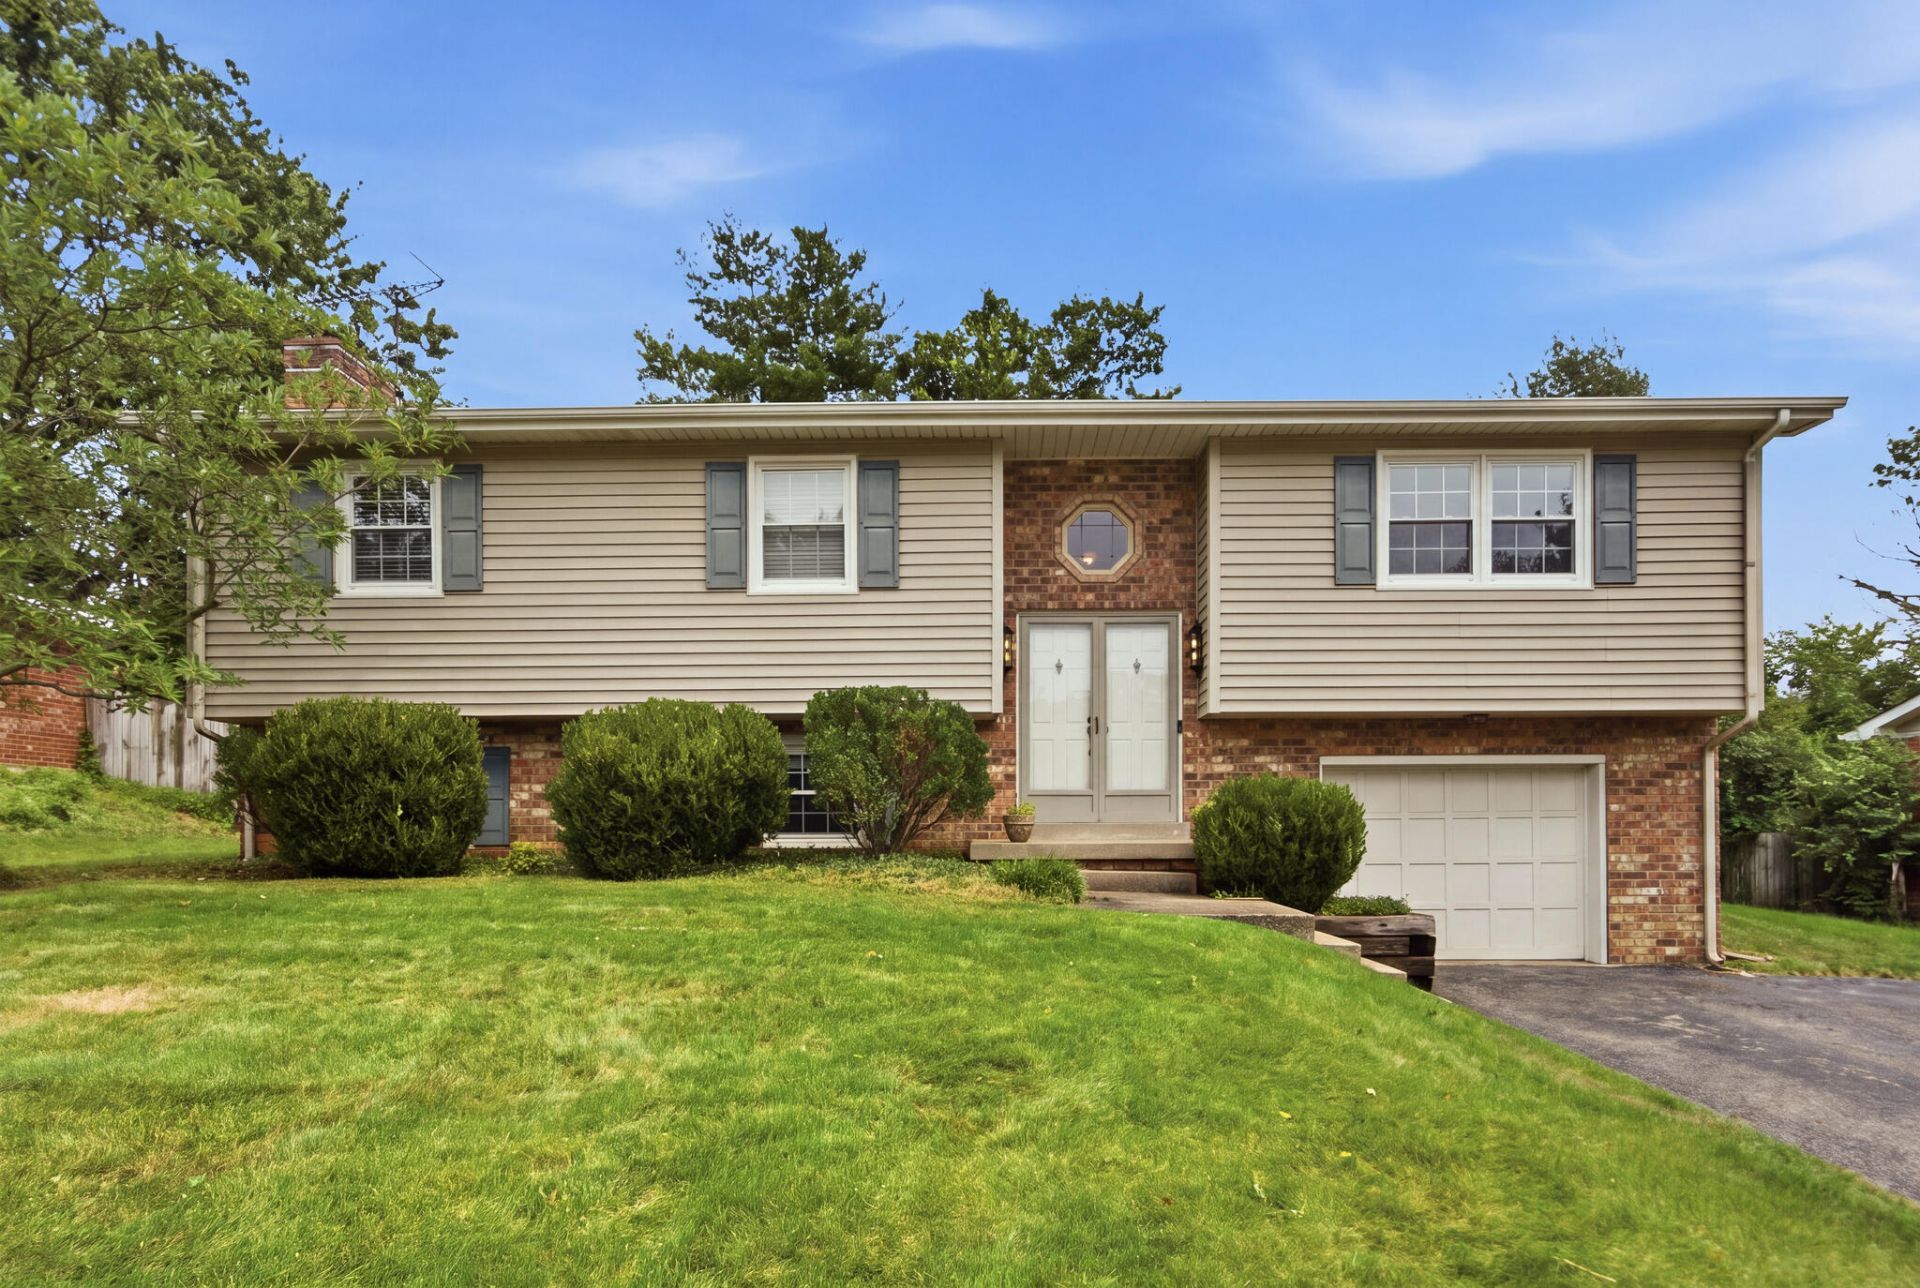
For the first time since it was built in 1974, this one-owner Open Gates home is ready for its next chapter! Located in one of Lexington's most convenient established neighborhoods, you'll have quick access to Nicholasville Road, Harrodsburg Road, downtown Lexington and the University of Kentucky. The split-foyer design provides comfortable living space across both levels. Upstairs, the living room flows into the dining area, where glass doors extend the space onto the rear deck overlooking the fenced backyard. Three bedrooms and a full bath complete the main level, while downstairs offers a second gathering space anchored by a brick fireplace with gas logs. A fourth bedroom and full bath add flexibility for guests, a home office or additional living space, with the utility room and oversized one-car garage rounding out the lower level. This is a home with the space, layout and location to become something special. Bring your ideas, choose the finishes and make the updates that fit your style rather than paying for someone else's choices. With a fenced backyard, four-bedroom, two-bath layout and a sought-after Open Gates location, the foundation is here. Now it's ready for someone with a vision to make it their own.
Property Features
Property Type: Residential - Single Family
Basement: Yes
Cooling: Electric, Heat Pump
Fireplaces: 1
Fuel Type: Electric
Garage: 1
Heating: Electric, Heat Pump
Home Style: Split Level, Raised Ranch
Lot Size: 0.21 Acres
Roof Type: Shingle
Year Built: 1974
Amenities
Entrance Foyer
Eat-in Kitchen
Ceiling Fan(s)
Feature Descriptions
Appliance Features: Dishwasher, Microwave, Refrigerator, Range
Basement Features: Full, Partially Finished
Days on Site: 19
Exterior: Brick Veneer
Fireplace Features: Basement, Family Room, Gas Log, Masonry
Flooring: Hardwood, Other, Vinyl
Laundry: Electric Dryer Hookup, Washer Hookup, Lower Level
Laundry Features: Electric Dryer Hookup, Washer Hookup, Lower Level
Lot Dimensions: 0.211 acre(s)
Lot Features: Few Trees
Parcel #: 10547400
Parking Notes: Attached Garage, Basement, Driveway, Garage Faces Front
Rooms Total: 12
Structure Type: House
Utilities: Electricity Connected, Natural Gas Connected, Sewer Connected, Water Connected
Window Features: Blinds
Local Schools
High School: Lafayette
Middle School: Jessie Clark
Elementary School: Clays Mill
School District: Fayette County - 1
Listed By / Shown By
Listed By
Agency Name: Real Broker, LLC - Lexington
Shown By
Agent Name: Regina Hubbard
Agent Phone: (606) 391-9975
Agency Title: SALLIE DAVIDSON, REALTORS

Estimate Your Payment
Estimated Payment
$ 1,301.15 per month $1,203.44 Principal & Interest $0.00 Property Tax (data not provided by mls) $97.71 Homeowner's InsuranceChange Payment Information

Privacy Policy / DMCA Notice / ADA Accessibility


This site is hosted, designed and copyright
© 1994 - 2026 by
Delta Media Group, Inc. -- Patent Pending --
Agency License Information: SALLIE DAVIDSON REALTORS, KENTUCKY
481 Severn Way | MLS# 26021990
This single family home located at 481 Severn Way, Lexington, KY 40503 is currently listed for sale with an asking price of $335,000. This property was built in 1974 and has 4 bedrooms and 2 full baths with 2190 sq. ft. Severn Way is located in the Open Gates subdivision within the Fayette County - 1 school district. Search Open Gates real estate on rhubbard.salliedavidson.com today.