
Regina Hubbard
REALTOR®

BEDS4
BATHS1 full 1 partial
SQUARE FEET1,361
MLS#26023527
STATUS
PROPERTY TYPEResidential - Single Family
SUBDIVISIONSouthland
SCHOOLFayette County - 1
Property Description
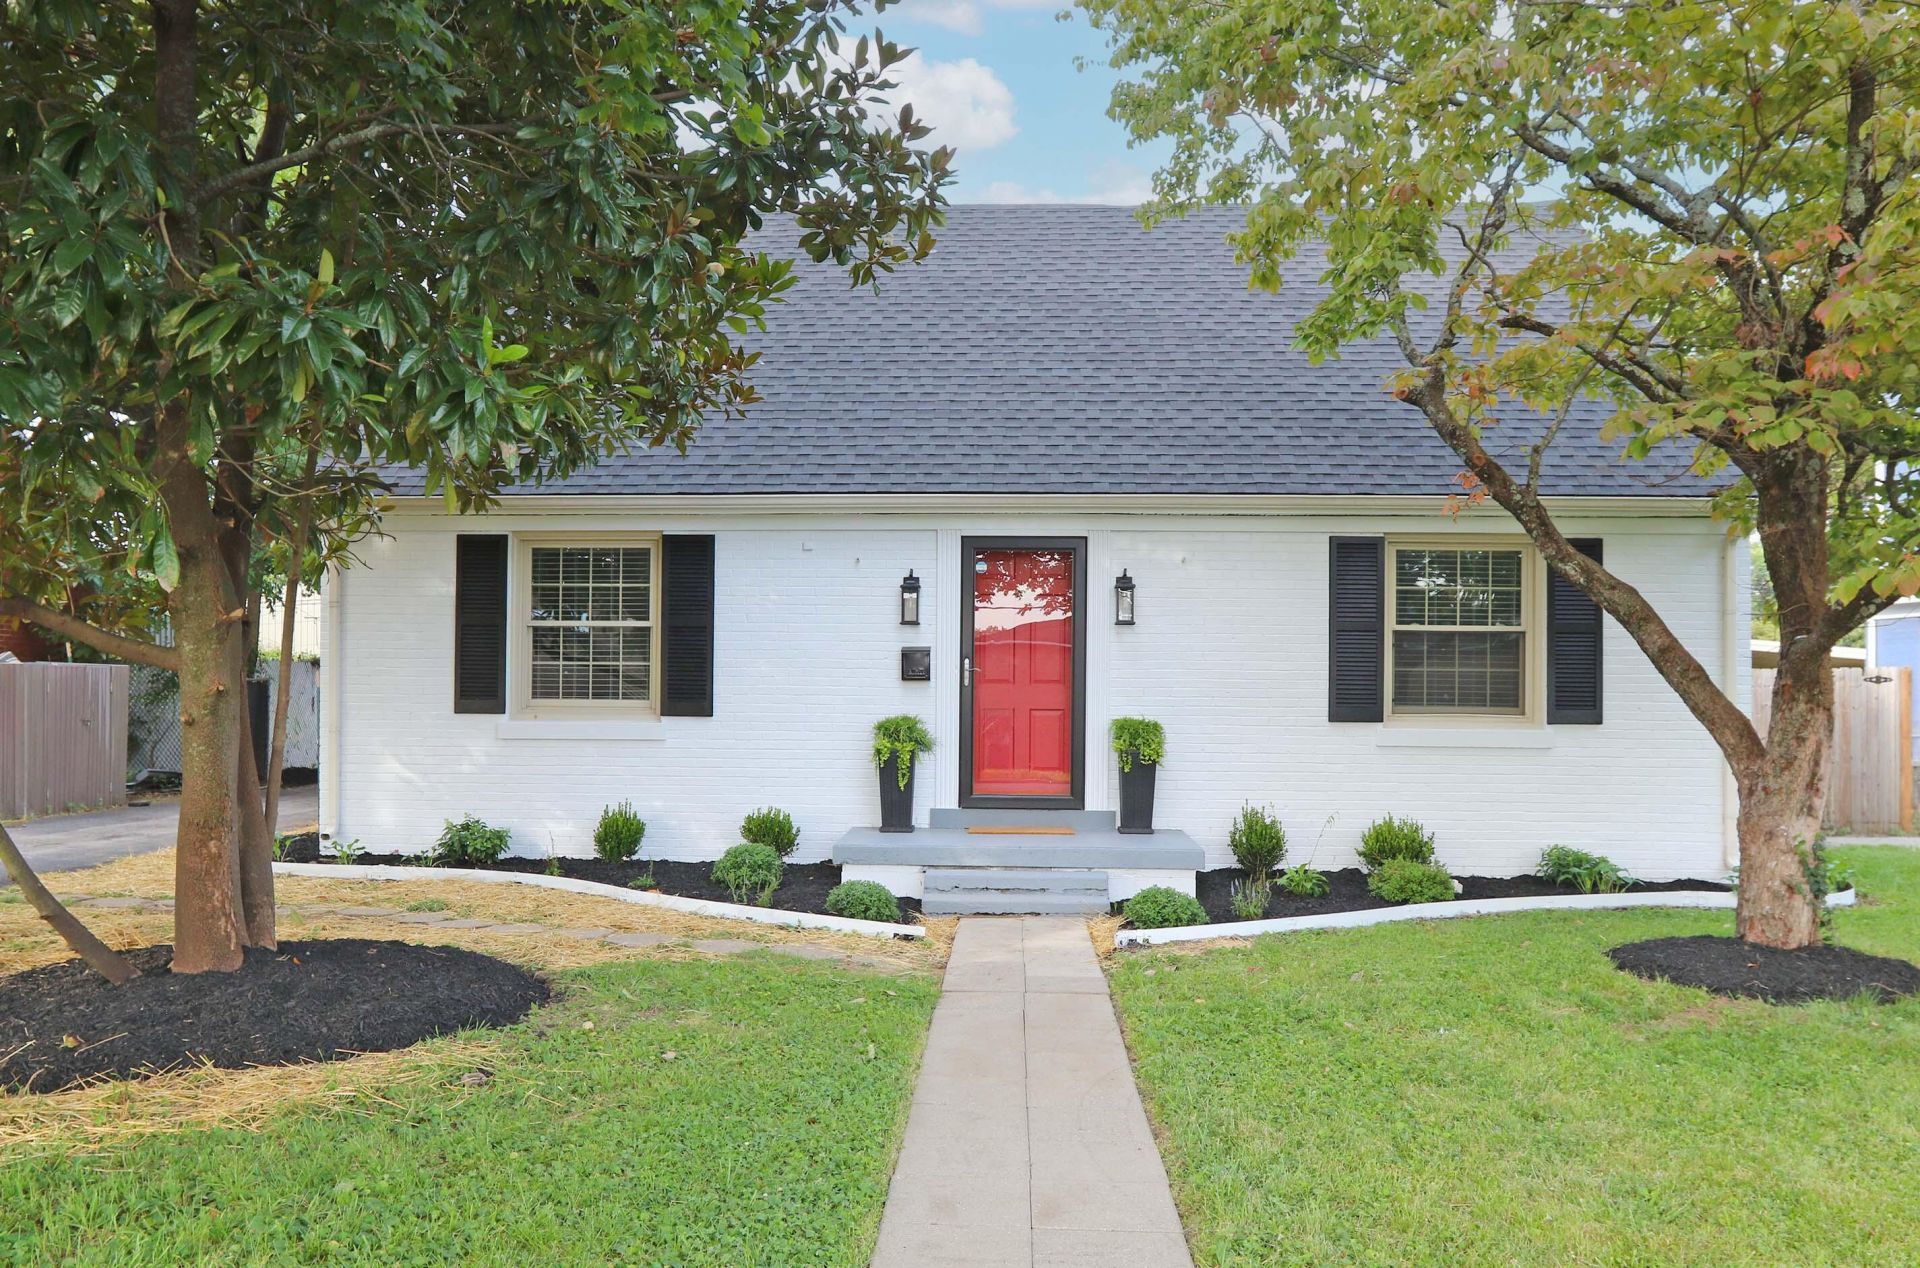
Welcome home to this charming 4-bedroom, 1.5-bath home offering an inviting combination of comfort, character, and modern updates. Step inside to a cozy living room featuring a fireplace, creating a warm and welcoming space to relax or gather with family and friends. The updated kitchen features new appliances and a fresh, functional feel, while new paint and updated fixtures throughout the home give the interior a clean, refreshed look. With four bedrooms, there is plenty of flexibility for sleeping space, a home office, guest room, or hobby area. Outside, you'll love the large covered patio, perfect for outdoor dining, entertaining, or relaxing throughout the seasons. The spacious backyard provides plenty of room for gardening, recreation, pets, or simply enjoying time outdoors. Conveniently located within walking distance of shopping and the local farmers market, this home puts everyday amenities and neighborhood favorites close at hand. With its welcoming fireplace, updated kitchen, fresh improvements, generous outdoor living space, and convenient location, this home is ready for its next owner to move in and make it their own.
Property Features
Property Type: Residential - Single Family
Cooling: Central Air, Ceiling Fan(s), Electric
Fireplaces: 1
Fuel Type: Gas
Heating: Natural Gas, Wood
Home Style: Colonial
Lot Size: 0.21 Acres
Roof Type: Shingle
Stories: 1.5
Year Built: 1952
Amenities
Ceiling Fan(s)
Feature Descriptions
Appliance Features: Dishwasher, Gas Range, Microwave, Refrigerator
Attic: Floored, Walk-In Attic
Basement Features: Crawl Space
Community Features: Park
Days on Site: 6
Exterior: Brick Veneer
Fireplace Features: Blower Fan, Insert, Living Room, Masonry, Wood Burning
Flooring: Hardwood, Tile, Luxury Vinyl
Laundry: Electric Dryer Hookup, Gas Dryer Hookup, Washer Hookup
Laundry Features: Electric Dryer Hookup, Gas Dryer Hookup, Washer Hookup
Lot Dimensions: 0.207 acre(s)
Parcel #: 26723550
Parking Notes: Driveway
Rooms Total: 9
Structures: Shed(s)
Structure Type: House
Utilities: Electricity Connected, Natural Gas Connected, Water Connected
Window Features: Blinds
Local Schools
High School: Lafayette
Middle School: Jessie Clark
Elementary School: Clays Mill
School District: Fayette County - 1
Listed By / Shown By
Listed By
Agency Name: Legacy Real Estate Firm
Shown By
Agent Name: Regina Hubbard
Agent Phone: (606) 391-9975
Agency Title: SALLIE DAVIDSON, REALTORS

Estimate Your Payment
Estimated Payment
$ 1,359.02 per month $1,256.97 Principal & Interest $0.00 Property Tax (data not provided by mls) $102.05 Homeowner's InsuranceChange Payment Information

Privacy Policy / DMCA Notice / ADA Accessibility


This site is hosted, designed and copyright
© 1994 - 2026 by
Delta Media Group, Inc. -- Patent Pending --
Agency License Information: SALLIE DAVIDSON REALTORS, KENTUCKY
420 Longview Drive | MLS# 26023527
This single family home located at 420 Longview Drive, Lexington, KY 40503 is currently listed for sale with an asking price of $349,900. This property was built in 1952 and has 4 bedrooms and 1 full and 1 partial baths with 1361 sq. ft. Longview Drive is located in the Southland subdivision within the Fayette County - 1 school district. Search Southland real estate on rhubbard.salliedavidson.com today.