
Regina Hubbard
REALTOR®

BEDS3
BATHS1 full 1 partial
SQUARE FEET1,808
MLS#26021389
STATUS
PROPERTY TYPEResidential - Single Family
SUBDIVISIONSouthland
SCHOOLFayette County - 1
Property Description
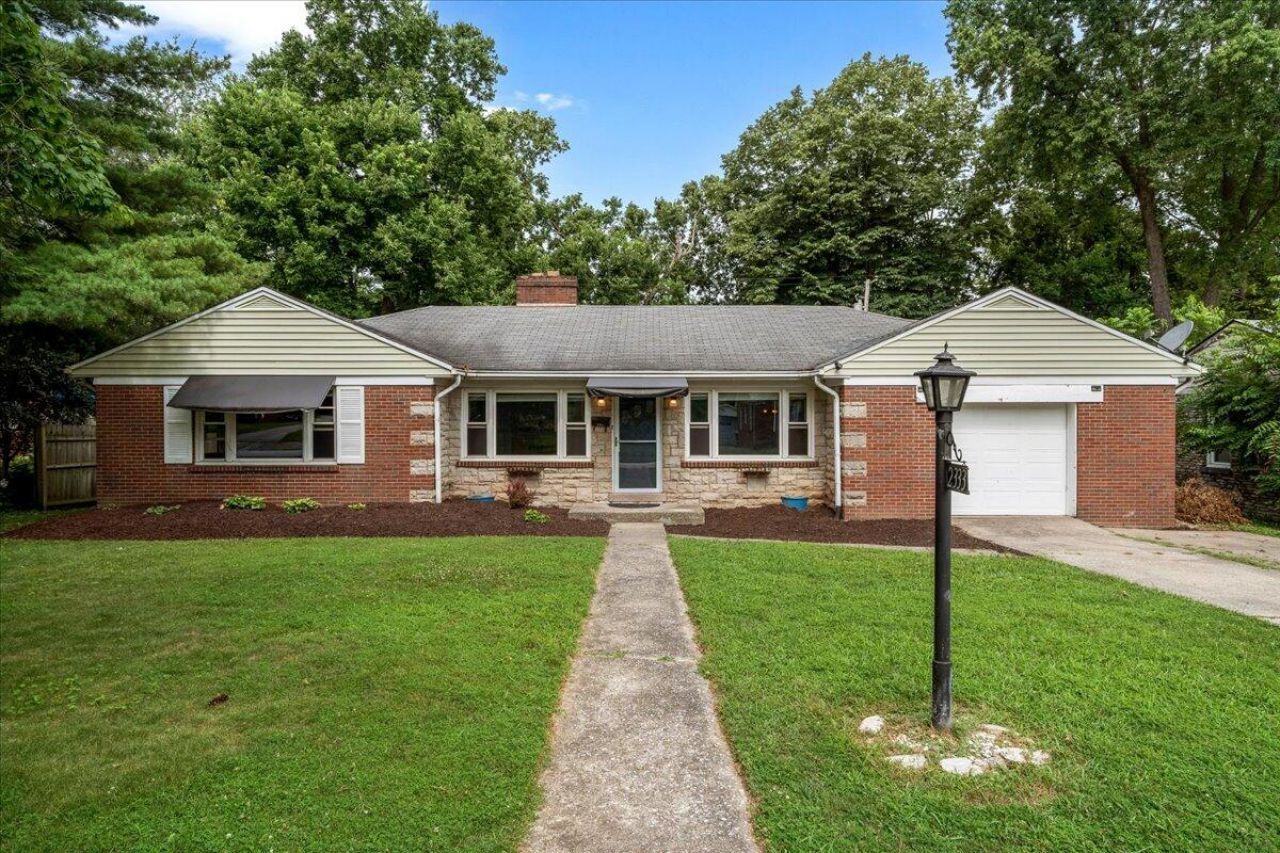
Welcome to 2333 Southview Drive! Located in Lexington's popular Southland neighborhood, this 3-bedroom, 1.5-bath brick ranch puts you within walking distance of Southland Drive's local restaurants, coffee shops, parks, and neighborhood favorites. It's easy to see why so many people love calling this area home. Inside, you'll find original hardwood floors, two separate living spaces with fireplaces, and a functional layout that offers flexibility for everyday living. The kitchen opens to a dining area, while the large utility/laundry room provides additional storage and convenience. Step outside to enjoy the covered back patio overlooking a spacious, fully fenced backyard with plenty of room for pets, gardening, entertaining, or simply relaxing. A one-car attached garage completes the home. If you've been looking for an opportunity to live in one of Lexington's most established and desirable neighborhoods, this Southland home is ready for its next owner.
Property Features
Property Type: Residential - Single Family
Cooling: Electric
Fireplaces: 1
Fuel Type: Gas
Garage: 1
Heating: Forced Air, Natural Gas
Home Style: Ranch
Lot Size: 0.33 Acres
Roof Type: Composition
Stories: 1.0
Year Built: 1953
Amenities
Breakfast Bar
Eat-in Kitchen
Ceiling Fan(s)
Feature Descriptions
Appliance Features: Dishwasher, Refrigerator, Range
Community Features: Park, Tennis Court(s), Pool
Days on Site: 26
Exterior: Brick Veneer
Fireplace Features: Family Room, Living Room
Flooring: Hardwood, Vinyl, Parquet
Laundry: Electric Dryer Hookup, Washer Hookup
Laundry Features: Electric Dryer Hookup, Washer Hookup
Lot Dimensions: 0.327 acre(s)
Parcel #: 15938700
Parking Notes: Attached Garage, Driveway, Garage Door Opener, Garage Faces Front
Rooms Total: 2
Structures: Shed(s)
Structure Type: House
Utilities: Electricity Connected, Natural Gas Connected, Sewer Connected, Water Connected
Window Features: Storm Window(s)
Local Schools
High School: Lafayette
Middle School: Jessie Clark
Elementary School: Clays Mill
School District: Fayette County - 1
Listed By / Shown By
Listed By
Agency Name: The Real Estate Group
Shown By
Agent Name: Regina Hubbard
Agent Phone: (606) 391-9975
Agency Title: SALLIE DAVIDSON, REALTORS

Estimate Your Payment
Estimated Payment
$ 1,456.51 per month $1,347.13 Principal & Interest $0.00 Property Tax (data not provided by mls) $109.38 Homeowner's InsuranceChange Payment Information

Privacy Policy / DMCA Notice / ADA Accessibility


This site is hosted, designed and copyright
© 1994 - 2026 by
Delta Media Group, Inc. -- Patent Pending --
Agency License Information: SALLIE DAVIDSON REALTORS, KENTUCKY
2333 Southview Drive | MLS# 26021389
This single family home located at 2333 Southview Drive, Lexington, KY 40503 is currently listed for sale with an asking price of $375,000. This property was built in 1953 and has 3 bedrooms and 1 full and 1 partial baths with 1808 sq. ft. Southview Drive is located in the Southland subdivision within the Fayette County - 1 school district. Search Southland real estate on rhubbard.salliedavidson.com today.