
Regina Hubbard
REALTOR®

BEDS3
BATHS2 full
SQUARE FEET2,038
MLS#26023036
STATUS
PROPERTY TYPEResidential - Condominium
SUBDIVISIONRabbit Run
SCHOOLFayette County - 1
Property Description
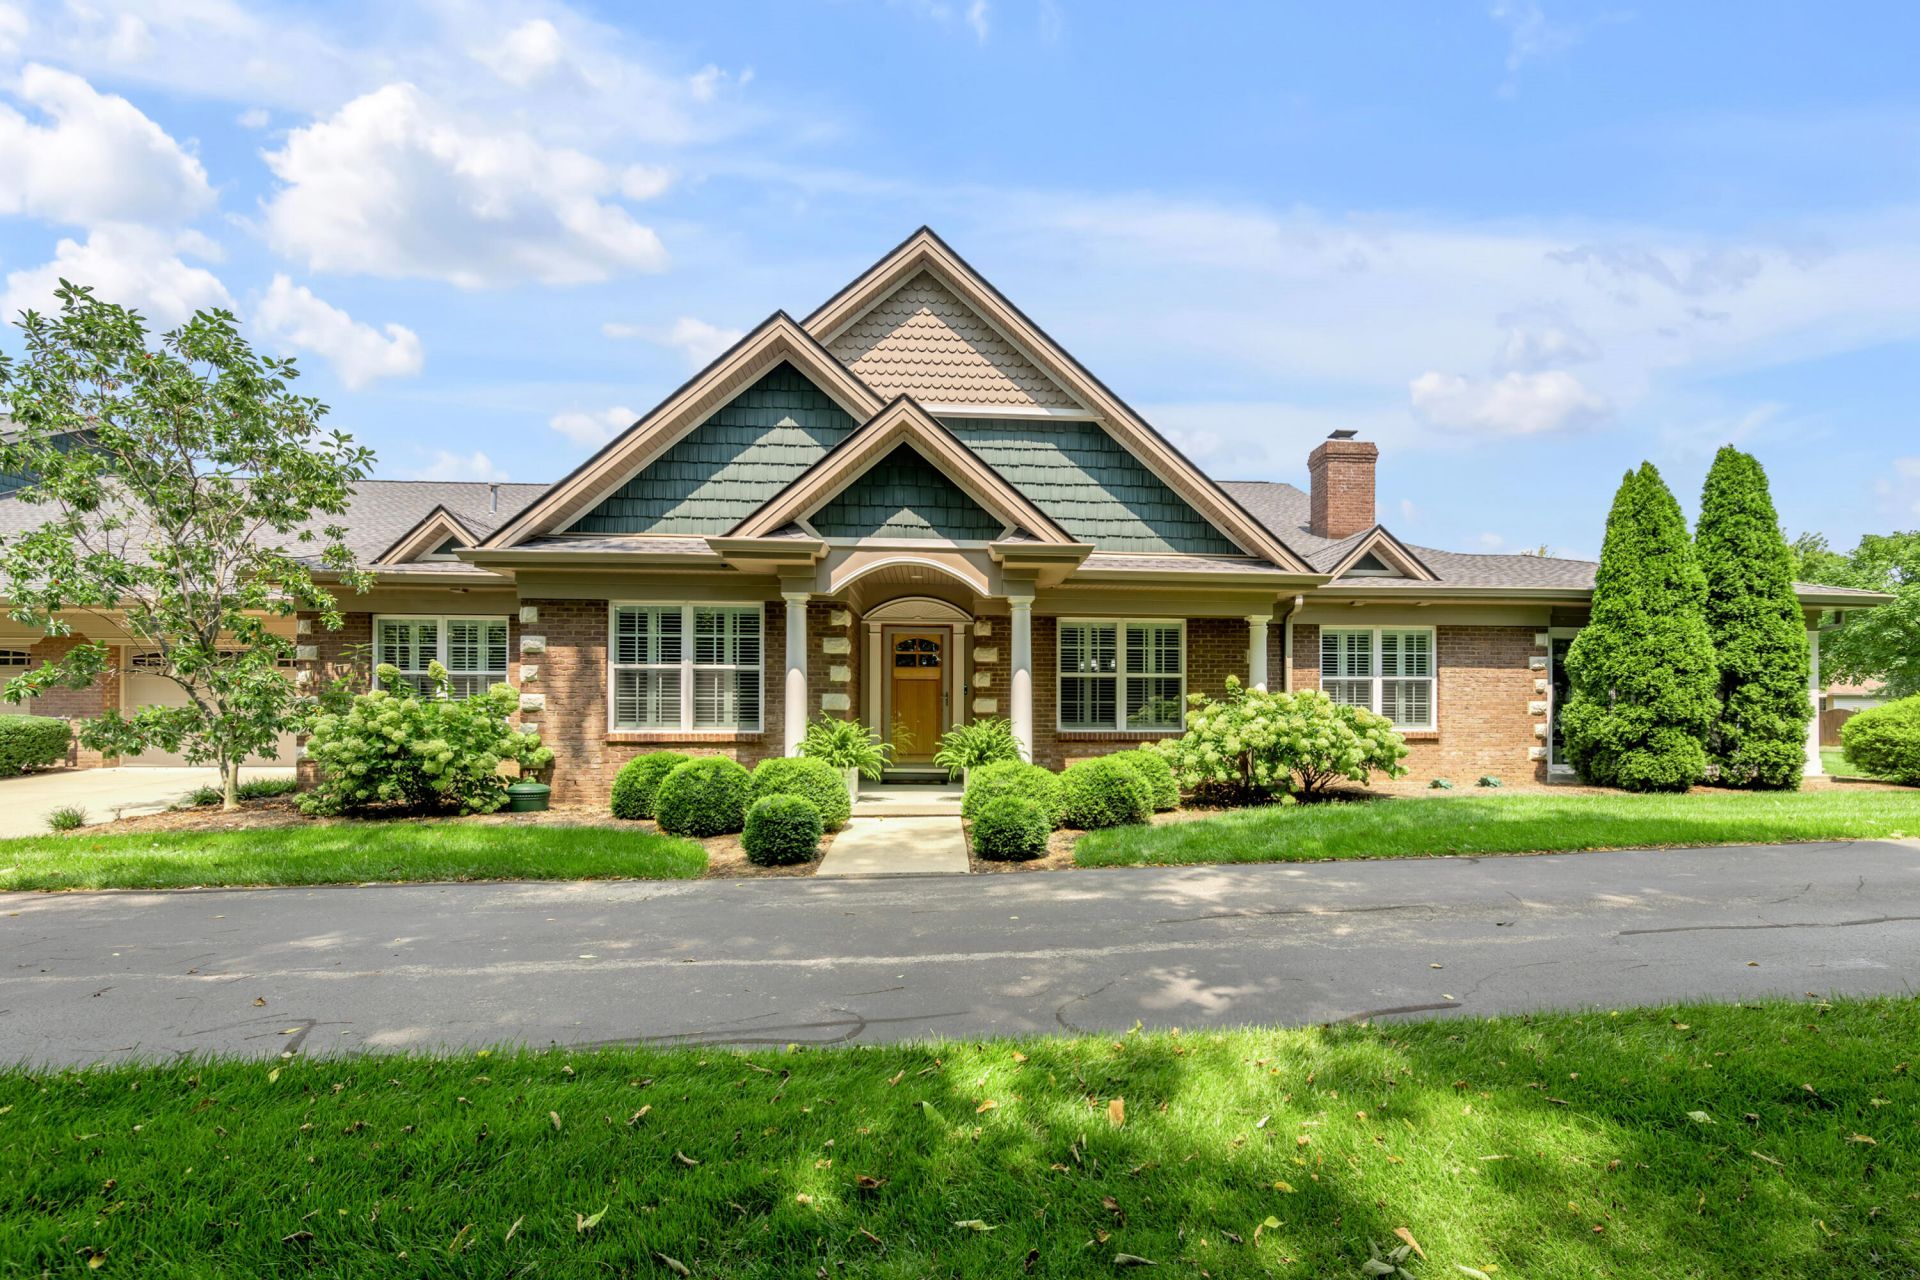
The ultimate in one-level living is now available in Rabbit Run, one of Lexington's premier communities. Privately situated at the end of a quiet road and screened by a beautiful line of mature trees, this inviting residence offers a sense of seclusion while being just steps from a walking path, heated pool, and fitness room???truly resort-style living without ever leaving home. Inside, a thoughtfully designed open floor plan creates an effortless flow for both everyday living and entertaining. The modern kitchen features granite countertops, stainless steel appliances, and a convenient breakfast bar, all opening to the spacious great room and dining area. A handsome stacked-stone fireplace anchors the great room, while the adjoining three-season sunroom brings the outdoors in and offers a peaceful retreat throughout the year. The private primary suite features a spacious bath and walk-in closet with direct access to the utility room for exceptional convenience. Two additional bedrooms and a full bath provide wonderful accommodations for family or guests. Just beyond the sunroom, a private patio invites you to dine, unwind, or simply enjoy the tranquility of your surroundings. Easy, elegant, and wonderfully connected to all that Rabbit Run has to offer, this is one-level living at its very best.
Property Features
Property Type: Residential - Condominium
Cooling: Electric
Fireplaces: 1
Fuel Type: Gas
Garage: 2
Heating: Natural Gas
Home Style: Ranch
Roof Type: Dimensional Style, Shingle
Stories: 1.0
Amenities
Breakfast Bar
Entrance Foyer
Eat-in Kitchen
Primary First Floor
Walk-In Closet(s)
Ceiling Fan(s)
Feature Descriptions
Appliance Features: Dryer, Disposal, Dishwasher, Microwave, Other, Refrigerator, Washer, Range
Attic: Pull-Down Stairs, Partially Floored
Community Features: Pool
Days on Site: 9
Exterior: Brick Veneer, HardiPlank Type, Vinyl Siding
Fireplace Features: Gas Log, Gas Starter, Great Room
Flooring: Carpet, Ceramic Tile, Hardwood
HOA: Yes
HOA Fee Includes: Maintenance Grounds
Laundry: Electric Dryer Hookup, Main Level, Washer Hookup
Laundry Features: Electric Dryer Hookup, Main Level, Washer Hookup
Lot Features: Landscaped, Many Trees
Other Equipment: Irrigation Equipment, Home Theater
Parcel #: 38251330
Parking Notes: Attached Garage, Garage Door Opener
Rooms Total: 9
Utilities: Cable Available, Electricity Connected, Natural Gas Available, Sewer Connected, Underground Utilities, Water Connected
Window Features: Insulated Windows, Blinds, Screens
Local Schools
High School: Lafayette
Middle School: Jessie Clark
Elementary School: Stonewall
School District: Fayette County - 1
Listed By / Shown By
Listed By
Agency Name: Bluegrass Sotheby's International Realty
Shown By
Agent Name: Regina Hubbard
Agent Phone: (606) 391-9975
Agency Title: SALLIE DAVIDSON, REALTORS

Estimate Your Payment
Estimated Payment
$ 2,522.67 per month $2,333.24 Principal & Interest $0.00 Property Tax (data not provided by mls) $189.44 Homeowner's InsuranceChange Payment Information

Privacy Policy / DMCA Notice / ADA Accessibility


This site is hosted, designed and copyright
© 1994 - 2026 by
Delta Media Group, Inc. -- Patent Pending --
Agency License Information: SALLIE DAVIDSON REALTORS, KENTUCKY
1950 Fort Harrods Drive | MLS# 26023036
This condo located at 1950 Fort Harrods Drive, Lexington, KY 40503 is currently listed for sale with an asking price of $649,500. This property has 3 bedrooms and 2 full baths with 2038 sq. ft. Fort Harrods Drive is located in the Rabbit Run subdivision within the Fayette County - 1 school district. Search Rabbit Run real estate on rhubbard.salliedavidson.com today.