
Regina Hubbard
REALTOR®

BEDS3
BATHS1 full 1 partial
SQUARE FEET1,365
MLS#26024077
STATUS
PROPERTY TYPEResidential - Single Family
SUBDIVISIONPensacola Park
SCHOOLFayette County - 1
Property Description
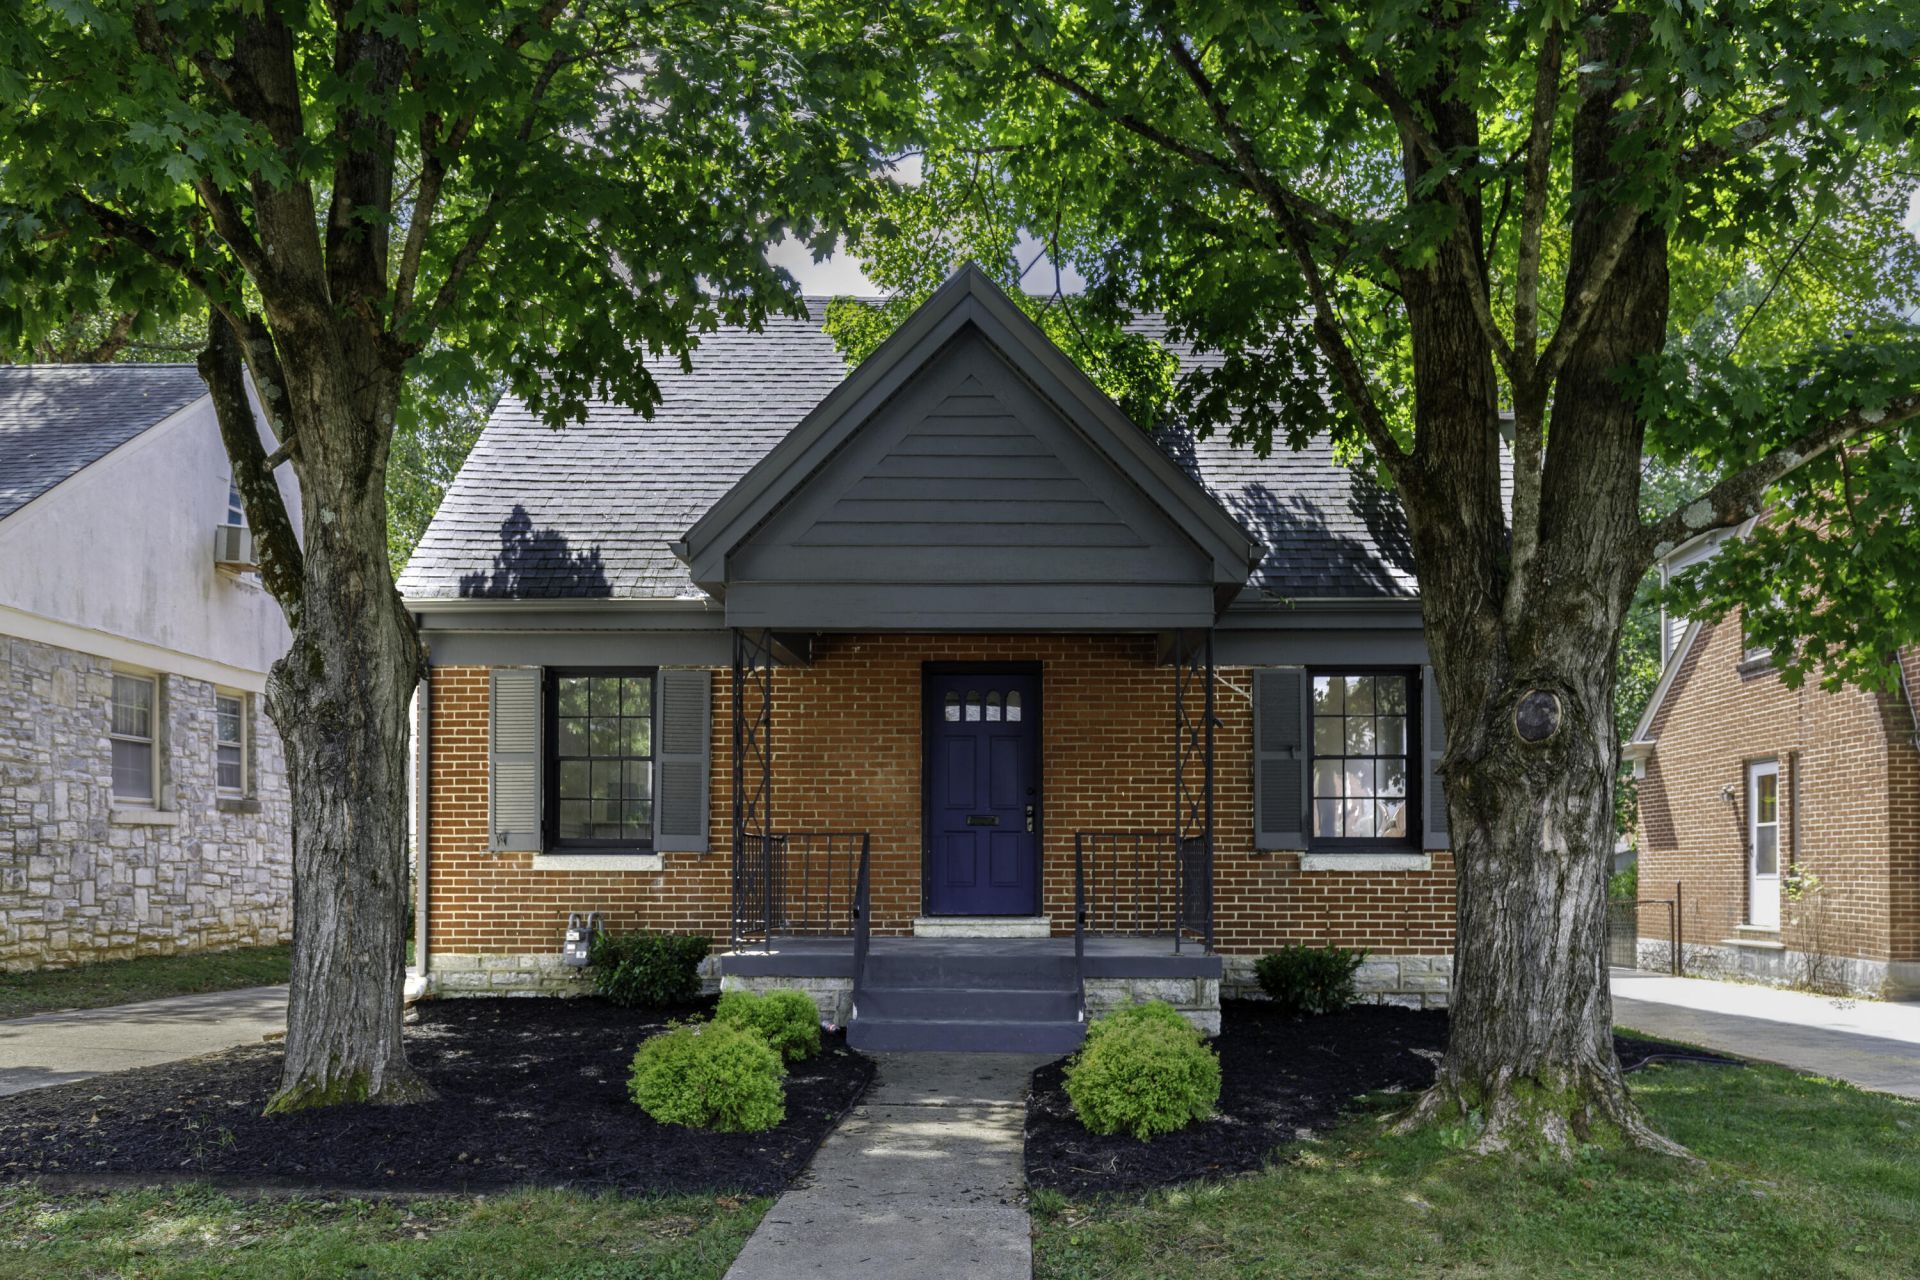
Beautifully Updated 3-Bedroom Home with Solar & Modern Updates! Step inside this inviting 3-bedroom, 1.5-bathroom home where timeless charm meets modern convenience! Beautifully refinished hardwood floors flow throughout the home, adding warmth and character to every room. The updated kitchen shines with brand-new cabinets and appliances, creating a stylish and functional space for cooking and entertaining. A convenient first-floor utility room adds everyday functionality and ease. The full unfinished basement offers abundant storage and endless potential for a workshop, hobby area, or future finished living space. Enjoy the added benefit of solar panels for energy-conscious living. Outside, the 1-car detached garage features a new garage door and motor. With its thoughtful updates, classic hardwood floors, solar panels, and flexible spaces, this home is ready to impress???come see all it has to offer! Co-owner is a licensed real estate agent in the state of KY. Some photos have AI generated enhancements to show furniture placement ideas.
Property Features
Property Type: Residential - Single Family
Basement: Yes
Cooling: Central Air
Fireplaces: 1
Fuel Type: Gas
Garage: 1
Heating: Forced Air, Natural Gas
Home Style: Cape Cod
Lot Size: 0.12 Acres
Roof Type: Composition, Dimensional Style
Stories: 1.5
Year Built: 1949
Amenities
Eat-in Kitchen
Ceiling Fan(s)
Feature Descriptions
Appliance Features: Dishwasher, Microwave, Refrigerator, Range
Attic: Walk-In Attic, Partially Floored
Basement Features: Full, Sump Pump, Unfinished
Community Features: Park
Exterior: Brick Veneer
Fireplace Features: Living Room
Flooring: Hardwood, Tile, Luxury Vinyl
Laundry: Electric Dryer Hookup, Main Level, Washer Hookup
Laundry Features: Electric Dryer Hookup, Main Level, Washer Hookup
Lot Dimensions: 0.119 acre(s)
Lot Features: Landscaped, Few Trees
Parcel #: 14911250
Parking Notes: Detached Garage, Driveway, On Street
Rooms Total: 8
Structure Type: House
Utilities: Electricity Connected, Natural Gas Connected, Sewer Connected, Water Connected
Local Schools
High School: Lafayette
Middle School: Morton
Elementary School: Picadome
School District: Fayette County - 1
Listed By / Shown By
Listed By
Agency Name: Building The Bluegrass Realty
Shown By
Agent Name: Regina Hubbard
Agent Phone: (606) 391-9975
Agency Title: SALLIE DAVIDSON, REALTORS

Estimate Your Payment
Estimated Payment
$ 1,534.19 per month $1,418.98 Principal & Interest $0.00 Property Tax (data not provided by mls) $115.21 Homeowner's InsuranceChange Payment Information

Privacy Policy / DMCA Notice / ADA Accessibility


This site is hosted, designed and copyright
© 1994 - 2026 by
Delta Media Group, Inc. -- Patent Pending --
Agency License Information: SALLIE DAVIDSON REALTORS, KENTUCKY
154 Wabash Drive | MLS# 26024077
This single family home located at 154 Wabash Drive, Lexington, KY 40503 is currently listed for sale with an asking price of $395,000. This property was built in 1949 and has 3 bedrooms and 1 full and 1 partial baths with 1365 sq. ft. Wabash Drive is located in the Pensacola Park subdivision within the Fayette County - 1 school district. Search Pensacola Park real estate on rhubbard.salliedavidson.com today.