
Regina Hubbard
REALTOR®

BEDS3
BATHS2 full 1 partial
SQUARE FEET3,184
MLS#26023285
STATUS
PROPERTY TYPEResidential - Single Family
SUBDIVISIONShadeland
SCHOOLFayette County - 1
Property Description
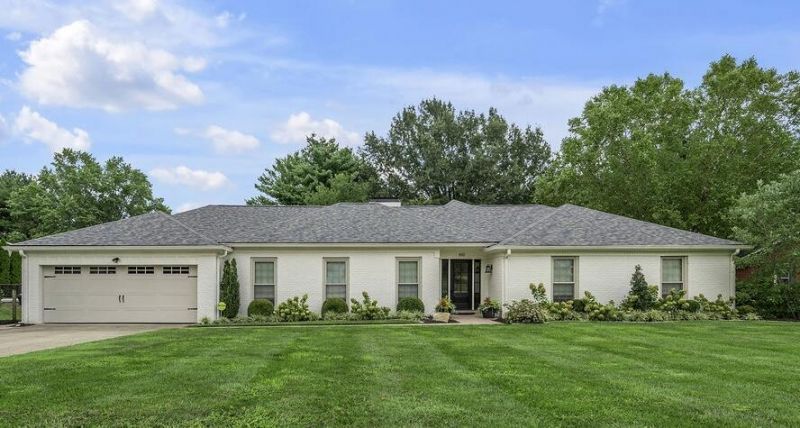
This flawless ranch in the desirable Shadeland neighborhood sits on a quiet cul-de-sac, and has been completely updated including a recent 900 sq. foot addition with floor to ceiling windows, a new climate control system, and doors to a walk out patio. One floor living, conveniently located close to downtown, the University of Kentucky, restaurants, parks, and schools, this home is both elegant and comfortable. Features include high end finishes such as a custom kitchen designed by Cucina Kitchen & Bath, Thermador appliances, a built-in Liebherr refrigerator, 5-inch wood plank flooring, a gorgeous light filled family room, 3 bedrooms and 2.5 baths, with plenty of storage including a large walk in kitchen pantry and attached 2-car garage. Home was featured in Sophisticated Living Magazine. Current owner has also added a new irrigation system, extensive professional landscaping and an invisible dog fence.
Property Features
Property Type: Residential - Single Family
Cooling: Electric
Fireplaces: 1
Fuel Type: Gas
Garage: 2
Heating: Natural Gas
Home Style: Ranch
Lot Size: 0.38 Acres
Roof Type: Composition
Stories: 1.0
Year Built: 1978
Amenities
Breakfast Bar
Entrance Foyer
Primary First Floor
Ceiling Fan(s)
Feature Descriptions
Appliance Features: Disposal, Dishwasher, Gas Range, Microwave, Refrigerator
Attic: Access Only
Basement Features: Crawl Space
Community Features: Park, Tennis Court(s)
Days on Site: 8
Exterior: Brick Veneer
Fireplace Features: Family Room, Masonry
Flooring: Hardwood, Tile
Laundry: Electric Dryer Hookup, Main Level, Washer Hookup
Laundry Features: Electric Dryer Hookup, Main Level, Washer Hookup
Lot Dimensions: 0.375 acre(s)
Lot Features: Landscaped, Many Trees
Parcel #: 13739061
Parking Notes: Attached Garage, Driveway, Off Street
Rooms Total: 11
Structure Type: House
Window Features: Blinds
Local Schools
High School: Henry Clay
Middle School: Morton
Elementary School: Cassidy
School District: Fayette County - 1
Listed By / Shown By
Listed By
Agency Name: Bluegrass Sotheby's International Realty
Shown By
Agent Name: Regina Hubbard
Agent Phone: (606) 391-9975
Agency Title: SALLIE DAVIDSON, REALTORS

Estimate Your Payment
Estimated Payment
$ 4,855.03 per month $4,490.45 Principal & Interest $0.00 Property Tax (data not provided by mls) $364.58 Homeowner's InsuranceChange Payment Information

Privacy Policy / DMCA Notice / ADA Accessibility


This site is hosted, designed and copyright
© 1994 - 2026 by
Delta Media Group, Inc. -- Patent Pending --
Agency License Information: SALLIE DAVIDSON REALTORS, KENTUCKY
612 Autumn Lane | MLS# 26023285
This single family home located at 612 Autumn Lane, Lexington, KY 40502 is currently listed for sale with an asking price of $1,250,000. This property was built in 1978 and has 3 bedrooms and 2 full and 1 partial baths with 3184 sq. ft. Autumn Lane is located in the Shadeland subdivision within the Fayette County - 1 school district. Search Shadeland real estate on rhubbard.salliedavidson.com today.