
Regina Hubbard
REALTOR®

BEDS4
BATHS2 full 1 partial
SQUARE FEET2,374
MLS#26021257
STATUS
PROPERTY TYPEResidential - Single Family
SUBDIVISIONLans-Merik
SCHOOLFayette County - 1
Property Description
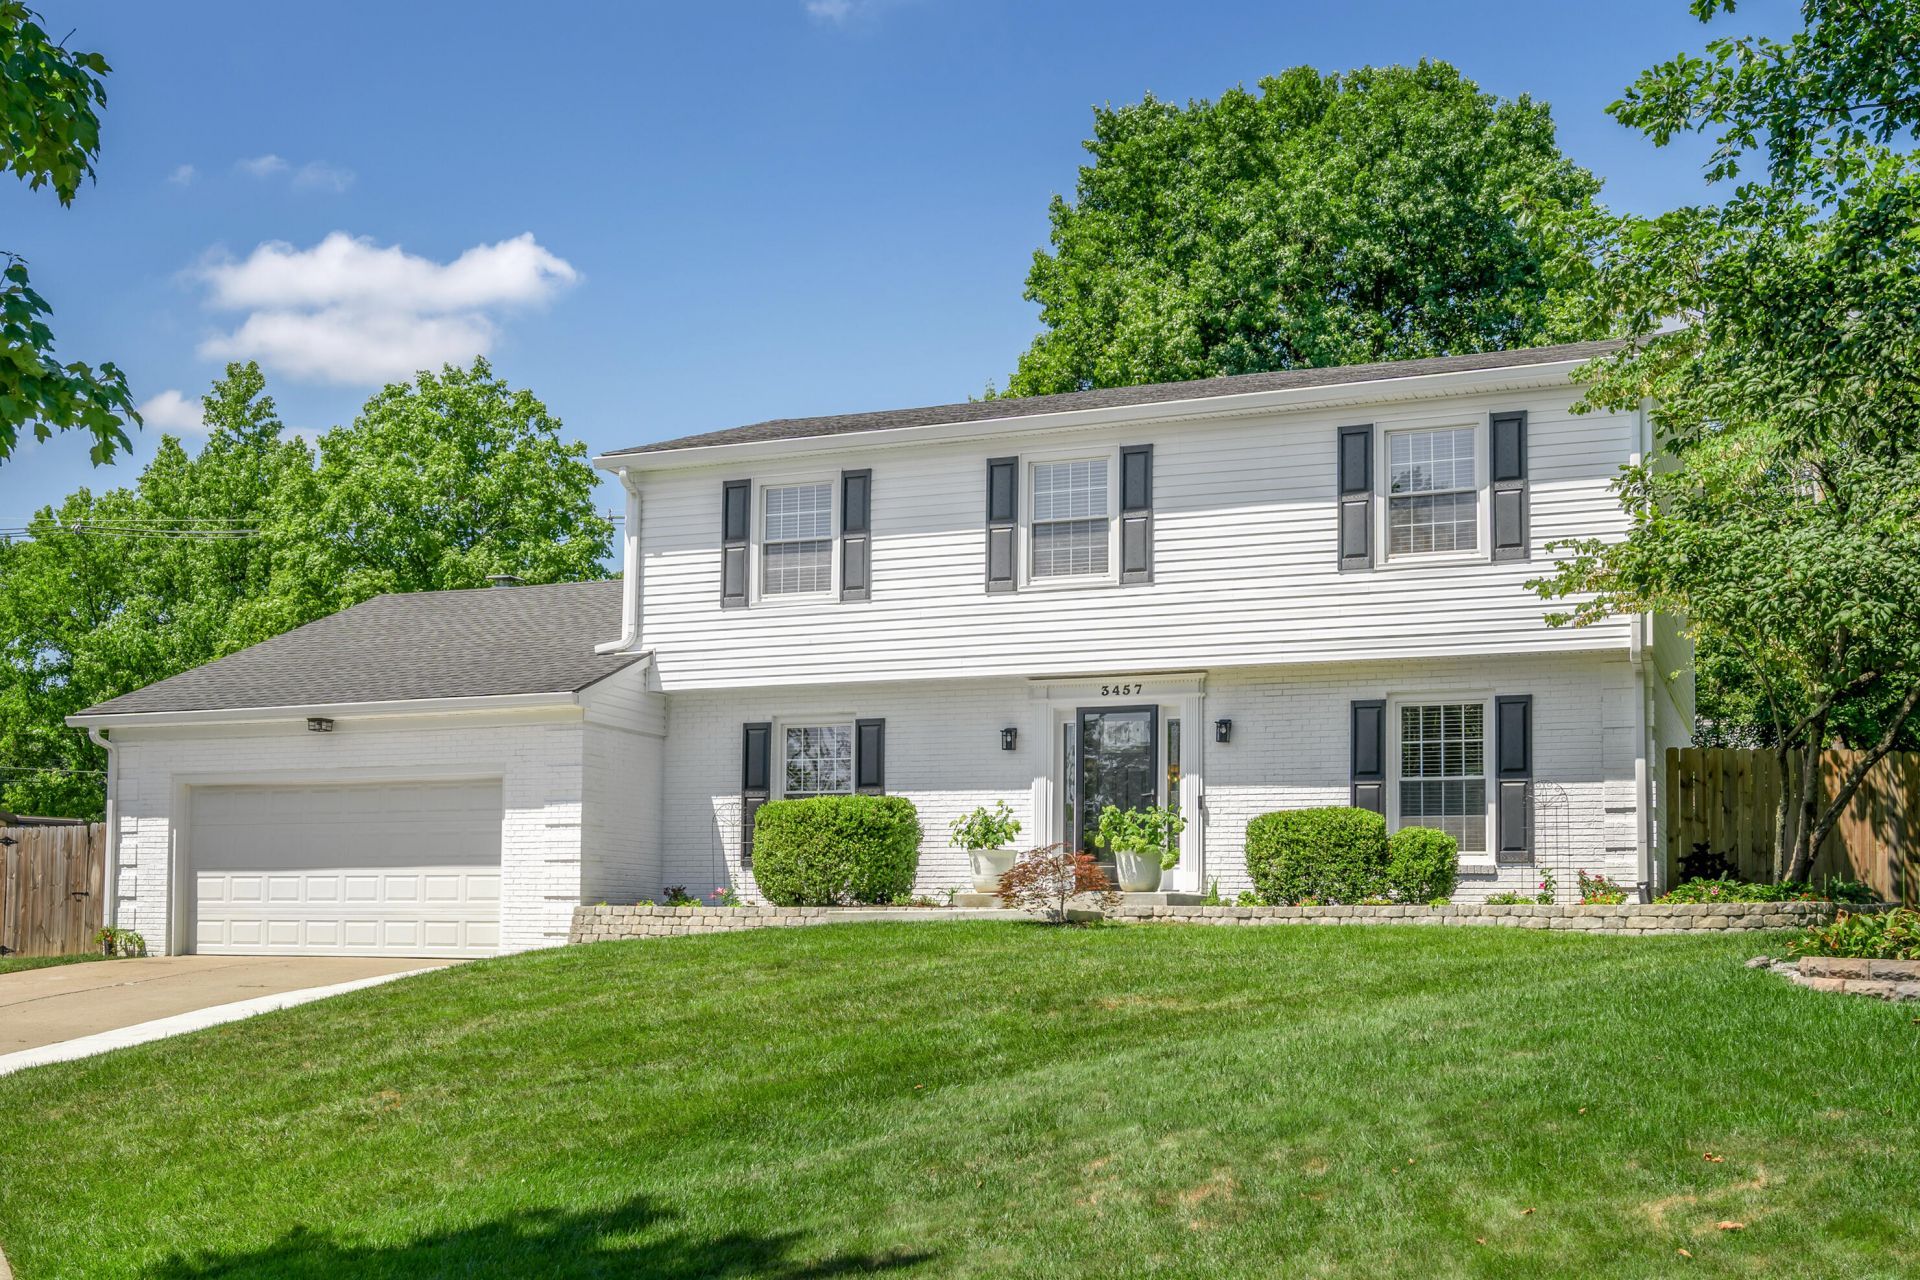
Located at the end of this cul-de-sac in Landsdowne Merrick sits this lovely turn-key 4-bedroom, 2.5 bath home on .41 acres. Recent renovations include new kitchen with quartz tops and stainless appliances, 3 fully renovated tiled baths, all new flooring, interior and exterior lighting, and paint. Plan features a welcoming foyer with new front entry, a separate dining/flex room, 2 distinct living areas (at opposite sides of the home) one features woodburning fireplace with insert and a set of glass doors leading to a 12' x 18' covered patio. Updated infrastructure includes new electric service, incapsulated crawl, new siding, shutters, and front walk leading to the new front porch. The backyard has room to roam, with 6' fencing offering privacy, an 18' x 24' wood deck and garden spot. The neighborhood is conveniently located inside New Circle Road, close to 34- acre Merrick Park (ball fields, pickle ball, tennis, shelter playground, 1.4-mile walking nature trail) Home is a stone's throw to popular Merrick Inn, 5 minutes to the Fresh Market, Chinoe-Kroger, a short drive to UK and downtown via Tates Creek Road.
Property Features
Property Type: Residential - Single Family
Cooling: Central Air, Ceiling Fan(s), Electric, Heat Pump
Fireplaces: 1
Garage: 2
Heating: Forced Air, Heat Pump
Home Style: Colonial
Lot Size: 0.41 Acres
Roof Type: Composition, Dimensional Style, Shingle
Stories: 2.0
Year Built: 1976
Amenities
Entrance Foyer
Walk-In Closet(s)
Ceiling Fan(s)
Feature Descriptions
Appliance Features: Dishwasher, Refrigerator, Oven, Self Cleaning Oven
Attic: Access Only
Basement Features: Crawl Space
Community Features: Park, Tennis Court(s)
Days on Site: 27
Exterior: Brick Veneer, Vinyl Siding
Fireplace Features: Family Room, Insert, Masonry
Flooring: Carpet, Tile
Laundry: Electric Dryer Hookup, Main Level, Washer Hookup
Laundry Features: Electric Dryer Hookup, Main Level, Washer Hookup
Lot Dimensions: 0.410 acre(s)
Lot Features: Landscaped
Parcel #: 14716508
Parking Notes: Attached Garage, Garage Door Opener, Garage Faces Front
Rooms Total: 12
Structure Type: House
Utilities: Cable Available, Electricity Connected, Sewer Connected, Water Connected
Window Features: Insulated Windows, Blinds
Local Schools
High School: Henry Clay
Middle School: Morton
Elementary School: Julius Marks
School District: Fayette County - 1
Listed By / Shown By
Listed By
Agency Name: Bluegrass Sotheby's International Realty
Shown By
Agent Name: Regina Hubbard
Agent Phone: (606) 391-9975
Agency Title: SALLIE DAVIDSON, REALTORS

Estimate Your Payment
Estimated Payment
$ 1,941.43 per month $1,795.64 Principal & Interest $0.00 Property Tax (data not provided by mls) $145.79 Homeowner's InsuranceChange Payment Information

Privacy Policy / DMCA Notice / ADA Accessibility


This site is hosted, designed and copyright
© 1994 - 2026 by
Delta Media Group, Inc. -- Patent Pending --
Agency License Information: SALLIE DAVIDSON REALTORS, KENTUCKY
3457 Simcoe Court | MLS# 26021257
This single family home located at 3457 Simcoe Court, Lexington, KY 40502 is currently listed for sale with an asking price of $499,850. This property was built in 1976 and has 4 bedrooms and 2 full and 1 partial baths with 2374 sq. ft. Simcoe Court is located in the Lans-Merik subdivision within the Fayette County - 1 school district. Search Lans-Merik real estate on rhubbard.salliedavidson.com today.