
Regina Hubbard
REALTOR®

BEDS3
BATHS2 full
SQUARE FEET1,488
MLS#26014747
STATUS
PROPERTY TYPEResidential - Single Family
SUBDIVISIONKenwick
SCHOOLFayette County - 1
Property Description
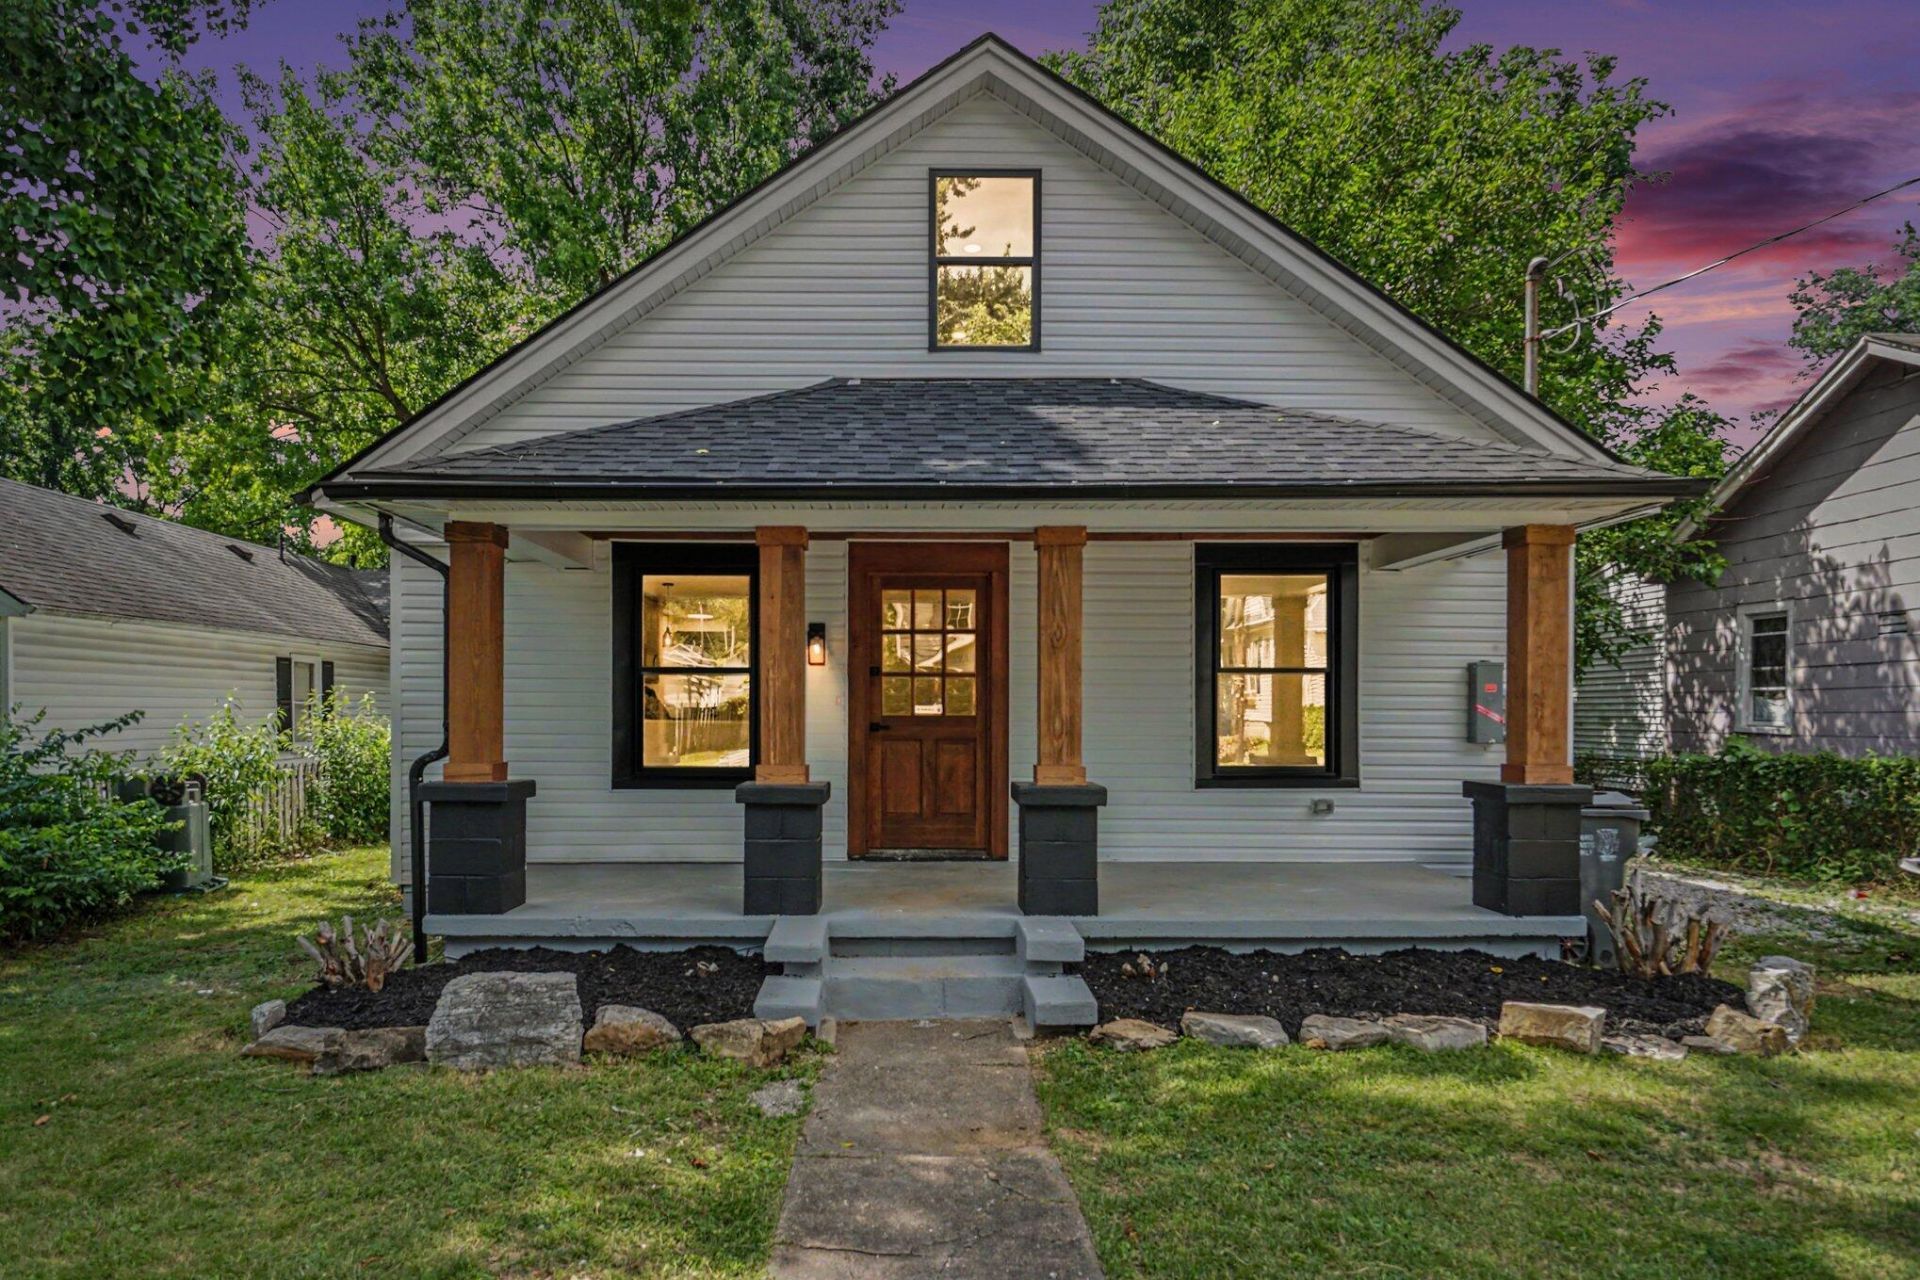
Beautifully Remodeled Home in Highly Sought-After Kenwick Welcome to this beautifully updated 3-bedroom, 2-bathroom home in Lexington's highly desirable Kenwick neighborhood. Offering 1,505 square feet of thoughtfully renovated living space, this home combines modern finishes with an unbeatable central location. Step inside to find luxury vinyl plank flooring throughout, creating a seamless and stylish look. The completely updated kitchen features brand-new cabinetry and plenty of space for cooking and entertaining. Both bathrooms have been fully remodeled with tile showers, new vanities, and contemporary finishes. In addition to the major upgrades, the home boasts numerous other updates throughout, providing a move-in-ready experience for its next owner. The spacious layout offers comfortable living areas, well-sized bedrooms, and functional spaces designed for everyday living. Located in the heart of Lexington, Kenwick is one of the city's most sought-after neighborhoods, known for its charm, walkability, and convenient access to downtown, dining, shopping, parks, and the University of Kentucky. Whether you're looking for a primary residence or an investment opportunity, this home delivers the perfect combination of location, style, and value.
Property Features
Property Type: Residential - Single Family
Cooling: Electric
Fuel Type: Electric
Heating: Electric
Home Style: Raised Ranch
Lot Size: 0.17 Acres
Roof Type: Shingle
Stories: 1.5
Year Built: 1932
Amenities
Breakfast Bar
Eat-in Kitchen
Primary First Floor
Soaking Tub
Feature Descriptions
Appliance Features: Dishwasher, Refrigerator, Oven
Basement Features: Crawl Space
Days on Site: 23
Exterior: Vinyl Siding
Flooring: Tile, Luxury Vinyl
Laundry: Electric Dryer Hookup, Main Level, Washer Hookup
Laundry Features: Electric Dryer Hookup, Main Level, Washer Hookup
Lot Dimensions: 0.170 acre(s)
Parcel #: 46234000
Parking Notes: Driveway
Rooms Total: 8
Structure Type: House
Utilities: Electricity Connected
Window Features: Insulated Windows
Local Schools
High School: Henry Clay
Middle School: Crawford
Elementary School: Ewan-Closed 2008
School District: Fayette County - 1
Listed By / Shown By
Listed By
Agency Name: Keller Williams Commonwealth
Shown By
Agent Name: Regina Hubbard
Agent Phone: (606) 391-9975
Agency Title: SALLIE DAVIDSON, REALTORS

Estimate Your Payment
Estimated Payment
$ 1,631.29 per month $1,508.79 Principal & Interest $0.00 Property Tax (data not provided by mls) $122.50 Homeowner's InsuranceChange Payment Information

Privacy Policy / DMCA Notice / ADA Accessibility


This site is hosted, designed and copyright
© 1994 - 2026 by
Delta Media Group, Inc. -- Patent Pending --
Agency License Information: SALLIE DAVIDSON REALTORS, KENTUCKY
321 Preston Avenue | MLS# 26014747
This single family home located at 321 Preston Avenue, Lexington, KY 40502 is currently listed for sale with an asking price of $420,000. This property was built in 1932 and has 3 bedrooms and 2 full baths with 1488 sq. ft. Preston Avenue is located in the Kenwick subdivision within the Fayette County - 1 school district. Search Kenwick real estate on rhubbard.salliedavidson.com today.