
Regina Hubbard
REALTOR®

BEDS4
BATHS2 full 1 partial
SQUARE FEET2,989
MLS#26024208
STATUS
PROPERTY TYPEResidential - Single Family
SUBDIVISIONThe Island
SCHOOLFayette County - 1
Property Description
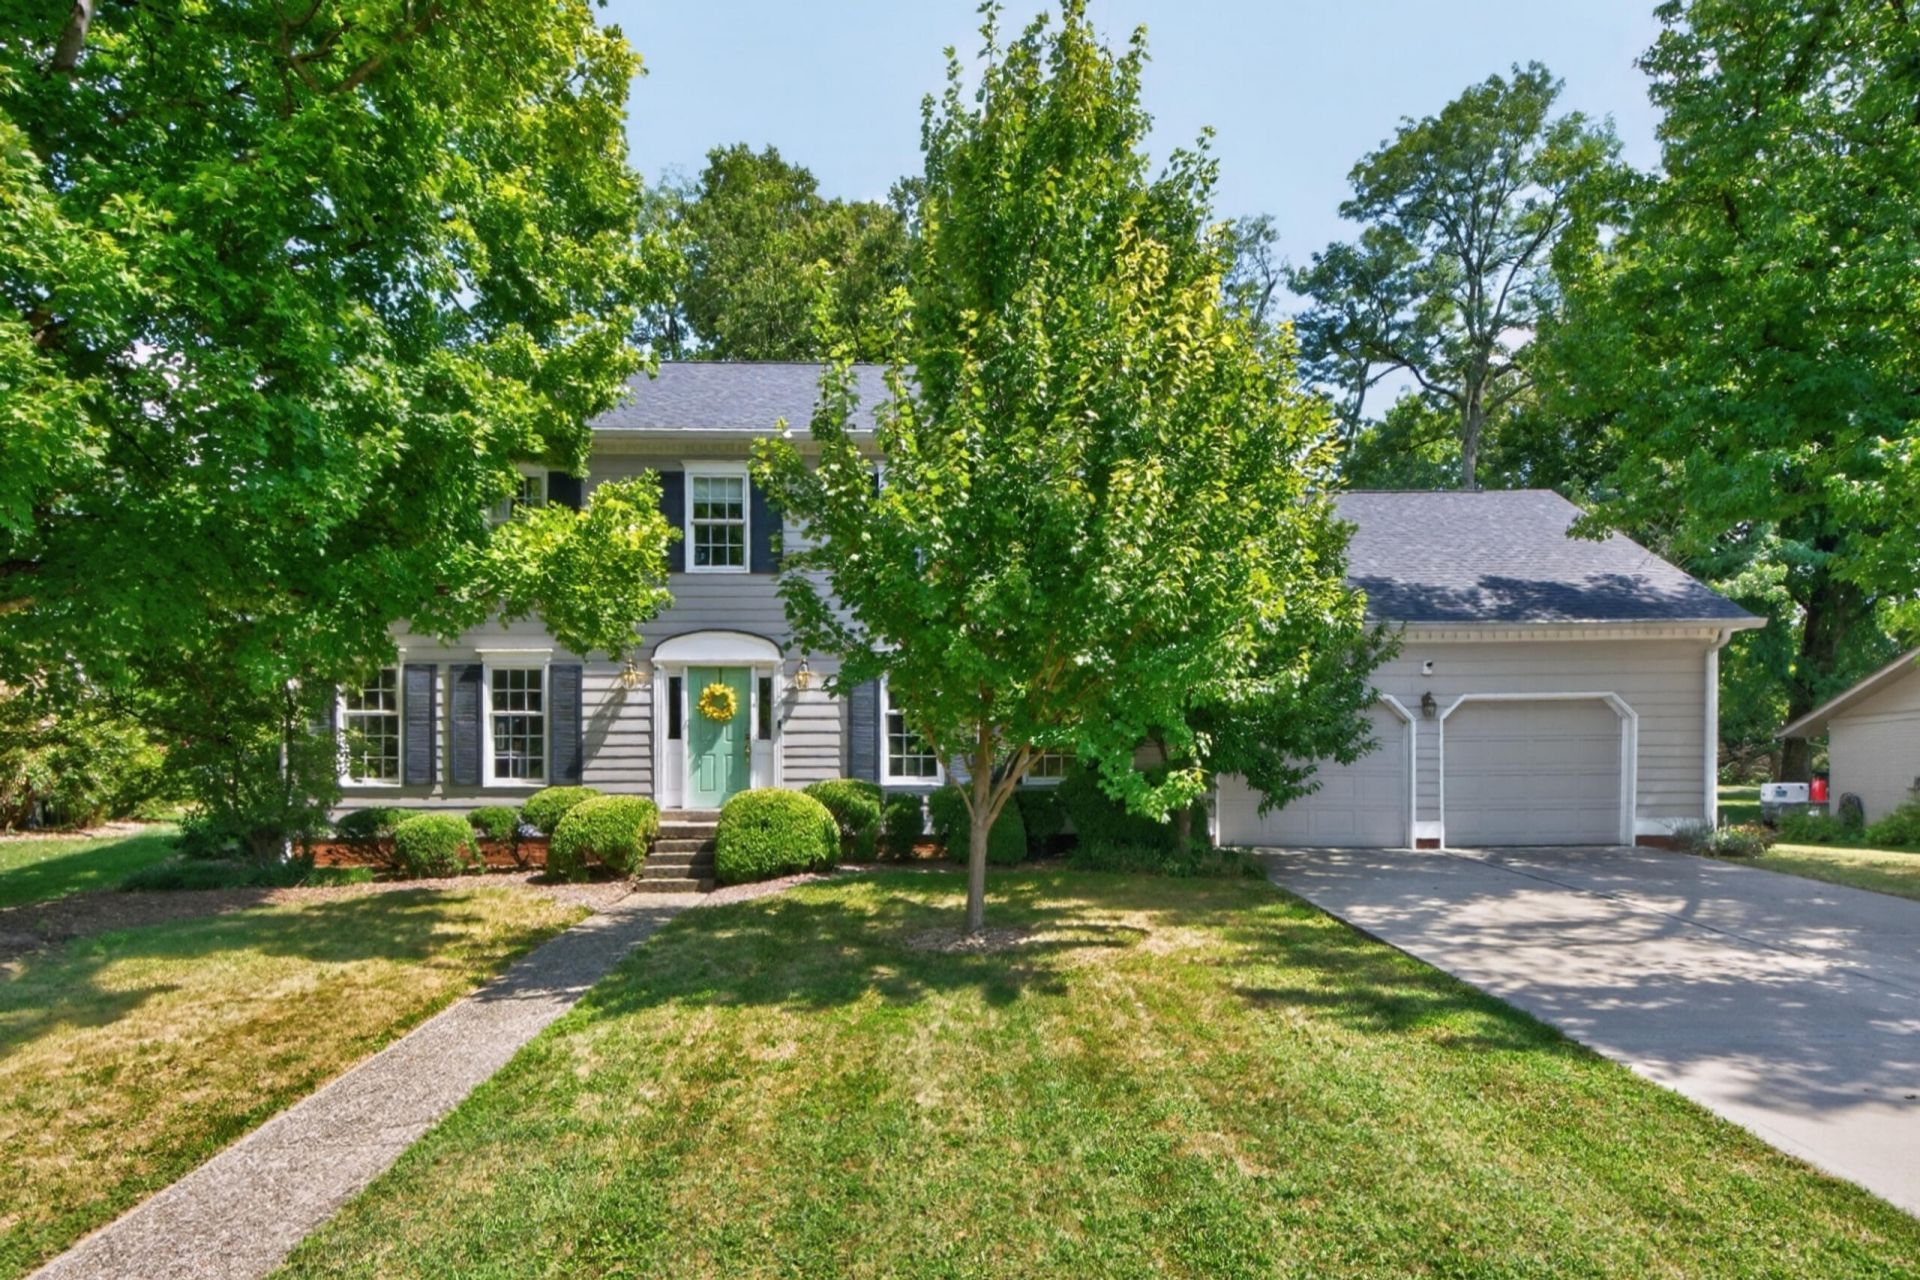
Bring your vision to this wonderful home! This spacious four-bedroom home offers plenty of room to grow, including a versatile bonus room that could be used as a home office, playroom, gym, hobby space, or additional living area. The home has great bones and is ready for some exterior updating but you can move right in and make it yours. Enjoy generous living spaces, a functional floor plan, the convenience of a two-car garage, and a beautiful treed backyard offering privacy. This is an excellent opportunity to get into a great location and create a home that reflects your own style and needs. The price reflects the exterior updates needed and presents an exciting opportunity for the buyer willing to add their own personal touch. The property is being sold AS-IS, with inspections welcome. Bring your ideas, your creativity, and a little love???this home has the potential to be something truly special!
Property Features
Property Type: Residential - Single Family
Cooling: Electric, Heat Pump, Zoned
Fireplaces: 1
Garage: 2
Heating: Heat Pump, Zoned
Lot Size: 0.33 Acres
Roof Type: Dimensional Style, Shingle
Stories: 2.0
Year Built: 1978
Amenities
Entrance Foyer
Eat-in Kitchen
Wet Bar
Walk-In Closet(s)
Ceiling Fan(s)
Feature Descriptions
Appliance Features: Disposal, Dishwasher, Microwave, Refrigerator, Range
Attic: Access Only
Basement Features: Crawl Space
Exterior: Other
Fireplace Features: Great Room
Flooring: Carpet, Hardwood, Other, Tile, Wood
HOA: Yes
Laundry: Electric Dryer Hookup, Main Level, Washer Hookup
Laundry Features: Electric Dryer Hookup, Main Level, Washer Hookup
Lot Dimensions: 0.331 acre(s)
Lot Features: Landscaped, Few Trees
Parcel #: 12327713
Parking Notes: Attached Garage, Driveway, Garage Door Opener
Rooms Total: 14
Structure Type: House
Utilities: Cable Available, Electricity Connected, Sewer Connected, Water Connected
Window Features: Blinds
Local Schools
High School: Henry Clay
Middle School: Morton
Elementary School: Cassidy
School District: Fayette County - 1
Listed By / Shown By
Listed By
Agency Name: The Agency
Shown By
Agent Name: Regina Hubbard
Agent Phone: (606) 391-9975
Agency Title: SALLIE DAVIDSON, REALTORS

Estimate Your Payment
Estimated Payment
$ 2,310.99 per month $2,137.45 Principal & Interest $0.00 Property Tax (data not provided by mls) $173.54 Homeowner's InsuranceChange Payment Information

Privacy Policy / DMCA Notice / ADA Accessibility


This site is hosted, designed and copyright
© 1994 - 2026 by
Delta Media Group, Inc. -- Patent Pending --
Agency License Information: SALLIE DAVIDSON REALTORS, KENTUCKY
3004 Island Drive | MLS# 26024208
This single family home located at 3004 Island Drive, Lexington, KY 40502 is currently listed for sale with an asking price of $595,000. This property was built in 1978 and has 4 bedrooms and 2 full and 1 partial baths with 2989 sq. ft. Island Drive is located in the The Island subdivision within the Fayette County - 1 school district. Search The Island real estate on rhubbard.salliedavidson.com today.