
Regina Hubbard
REALTOR®

BEDS4
BATHS2 full 1 partial
SQUARE FEET3,471
MLS#26023548
STATUS
PROPERTY TYPEResidential - Single Family
SUBDIVISIONAshland Park
SCHOOLFayette County - 1
Property Description
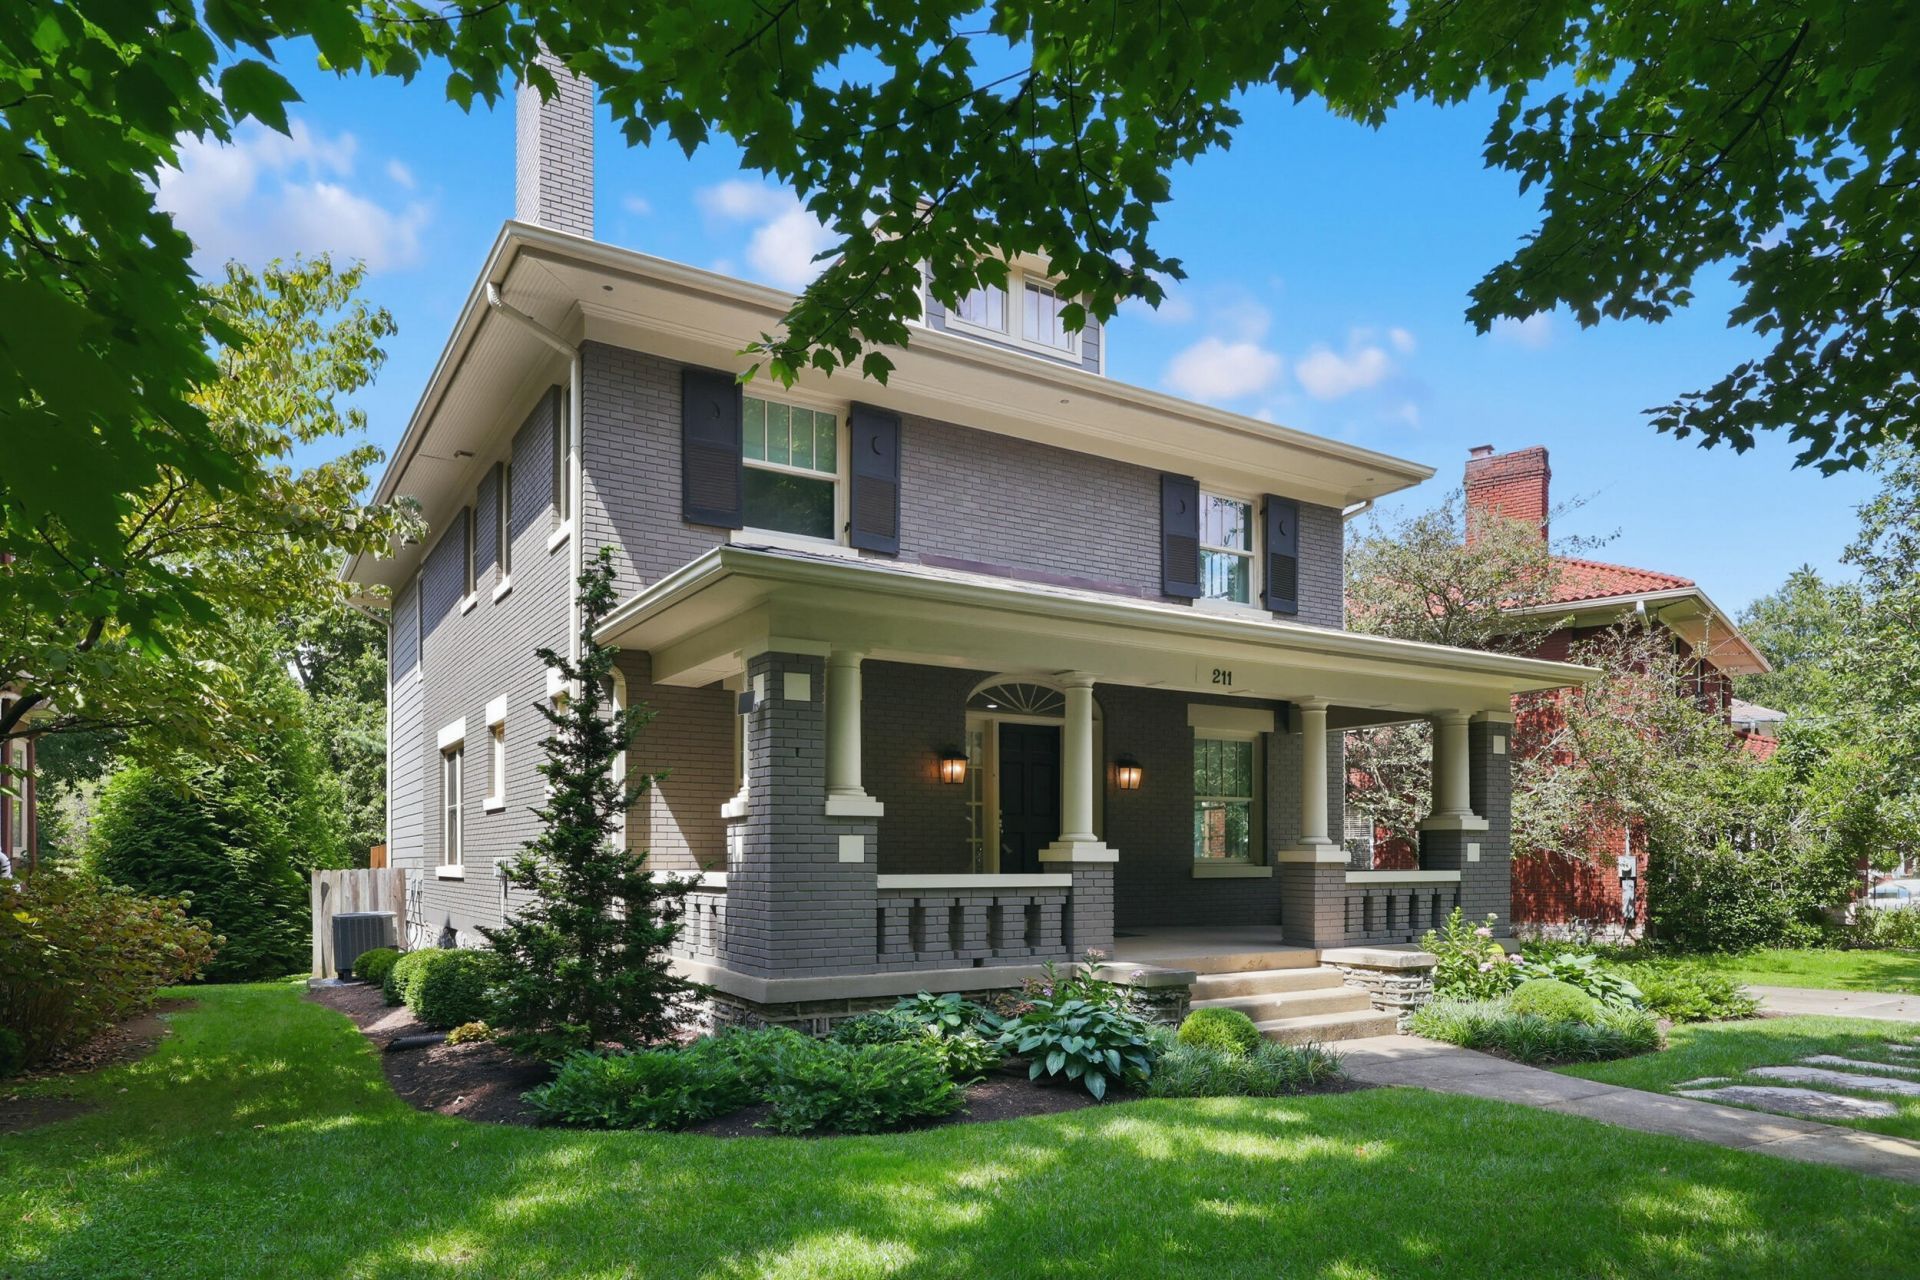
211 McDowell Road is classic Ashland Park - an inviting 1920s Craftsman with the character and gracious proportions that make this neighborhood so special. Restored by Andover Construction prior to the current owners' purchase and gently lived in as a 2nd residence since, the home features the original staircase and beautiful hardwood floors, multiple fireplaces, generous living and dining spaces, four bedrooms and a third-floor bonus room. The covered front porch feels right at home on McDowell Road, while the newly redone Trex deck extends the living space to the fenced backyard, along with a detached two-car garage. Other recent improvements include a tankless water heater, sump pump, irrigation system and new back doors. All just minutes from Chevy Chase, downtown Lexington, and the University of Kentucky.
Property Features
Property Type: Residential - Single Family
Basement: Yes
Cooling: Ceiling Fan(s), Electric, Heat Pump
Fireplaces: 2
Fuel Type: Electric
Garage: 2
Heating: Electric, Heat Pump
Home Style: Craftsman
Lot Size: 0.25 Acres
Roof Type: Dimensional Style
Stories: 3.0
Year Built: 1926
Amenities
Breakfast Bar
Walk-In Closet(s)
Ceiling Fan(s)
Feature Descriptions
Appliance Features: Disposal, Dishwasher, Gas Range, Microwave, Refrigerator, Oven, Self Cleaning Oven, Vented Exhaust Fan
Attic: Finished
Basement Features: Concrete, Full, Interior Entry, Sump Pump, Unfinished
Days on Site: 5
Exterior: Brick Veneer, HardiPlank Type, Stone
Fireplace Features: Gas Log, Living Room, Bedroom
Flooring: Carpet, Hardwood, Tile
Laundry: Electric Dryer Hookup, Upper Level
Laundry Features: Electric Dryer Hookup, Upper Level
Lot Dimensions: 0.250 acre(s)
Lot Features: Landscaped, Many Trees
Other Equipment: Irrigation Equipment
Parcel #: 17270000
Parking Notes: Detached Garage, Driveway, Off Street
Rooms Total: 13
Structure Type: House
Utilities: Cable Available, Electricity Connected, Natural Gas Connected, Sewer Connected, Water Connected
Window Features: Blinds, Screens
Local Schools
High School: Henry Clay
Middle School: Morton
Elementary School: Cassidy
School District: Fayette County - 1
Listed By / Shown By
Listed By
Agency Name: Bluegrass Sotheby's International Realty
Shown By
Agent Name: Regina Hubbard
Agent Phone: (606) 391-9975
Agency Title: SALLIE DAVIDSON, REALTORS

Estimate Your Payment
Estimated Payment
$ 4,971.55 per month $4,598.22 Principal & Interest $0.00 Property Tax (data not provided by mls) $373.33 Homeowner's InsuranceChange Payment Information

Privacy Policy / DMCA Notice / ADA Accessibility


This site is hosted, designed and copyright
© 1994 - 2026 by
Delta Media Group, Inc. -- Patent Pending --
Agency License Information: SALLIE DAVIDSON REALTORS, KENTUCKY
211 Mcdowell Road | MLS# 26023548
This single family home located at 211 Mcdowell Road, Lexington, KY 40502 is currently listed for sale with an asking price of $1,280,000. This property was built in 1926 and has 4 bedrooms and 2 full and 1 partial baths with 3471 sq. ft. Mcdowell Road is located in the Ashland Park subdivision within the Fayette County - 1 school district. Search Ashland Park real estate on rhubbard.salliedavidson.com today.