
Regina Hubbard
REALTOR®

BEDS4
BATHS3 full
SQUARE FEET2,216
MLS#26022794
STATUS
PROPERTY TYPEResidential - Single Family
SUBDIVISIONChevy Chase
SCHOOLFayette County - 1
Property Description
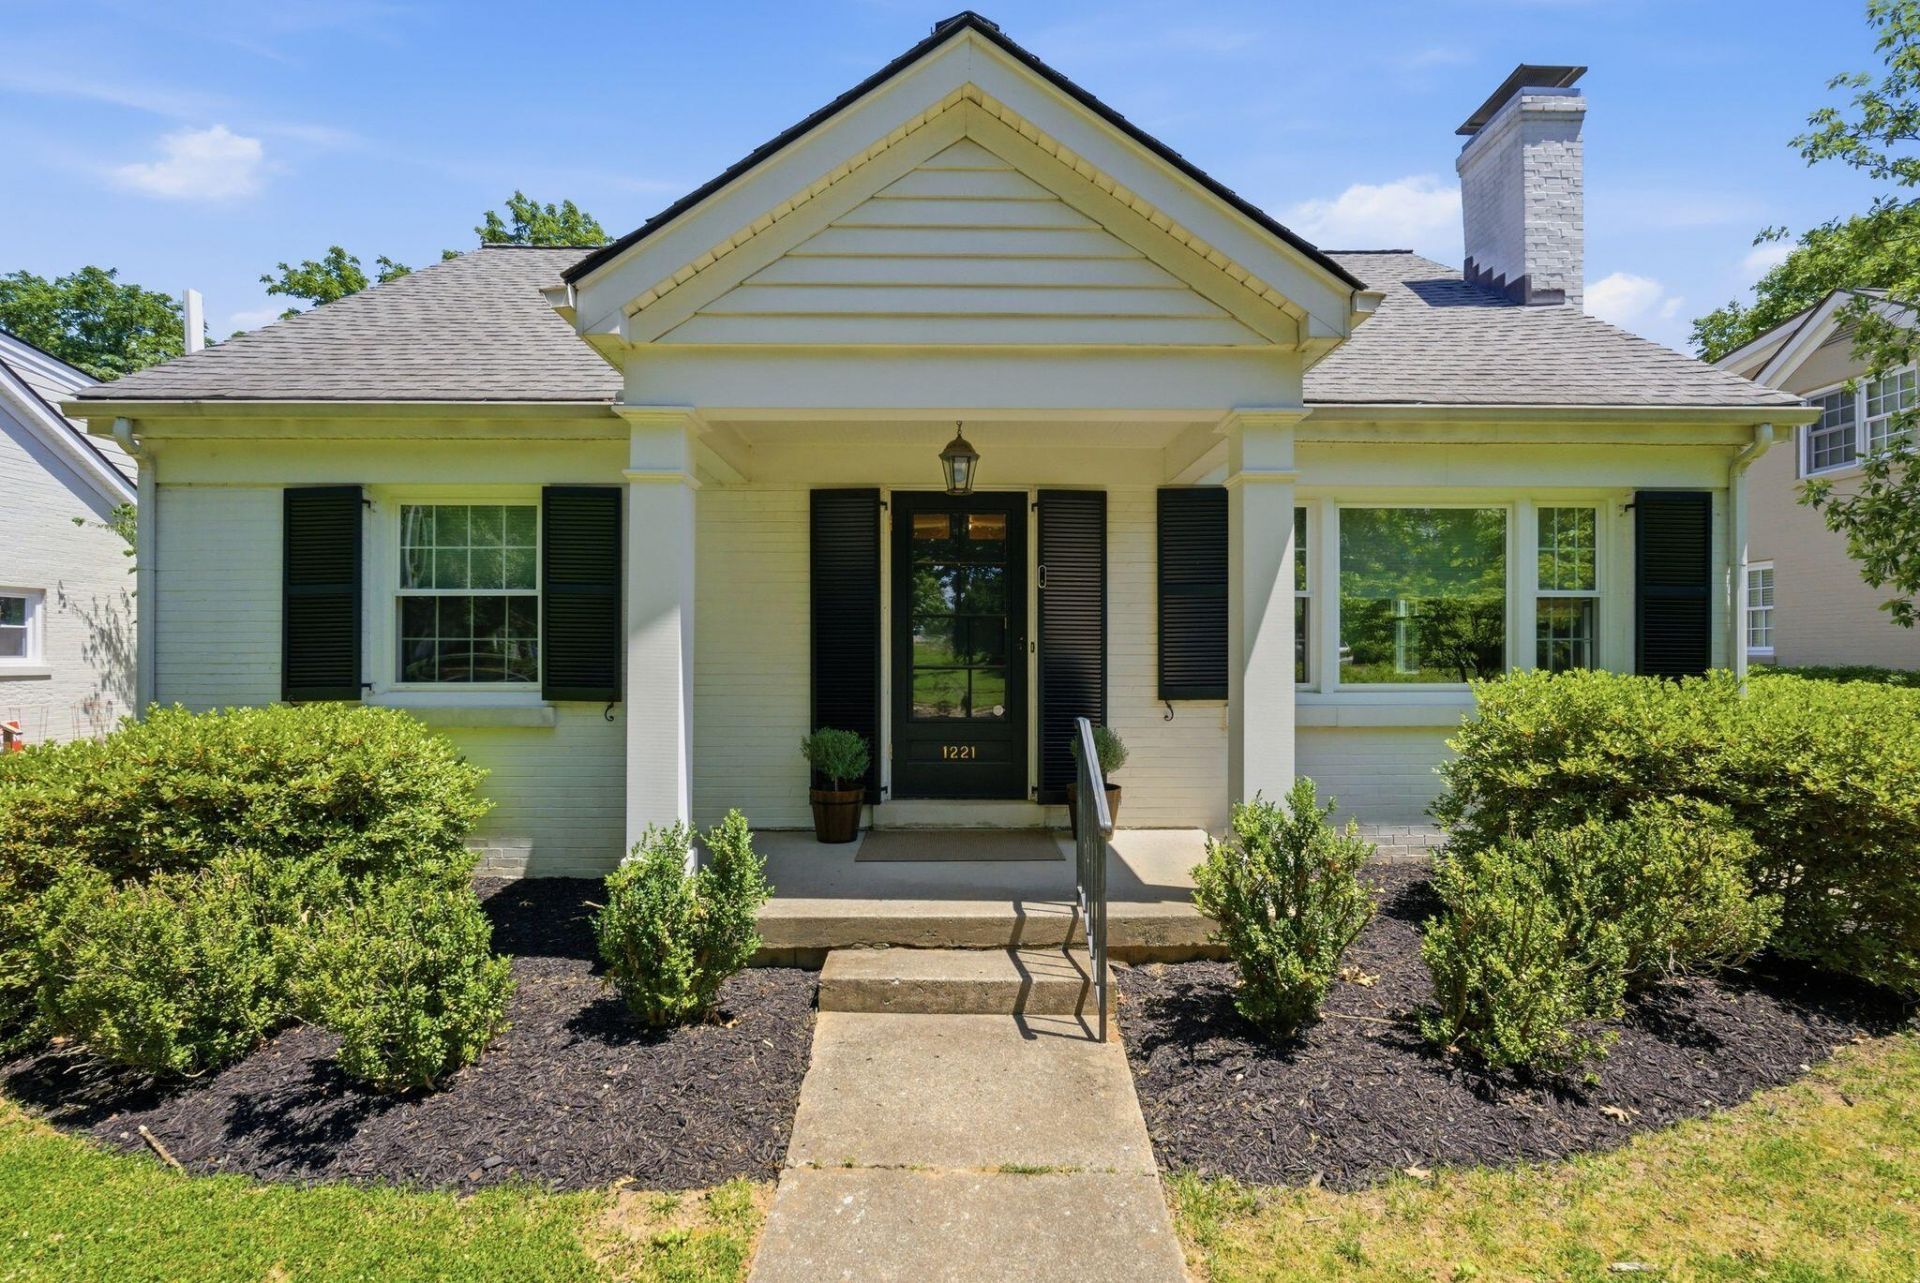
A beautifully renovated Chevy Chase home with a private guest house--an exceptional opportunity rarely found in 40502 in the heart of the coveted Chevy Chase neighborhood. This home is within a short walk to the new Publix which is coming soon, Wheeler pharmacy, Suggins restaurant, churches, schools and the Euclid Avenue shopping district. Thoughtfully updated while preserving its timeless character, this move-in-ready home offers inviting living spaces filled with natural light, beautiful hardwood floors, an updated kitchen, replacement windows, and quality finishes throughout. The private detached guest house (ADU) has 479 sq ft and is a standout feature, complete with a bedroom, full bath, kitchenette, dining area, and living room. Whether you're accommodating extended family, hosting long-term guests, creating a private home office, or looking for flexible living space, this separate guest house offers endless possibilities. The finished basement provides additional living space ideal for a family room, media room, fitness area, playroom, or hobby space. Outside, the beautifully landscaped yard and patio create the perfect setting for entertaining or simply relaxing. Major improvements include replacement windows, custom window treatments, a B-Dry waterproofing system, and a radon mitigation system, providing comfort and peace of mind for the next owner. A copy of the floor plan is attached.
Property Features
Property Type: Residential - Single Family
Basement: Yes
Cooling: Electric
Fireplaces: 1
Fuel Type: Gas
Garage: 2
Heating: Baseboard, Forced Air, Natural Gas
Home Style: Cape Cod
Lot Size: 0.20 Acres
Roof Type: Composition
Stories: 1.5
Year Built: 1950
Amenities
Eat-in Kitchen
In-Law Floorplan
Ceiling Fan(s)
Feature Descriptions
Appliance Features: Dryer, Disposal, Dishwasher, Gas Range, Refrigerator, Washer, Range, Vented Exhaust Fan
Attic: Storage Only, Walk-In Attic, Partially Floored, Roughed-In
Basement Features: Full, Interior Entry, Partially Finished
Community Features: Park, Tennis Court(s)
Days on Site: 13
Exterior: Brick Veneer, HardiPlank Type
Fireplace Features: Living Room, Masonry
Flooring: Carpet, Hardwood, Other, Tile
Laundry: Electric Dryer Hookup, Washer Hookup, Lower Level
Laundry Features: Electric Dryer Hookup, Washer Hookup, Lower Level
Lot Dimensions: 0.203 acre(s)
Lot Features: Landscaped, Few Trees
Parcel #: 14294500
Parking Notes: Driveway, Garage Door Opener, Other, Garage Faces Front
Rooms Total: 15
Structure Type: House
Utilities: Cable Available, Electricity Connected, Natural Gas Connected, Sewer Connected, Water Connected
Window Features: Insulated Windows, Window Treatments
Local Schools
High School: Henry Clay
Middle School: Morton
Elementary School: Cassidy
School District: Fayette County - 1
Listed By / Shown By
Listed By
Agency Name: The Brokerage
Shown By
Agent Name: Regina Hubbard
Agent Phone: (606) 391-9975
Agency Title: SALLIE DAVIDSON, REALTORS

Estimate Your Payment
Estimated Payment
$ 3,515.04 per month $3,251.08 Principal & Interest $0.00 Property Tax (data not provided by mls) $263.96 Homeowner's InsuranceChange Payment Information

Privacy Policy / DMCA Notice / ADA Accessibility


This site is hosted, designed and copyright
© 1994 - 2026 by
Delta Media Group, Inc. -- Patent Pending --
Agency License Information: SALLIE DAVIDSON REALTORS, KENTUCKY
1221 Providence Lane | MLS# 26022794
This single family home located at 1221 Providence Lane, Lexington, KY 40502 is currently listed for sale with an asking price of $905,000. This property was built in 1950 and has 4 bedrooms and 3 full baths with 2216 sq. ft. Providence Lane is located in the Chevy Chase subdivision within the Fayette County - 1 school district. Search Chevy Chase real estate on rhubbard.salliedavidson.com today.