
Regina Hubbard
REALTOR®

BEDS1
BATHS1 full
SQUARE FEET805
MLS#26021193
STATUS
PROPERTY TYPEResidential - Condominium
SUBDIVISIONAshland Park
SCHOOLFayette County - 1
Property Description
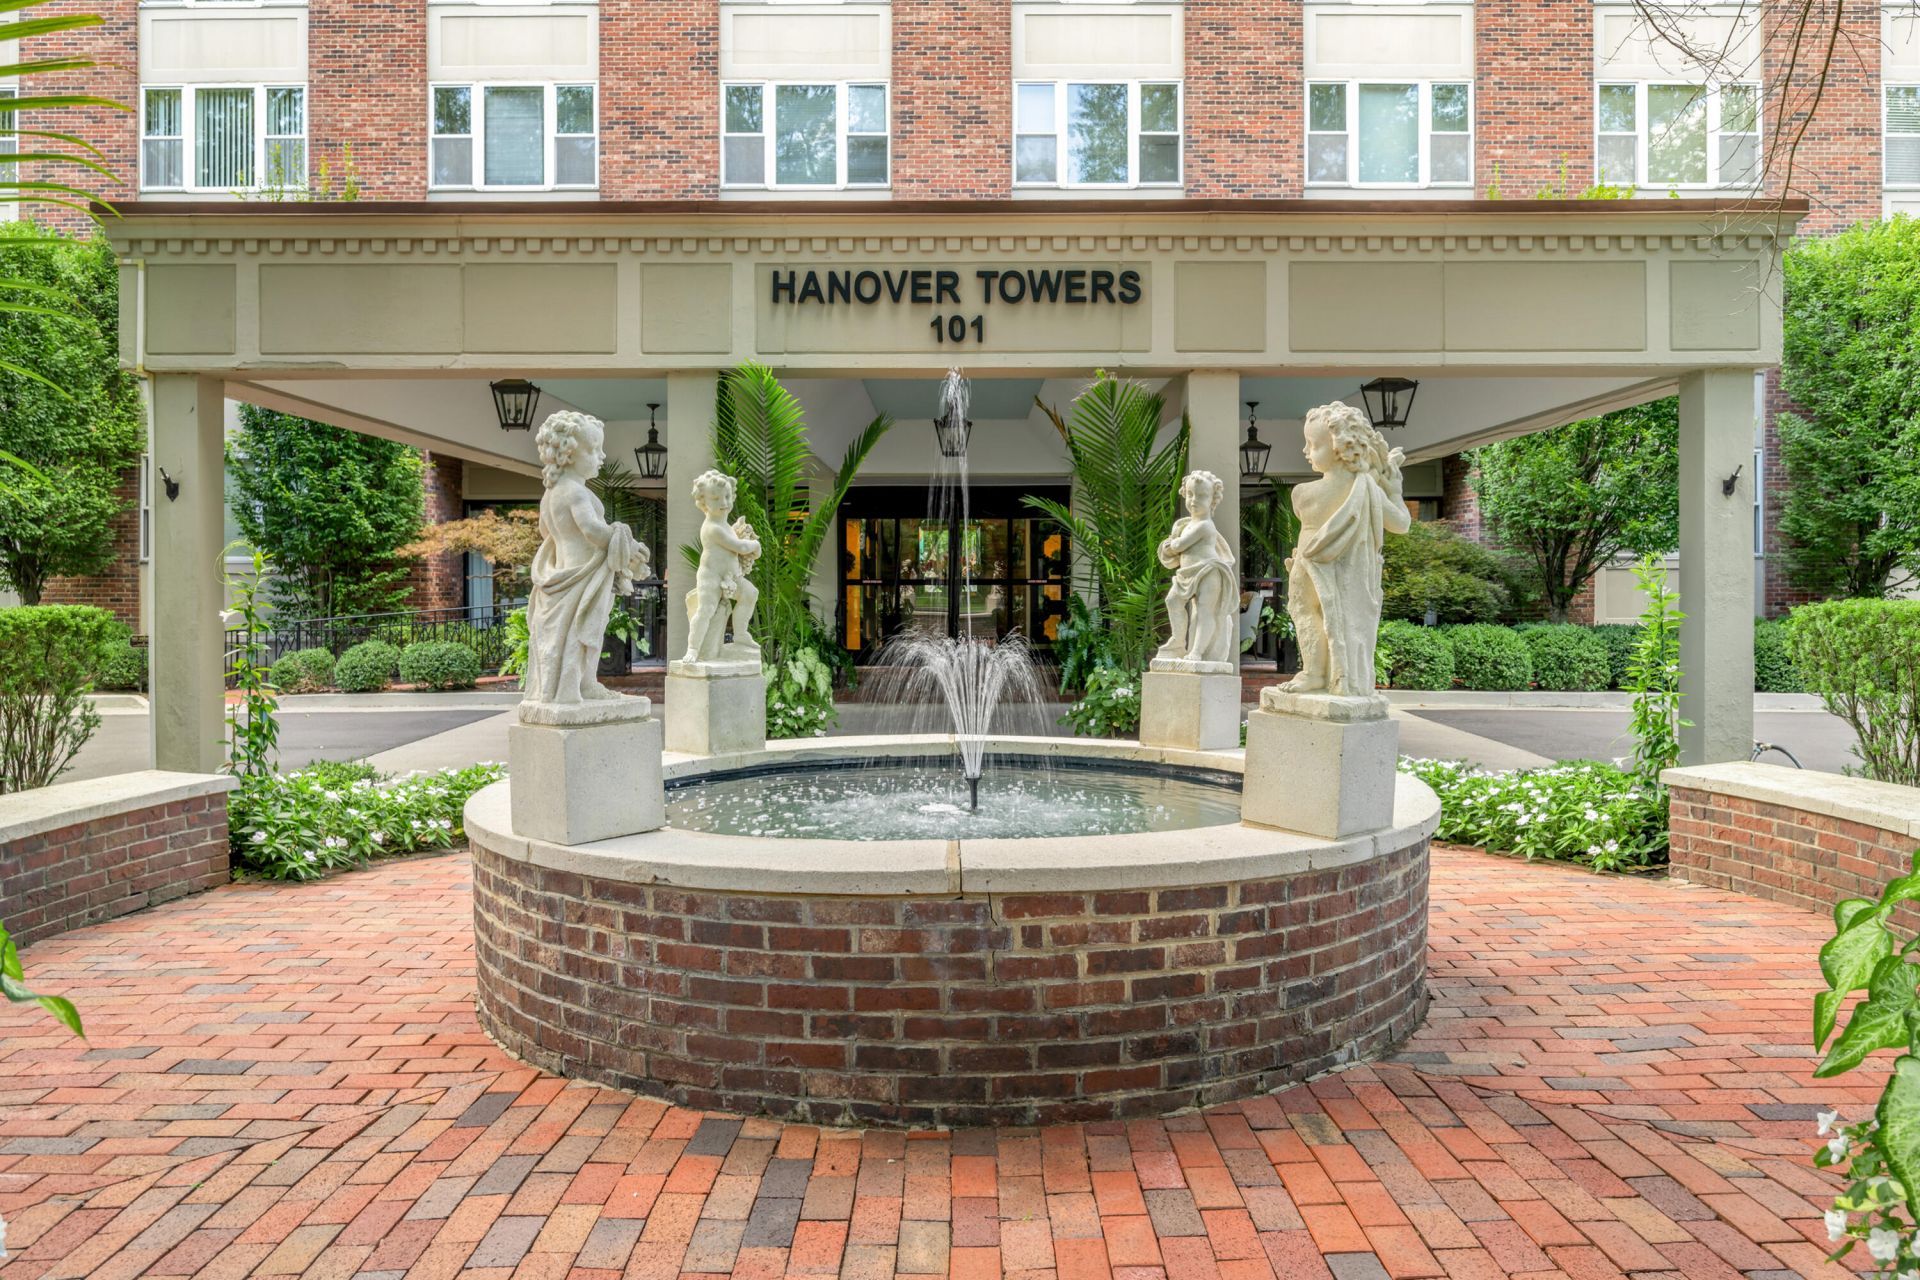
Welcome to Hanover Towers, where convenience, comfort, and location come together in one of Lexington's most desirable downtown corridors. This beautifully refreshed one-bedroom condo features new carpet, fresh paint throughout, thoughtful upgrades, and is truly in pristine condition. The home offers a large bedroom, a spacious family room, and an inviting layout that feels bright and easy to live in. Situated at the corner of S. Hanover & E. Main Street, you'll enjoy effortless access to Chevy Chase, downtown dining, shopping, parks, and everyday essentials ??? all steps from your front door. Hanover Towers provides amenities rarely found at this price point: a doorman, workout room, beautifully maintained lobby and hallways, rooftop terrace, gathering rooms for visitors, covered parking for owners, guest parking, public spaces, a laundry facility, and private basement storage for your extra belongings. Even better, all amenities and utilities are included in the HOA dues, making budgeting simple and predictable. This is a fantastic opportunity to own in a prime Lexington location ??? whether you're downsizing, investing, or seeking a low-maintenance urban lifestyle. Don't miss it.
Property Features
Property Type: Residential - Condominium
Basement: Yes
Cooling: Electric
Fuel Type: Gas
Heating: Forced Air, Natural Gas
Roof Type: Other
Stories: 1.0
Year Built: 1964
Amenities
Entrance Foyer
Elevator
Primary First Floor
Ceiling Fan(s)
Feature Descriptions
Appliance Features: Dishwasher, Refrigerator, Range
Basement Features: Concrete, Partially Finished
Days on Site: 27
Exterior: Brick Veneer
Flooring: Carpet, Tile, Parquet
HOA: Yes
HOA Fee Includes: Insurance, Sewer, Trash, Water, Snow Removal, Central Heating, Central Cooling, Maintenance Grounds
Laundry: Lower Level
Laundry Features: Lower Level
Parcel #: 10034800
Parking Notes: Off Street, Other
Rooms Total: 7
Utilities: Cable Available, Electricity Connected, Natural Gas Available, Sewer Connected, Water Connected
Window Features: Blinds, Screens
Local Schools
High School: Henry Clay
Middle School: Morton
Elementary School: Cassidy
School District: Fayette County - 1
Listed By / Shown By
Listed By
Agency Name: RE/MAX Creative Realty
Shown By
Agent Name: Regina Hubbard
Agent Phone: (606) 391-9975
Agency Title: SALLIE DAVIDSON, REALTORS

Estimate Your Payment
Estimated Payment
$ 873.91 per month $808.28 Principal & Interest $0.00 Property Tax (data not provided by mls) $65.63 Homeowner's InsuranceChange Payment Information

Privacy Policy / DMCA Notice / ADA Accessibility


This site is hosted, designed and copyright
© 1994 - 2026 by
Delta Media Group, Inc. -- Patent Pending --
Agency License Information: SALLIE DAVIDSON REALTORS, KENTUCKY
101 S Hanover Avenue, Unit 4D | MLS# 26021193
This condo located at 101 S Hanover Avenue, Unit 4D, Lexington, KY 40502 is currently listed for sale with an asking price of $225,000. This property was built in 1964 and has 1 bedrooms and 1 full baths with 805 sq. ft. S Hanover Avenue, Unit 4D is located in the Ashland Park subdivision within the Fayette County - 1 school district. Search Ashland Park real estate on rhubbard.salliedavidson.com today.