
Regina Hubbard
REALTOR®

BEDS3
BATHS1 full 1 partial
SQUARE FEET1,125
MLS#26023711
STATUS
PROPERTY TYPEResidential - Single Family
SUBDIVISIONRural
SCHOOLCrittenden - 112
Property Description
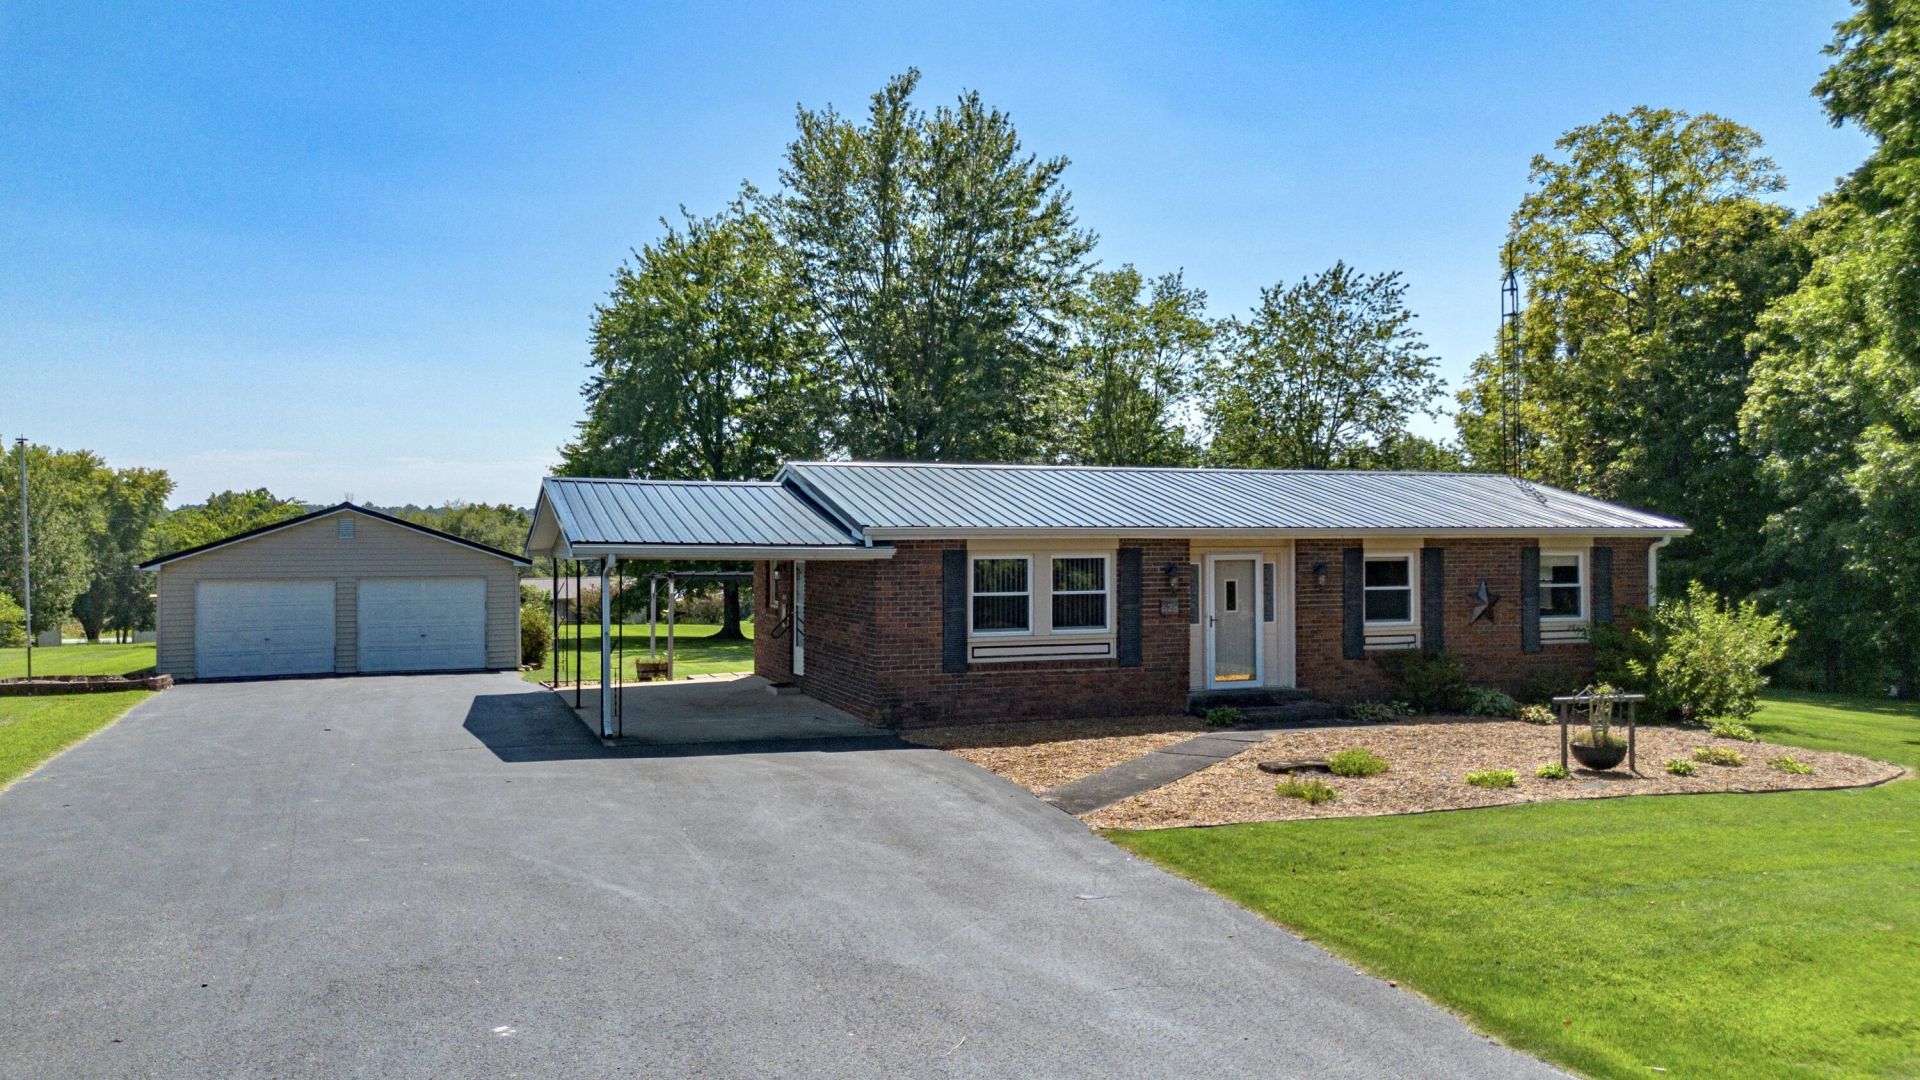
Great curb appeal, a spacious backyard, and two detached buildings make this ranch worth a closer look! Situated at the edge of town, this 3-bedroom, 1.5-bath home offers a little more of a country feel while still being convenient to schools, the hospital, and everyday amenities. Inside, you'll find a large living room, a kitchen open to the dining area, and a layout that provides easy access to the back deck. The primary bedroom includes its own half bath, while the additional bedrooms offer flexibility for bedrooms, an office, or other needs. One of the smaller bedrooms includes two closets, adding valuable storage or workspace potential. Outside, the deck features a pergola that could provide an opportunity for a partially covered outdoor space while retaining an open-air area. The detached garage and separate shop building with electricity provide excellent space for vehicles, hobbies, storage, or projects. Priced with the opportunity to make cosmetic updates over time, this home is completely livable while you make it your own. A solid opportunity to create a home that fits your style in a convenient Marion location.
Property Features
Property Type: Residential - Single Family
Cooling: Central Air
Fuel Type: Electric
Garage: 2
Heating: Electric
Home Style: Ranch
Lot Size: 0.50 Acres
Roof Type: Metal
Stories: 1.0
Year Built: 1973
Amenities
Primary First Floor
Ceiling Fan(s)
Feature Descriptions
Appliance Features: Refrigerator, Range
Days on Site: 3
Exterior: Brick Veneer
Flooring: Carpet, Vinyl
Laundry: Electric Dryer Hookup, Main Level, Washer Hookup
Laundry Features: Electric Dryer Hookup, Main Level, Washer Hookup
Lot Dimensions: 0.500 acre(s)
Parcel #: 058-80-03-016.00
Parking Notes: Attached Carport, Detached Garage, Driveway
Rooms Total: 3
Structures: Workshop
Structure Type: House
Utilities: Electricity Connected, Sewer Connected, Water Connected
Window Features: Blinds
Local Schools
High School: Crittenden Co
Middle School: Crittenden Co
Elementary School: Crittenden Co
School District: Crittenden - 112
Listed By / Shown By
Listed By
Agency Name: Keller Williams Experience - Paducah
Shown By
Agent Name: Regina Hubbard
Agent Phone: (606) 391-9975
Agency Title: SALLIE DAVIDSON, REALTORS

Estimate Your Payment
Estimated Payment
$ 640.48 per month $592.38 Principal & Interest $0.00 Property Tax (data not provided by mls) $48.10 Homeowner's InsuranceChange Payment Information

Privacy Policy / DMCA Notice / ADA Accessibility


This site is hosted, designed and copyright
© 1994 - 2026 by
Delta Media Group, Inc. -- Patent Pending --
Agency License Information: SALLIE DAVIDSON REALTORS, KENTUCKY
628 W Elm Street | MLS# 26023711
This single family home located at 628 W Elm Street, Marion, KY 42064 is currently listed for sale with an asking price of $164,900. This property was built in 1973 and has 3 bedrooms and 1 full and 1 partial baths with 1125 sq. ft. W Elm Street is located in the Rural subdivision within the Crittenden - 112 school district. Search Rural real estate on rhubbard.salliedavidson.com today.