
Regina Hubbard
REALTOR®

BEDS2
BATHS2 full
SQUARE FEET1,475
MLS#26023612
STATUS
PROPERTY TYPEResidential - Single Family
SCHOOLCrittenden - 112
Property Description
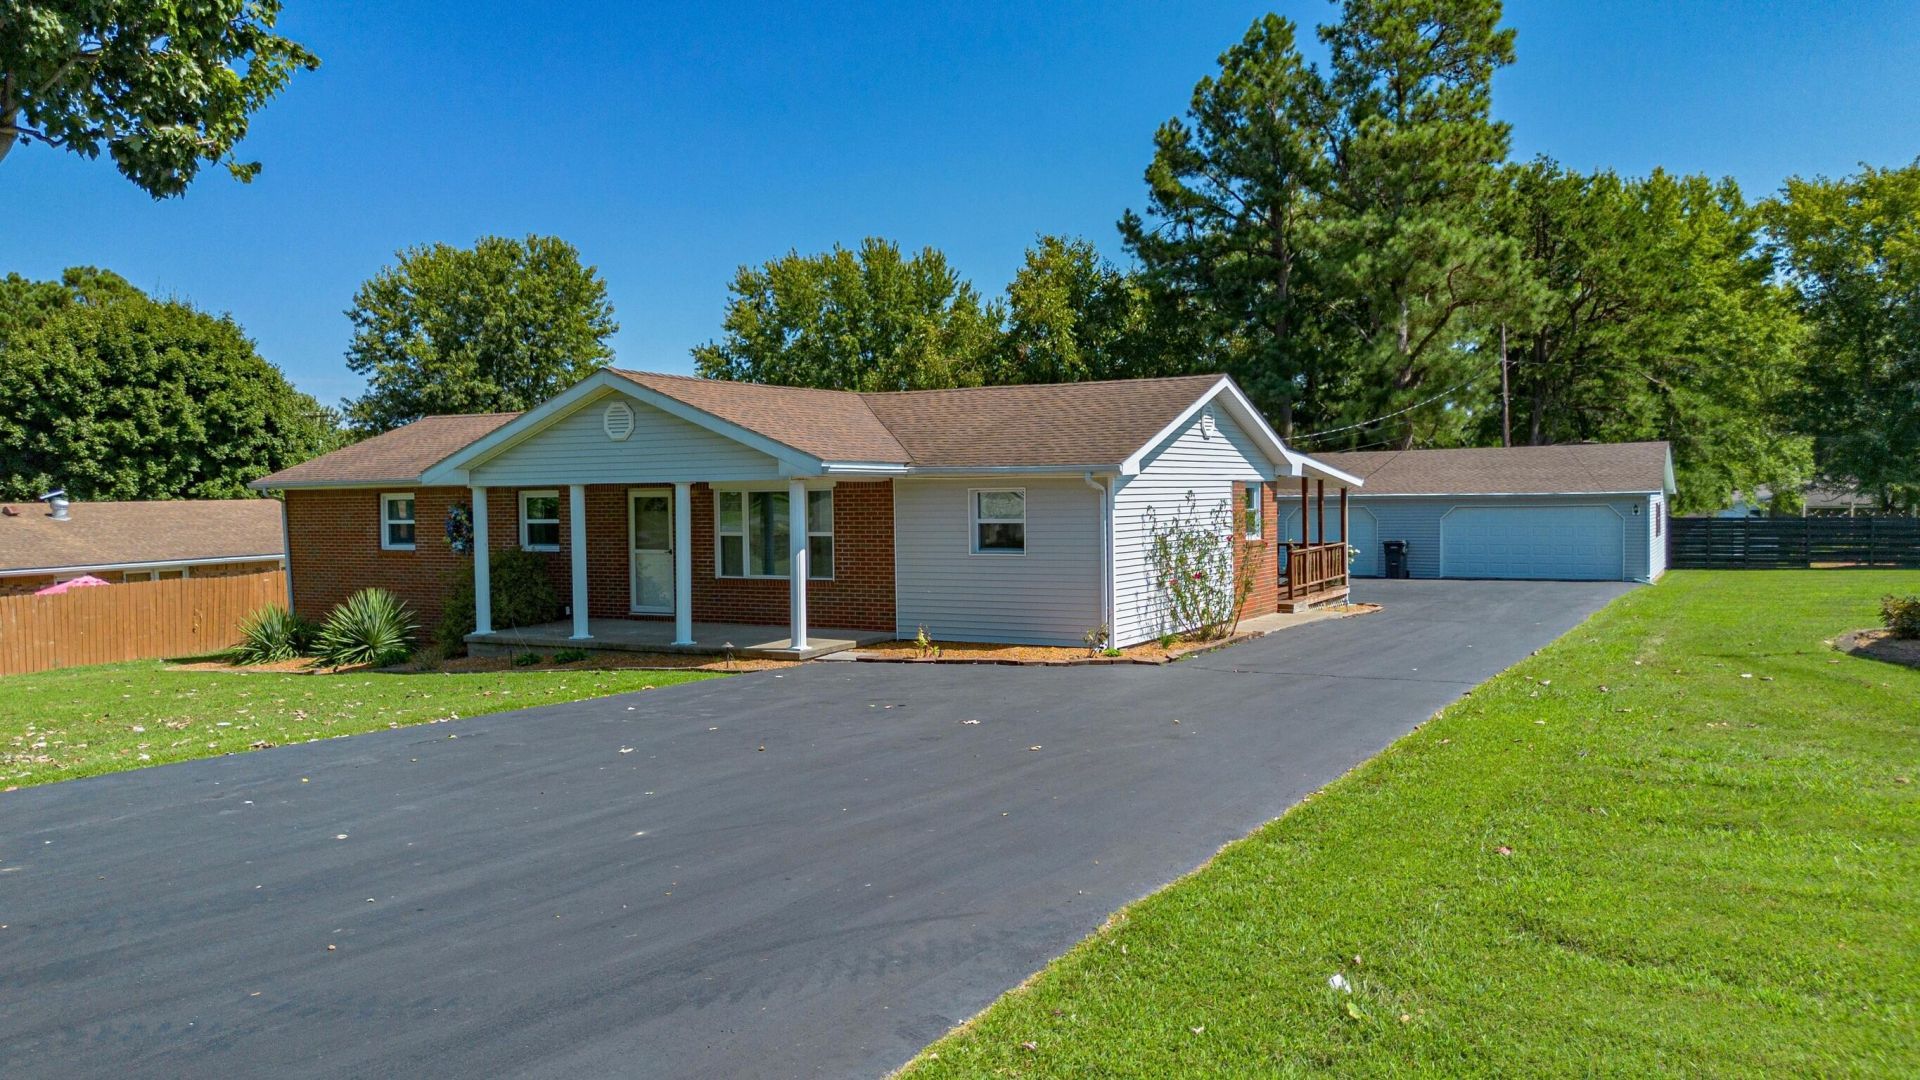
The right combination of updates and everyday spaces can change the way a home feels, and this one brings it all together beautifully. Located in a highly desirable Marion neighborhood, this home features many updates, including replaced bedroom carpet, updates in both bathrooms, and much more. The spacious living room with abundant natural light provides plenty of room to relax and unwind. It leads effortlessly to the kitchen, which is complete with expanded cabinetry, a pantry, a center island and is seamlessly open to the dining area creating a natural flow throughout the main living spaces. A large covered back deck adds another place to relax or entertain, while the clean and expansive 3-car garage offers plenty of flexibility for vehicles, storage, hobbies, and more. Tons of additional driveway parking adds even more convenience. Recent behind-the-scenes improvements for peace of mind include breaker panel and HVAC replaced 2022, plus sewer lines replaced and whole-house generator installed about a year ago. With the major details thoughtfully addressed, this home is ready for its next chapter. Prefer to have 3 bedrooms? The seller had a wall opened up to enlarge the primary bedroom - could easily be converted back to a 3 bedroom home.
Property Features
Property Type: Residential - Single Family
Cooling: Central Air, Ceiling Fan(s)
Fireplaces: 1
Fuel Type: Electric
Garage: 3
Heating: Electric
Home Style: Ranch
Lot Size: 0.40 Acres
Roof Type: Dimensional Style, Shingle
Stories: 1.0
Year Built: 1975
Amenities
Primary First Floor
Ceiling Fan(s)
Feature Descriptions
Appliance Features: Dishwasher, Refrigerator, Range
Days on Site: 5
Exterior: Brick
Fireplace Features: Free Standing, Gas Starter, Living Room
Flooring: Carpet, Tile, Vinyl
Laundry: Electric Dryer Hookup, Main Level, Washer Hookup
Laundry Features: Electric Dryer Hookup, Main Level, Washer Hookup
Lot Dimensions: 0.400 acre(s)
Lot Features: Few Trees
Parcel #: 070-60-03-035.00
Parking Notes: Detached Garage, Driveway
Rooms Total: 4
Structures: Shed(s)
Structure Type: House
Window Features: Blinds
Local Schools
High School: Crittenden Co
Middle School: Crittenden Co
Elementary School: Crittenden Co
School District: Crittenden - 112
Listed By / Shown By
Listed By
Agency Name: Keller Williams Experience - Paducah
Shown By
Agent Name: Regina Hubbard
Agent Phone: (606) 391-9975
Agency Title: SALLIE DAVIDSON, REALTORS

Estimate Your Payment
Estimated Payment
$ 757.38 per month $700.51 Principal & Interest $0.00 Property Tax (data not provided by mls) $56.88 Homeowner's InsuranceChange Payment Information

Privacy Policy / DMCA Notice / ADA Accessibility


This site is hosted, designed and copyright
© 1994 - 2026 by
Delta Media Group, Inc. -- Patent Pending --
Agency License Information: SALLIE DAVIDSON REALTORS, KENTUCKY
204 Summit Drive | MLS# 26023612
This single family home located at 204 Summit Drive, Marion, KY 42064 is currently listed for sale with an asking price of $195,000. This property was built in 1975 and has 2 bedrooms and 2 full baths with 1475 sq. ft. Summit Drive is located within the Crittenden - 112 school district. Search Marion real estate on rhubbard.salliedavidson.com today.