
Regina Hubbard
REALTOR®

BEDS3
BATHS2 full 1 partial
SQUARE FEET4,104
MLS#26022459
STATUS
PROPERTY TYPEResidential - Single Family
SCHOOLClinton County - 71
Property Description
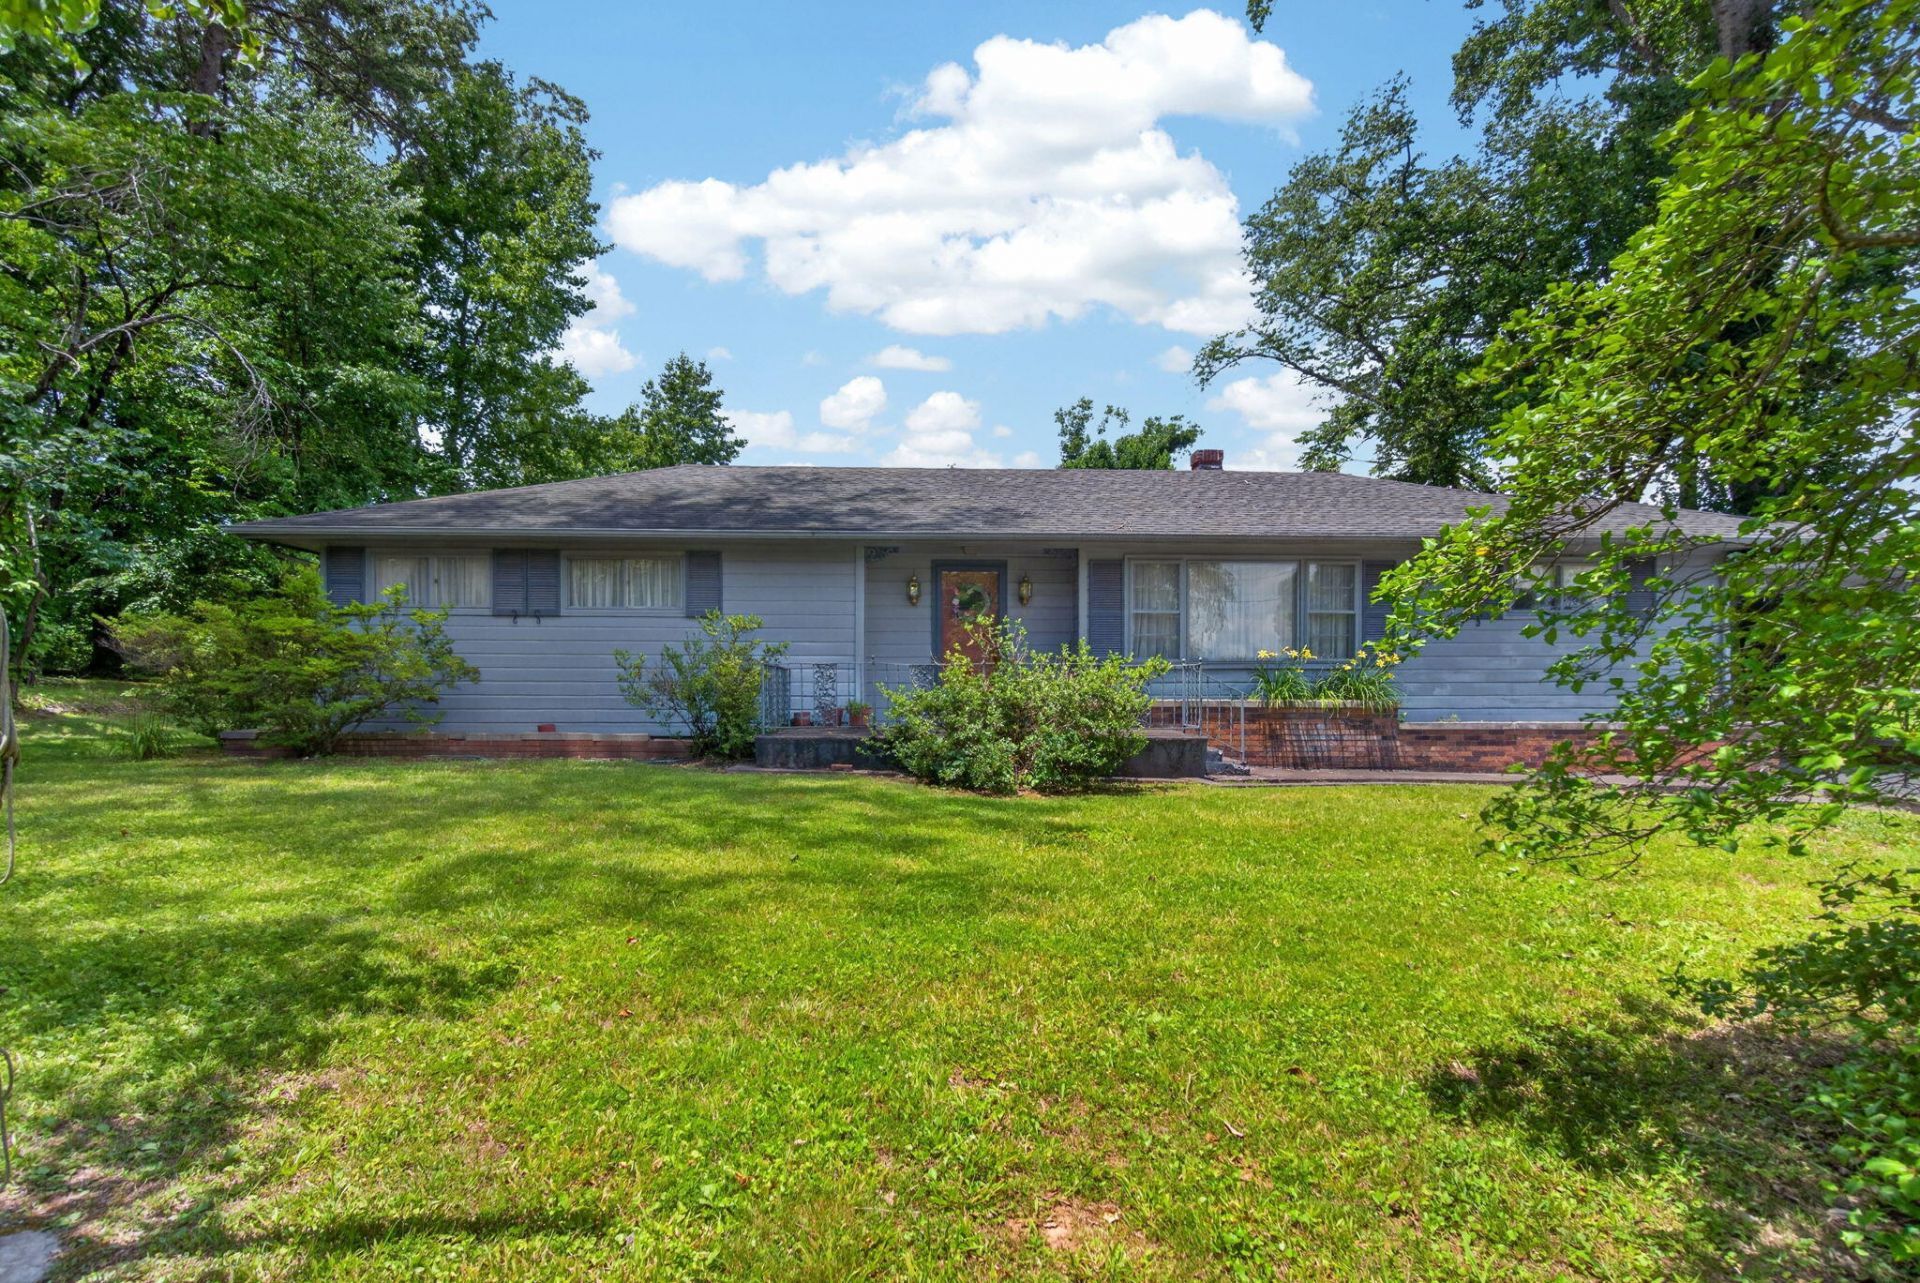
For the first time ever, this beloved one-owner home is ready to welcome a new family. Built in the 1960s by a local builder and maintained through the years, it has been the heart of countless family gatherings and cherished memories. Situated on 1.144 beautiful acres within the Albany city limits, this 3-bed, 2.5-bath home offers 2,052 sq. ft. of comfortable one-level living with timeless charm. Formal living and dining rooms, a warm family room with a brick wood-burning fireplace, and a spacious layout create the perfect setting for making memories. The partially finished walk out lower level includes laundry area, storage, and flexible space for a home office, library, or hobbies. Outside, mature trees, a covered back patio, rolling backyard, carport, and storage shed provide a peaceful retreat. Just minutes from downtown, Dale Hollow Lake, and Lake Cumberland, this cared-for home offers timeless charm, craftsmanship, and opportunity. Wood siding and brick home, with one car attached carport. Property located near the hospital, shopping, and schools. The 16x12 shed and kitchen appliances convey.
Property Features
Property Type: Residential - Single Family
Basement: Yes
Cooling: Central Air, Ceiling Fan(s), Electric
Fireplaces: 1
Fuel Type: Electric
Heating: Electric
Lot Size: 1.14 Acres
Roof Type: Shingle
Stories: 1.0
Year Built: 1960
Amenities
Ceiling Fan(s)
Feature Descriptions
Basement Features: Full, Partially Finished
Days on Site: 17
Exterior: Wood Siding
Fireplace Features: Wood Burning, Den
Flooring: Carpet, Tile
Lot Dimensions: 1.144 acre(s)
Parcel #: 102-01-00-002.00
Parking Notes: Attached Carport, Driveway
Rooms Total: 9
Local Schools
High School: Clinton County
Middle School: Clinton County
Elementary School: Albany
School District: Clinton County - 71
Listed By / Shown By
Listed By
Agency Name: Re/Max Country Living
Shown By
Agent Name: Regina Hubbard
Agent Phone: (606) 391-9975
Agency Title: SALLIE DAVIDSON, REALTORS

Estimate Your Payment
Estimated Payment
$ 838.95 per month $775.95 Principal & Interest $0.00 Property Tax (data not provided by mls) $63.00 Homeowner's InsuranceChange Payment Information

Privacy Policy / DMCA Notice / ADA Accessibility


This site is hosted, designed and copyright
© 1994 - 2026 by
Delta Media Group, Inc. -- Patent Pending --
Agency License Information: SALLIE DAVIDSON REALTORS, KENTUCKY
120 Pineview Drive | MLS# 26022459
This single family home located at 120 Pineview Drive, Albany, KY 42602 is currently listed for sale with an asking price of $216,000. This property was built in 1960 and has 3 bedrooms and 2 full and 1 partial baths with 4104 sq. ft. Pineview Drive is located within the Clinton County - 71 school district. Search Albany real estate on rhubbard.salliedavidson.com today.