
Regina Hubbard
REALTOR®

BEDS4
BATHS4 full
SQUARE FEET5,613
MLS#26023265
STATUS
PROPERTY TYPEResidential - Single Family
SUBDIVISIONThoroughbred Estates
SCHOOLClark County - 7
Property Description
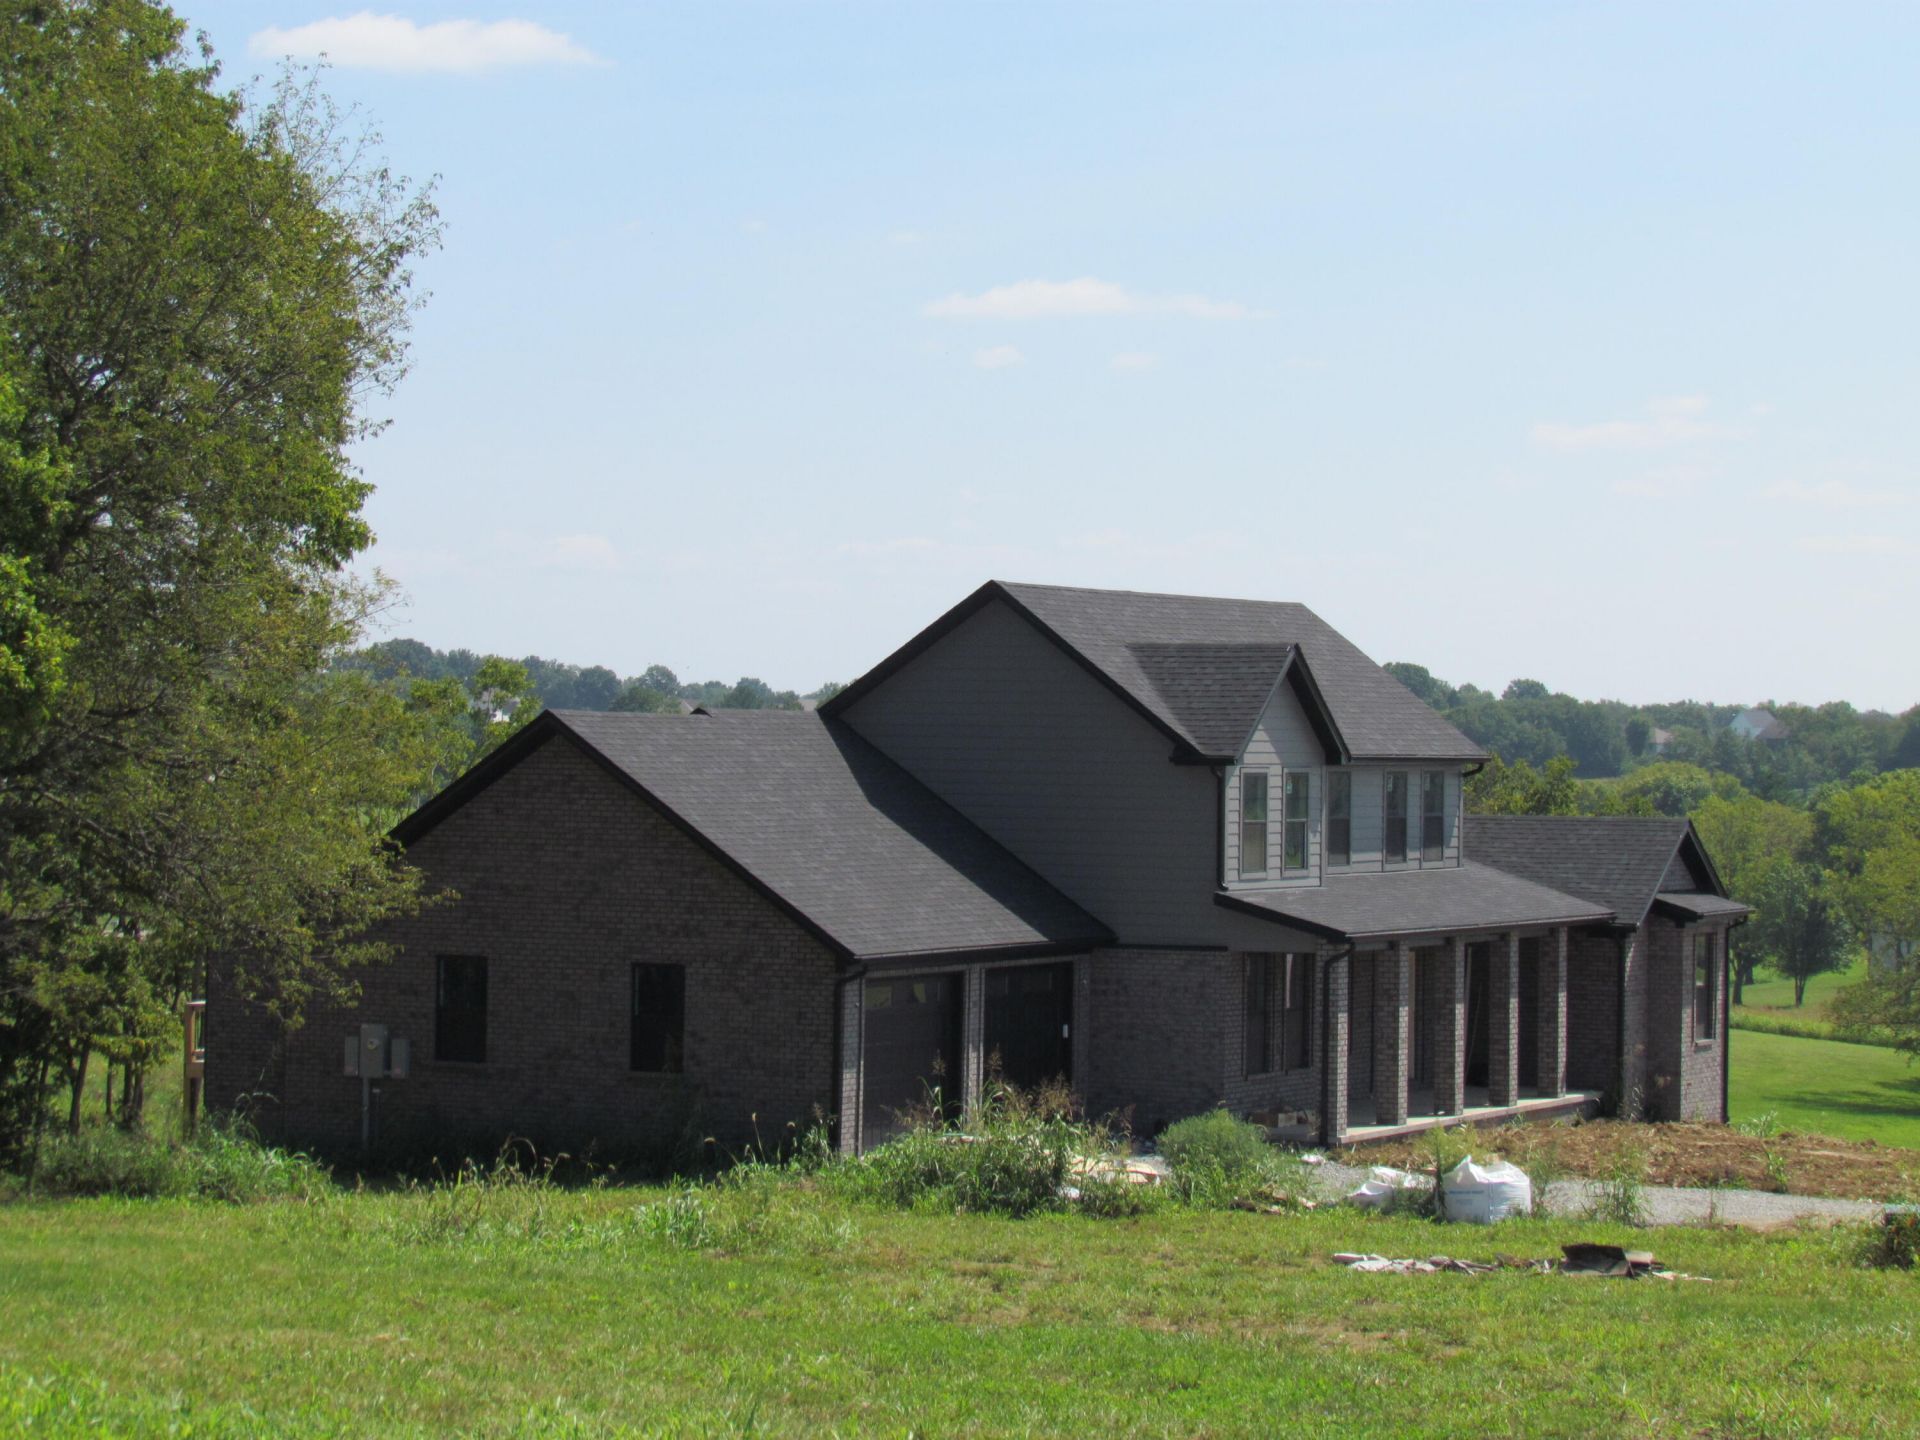
Magnificent Home sitting on 2.446 Acres, Fantastic Location --Great Views on this 4 Bedroom, 4 Bath Brick Home with over 5,600 Sq. Ft. of Living space. This has a Huge Primary Bedroom with walk in Shower, 2 closets, Large Formal Dining Rm,--Stone Fireplace, Large Sun room with lots of Windows, Another Primary Bedroom upstairs w/Full Bath, Large Finished Basement, with Mother's in Law Quarters. Don't Miss this Great opportunity--Come se this huge Magnificent Home-- Buyer to measure for exact sq.ft of Home Home is vacant and nearing Completion.
Property Features
Property Type: Residential - Single Family
Basement: Yes
Cooling: Electric, Heat Pump
Fireplaces: 1
Fuel Type: Electric
Garage: 99.9
Heating: Electric, Heat Pump
Home Style: Raised Ranch
Lot Size: 2.45 Acres
Roof Type: Dimensional Style
Stories: 2.0
Amenities
Breakfast Bar
Entrance Foyer
Eat-in Kitchen
In-Law Floorplan
Primary First Floor
Walk-In Closet(s)
Ceiling Fan(s)
Feature Descriptions
Appliance Features: Dishwasher, Microwave, Refrigerator, Cooktop, Range
Attic: Walk-In Attic, Access Only
Basement Features: Finished, Full
Days on Site: 7
Exterior: Vinyl Siding, Brick
Fireplace Features: Living Room, Wood Burning
Flooring: Luxury Vinyl
Laundry: Electric Dryer Hookup, Main Level, Washer Hookup
Laundry Features: Electric Dryer Hookup, Main Level, Washer Hookup
Lot Dimensions: 2.446 acre(s)
Lot Features: Landscaped, Few Trees
Parcel #: 034-0000-011-23
Parking Notes: Attached Garage, Basement, Driveway, Garage Door Opener, Off Street
Rooms Total: 16
Structure Type: House
Utilities: Electricity Available, Water Available
Window Features: Window Treatments, Screens
Local Schools
High School: GRC
Middle School: Robert Campbell
Elementary School: Shearer
School District: Clark County - 7
Listed By / Shown By
Listed By
Agency Name: Coldwell Banker McMahan
Shown By
Agent Name: Regina Hubbard
Agent Phone: (606) 391-9975
Agency Title: SALLIE DAVIDSON, REALTORS

Estimate Your Payment
Estimated Payment
$ 5,437.63 per month $5,029.30 Principal & Interest $0.00 Property Tax (data not provided by mls) $408.33 Homeowner's InsuranceChange Payment Information

Privacy Policy / DMCA Notice / ADA Accessibility


This site is hosted, designed and copyright
© 1994 - 2026 by
Delta Media Group, Inc. -- Patent Pending --
Agency License Information: SALLIE DAVIDSON REALTORS, KENTUCKY
1400 Craig Crossing | MLS# 26023265
This single family home located at 1400 Craig Crossing, Winchester, KY 40391 is currently listed for sale with an asking price of $1,400,000. This property has 4 bedrooms and 4 full baths with 5613 sq. ft. Craig Crossing is located in the Thoroughbred Estates subdivision within the Clark County - 7 school district. Search Thoroughbred Estates real estate on rhubbard.salliedavidson.com today.