
Regina Hubbard
REALTOR®

BEDS5
BATHS3 full 1 partial
SQUARE FEET3,741
MLS#26021642
STATUS
PROPERTY TYPEResidential - Single Family
SUBDIVISIONRoyal Oak Estates
SCHOOLClark County - 7
Property Description
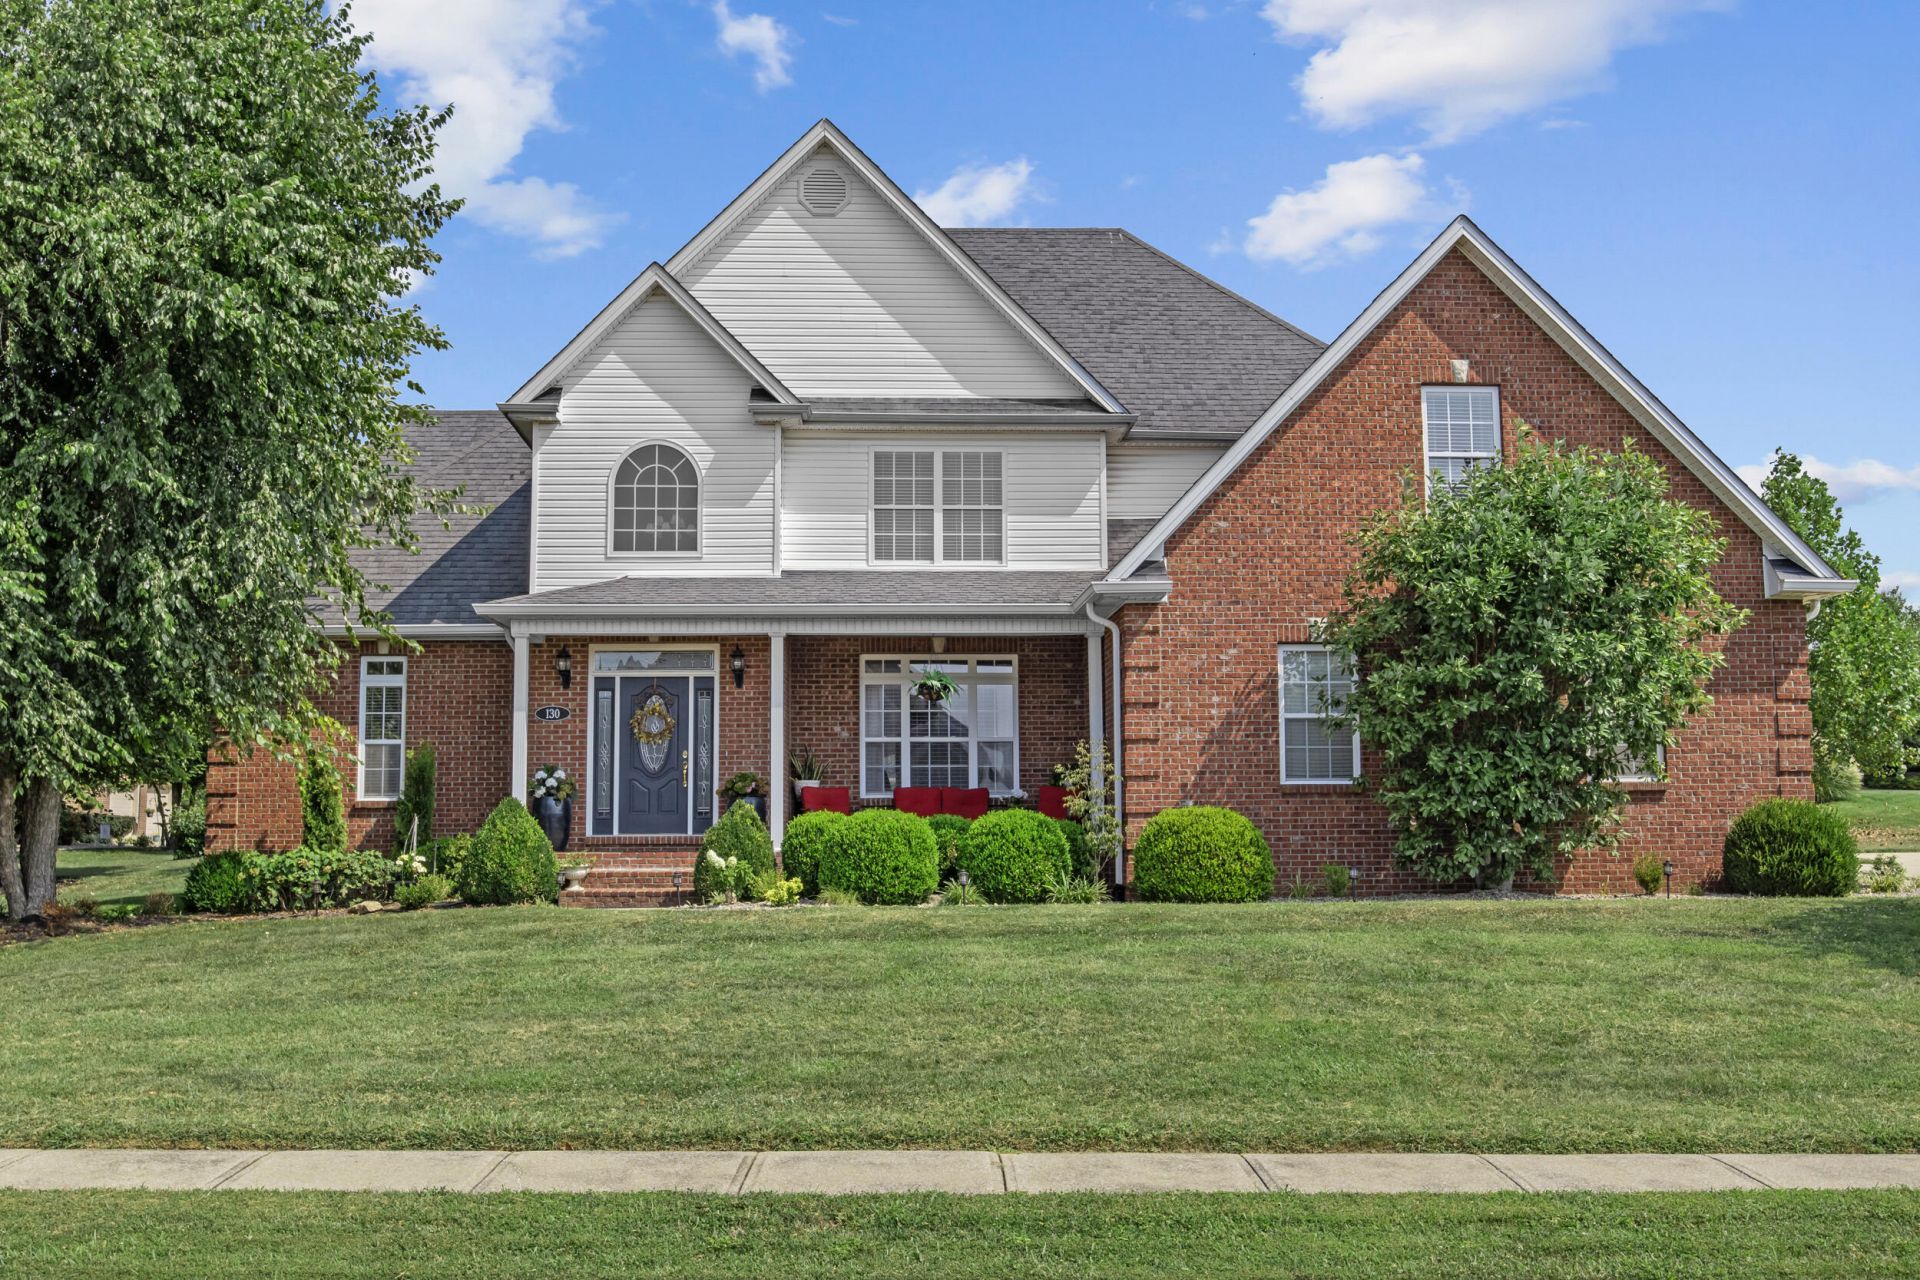
Welcome to this beautifully maintained modern home located in the highly sought-after Royal Oaks Estates, perfectly positioned on the edge of Winchester with quick access to shopping, dining, and more. From the moment you step inside, you'll be captivated by the soaring vaulted ceilings in the central great room--an impressive space filled with natural light and designed for both comfort and entertaining. The gourmet kitchen is a chef's dream, offering ample counter space, modern appliances, and a casual dining nook. Just off the kitchen, you'll find a spacious formal dining area, a private home office, and a first-floor primary suite tucked away for peace and privacy. Upstairs, a second primary suite provides additional flexibility--ideal for guests or multi-generational living--along with three more generously sized bedrooms and a full bath. Step outside through elegant French doors to a beautifully landscaped patio and garden area that backs up to a tranquil greenspace--perfect for morning coffee or evening gatherings. The covered front porch offers another peaceful spot to relax and enjoy the neighborhood.
Property Features
Property Type: Residential - Single Family
Cooling: Electric, Heat Pump
Fireplaces: 1
Fuel Type: Electric
Garage: 2
Heating: Electric, Heat Pump, Zoned
Home Style: Contemporary
Lot Size: 0.36 Acres
Roof Type: Composition, Shingle
Stories: 2.0
Year Built: 2005
Amenities
Entrance Foyer
Eat-in Kitchen
Primary First Floor
Walk-In Closet(s)
Ceiling Fan(s)
Feature Descriptions
Appliance Features: Double Oven, Dishwasher, Microwave, Refrigerator, Cooktop
Basement Features: Crawl Space
Community Features: Park
Days on Site: 22
Exterior: Brick Veneer
Fireplace Features: Gas Log, Living Room, Propane
Flooring: Carpet, Hardwood, Tile
HOA: Yes
HOA Fee Includes: Maintenance Grounds
Laundry: Electric Dryer Hookup, Main Level, Washer Hookup
Laundry Features: Electric Dryer Hookup, Main Level, Washer Hookup
Lot Dimensions: 0.360 acre(s)
Lot Features: Landscaped
Parcel #: 052-4006-006-00
Parking Notes: Attached Garage, Driveway, Garage Door Opener, Off Street, Garage Faces Side
Rooms Total: 14
Structure Type: House
Utilities: Electricity Connected, Sewer Connected, Water Connected
Local Schools
High School: GRC
Middle School: Robert Campbell
Elementary School: Conkwright
School District: Clark County - 7
Listed By / Shown By
Listed By
Agency Name: Freedom Realty & Property Management
Shown By
Agent Name: Regina Hubbard
Agent Phone: (606) 391-9975
Agency Title: SALLIE DAVIDSON, REALTORS

Estimate Your Payment
Estimated Payment
$ 2,116.40 per month $1,957.48 Principal & Interest $0.00 Property Tax (data not provided by mls) $158.93 Homeowner's InsuranceChange Payment Information

Privacy Policy / DMCA Notice / ADA Accessibility


This site is hosted, designed and copyright
© 1994 - 2026 by
Delta Media Group, Inc. -- Patent Pending --
Agency License Information: SALLIE DAVIDSON REALTORS, KENTUCKY
130 Winterberry Circle | MLS# 26021642
This single family home located at 130 Winterberry Circle, Winchester, KY 40391 is currently listed for sale with an asking price of $544,900. This property was built in 2005 and has 5 bedrooms and 3 full and 1 partial baths with 3741 sq. ft. Winterberry Circle is located in the Royal Oak Estates subdivision within the Clark County - 7 school district. Search Royal Oak Estates real estate on rhubbard.salliedavidson.com today.