
Regina Hubbard
REALTOR®

BEDS5
BATHS3 full 1 partial
SQUARE FEET5,011
MLS#26023607
STATUS
PROPERTY TYPEResidential - Single Family
SUBDIVISIONMallard Place
SCHOOLClark County - 7
Property Description
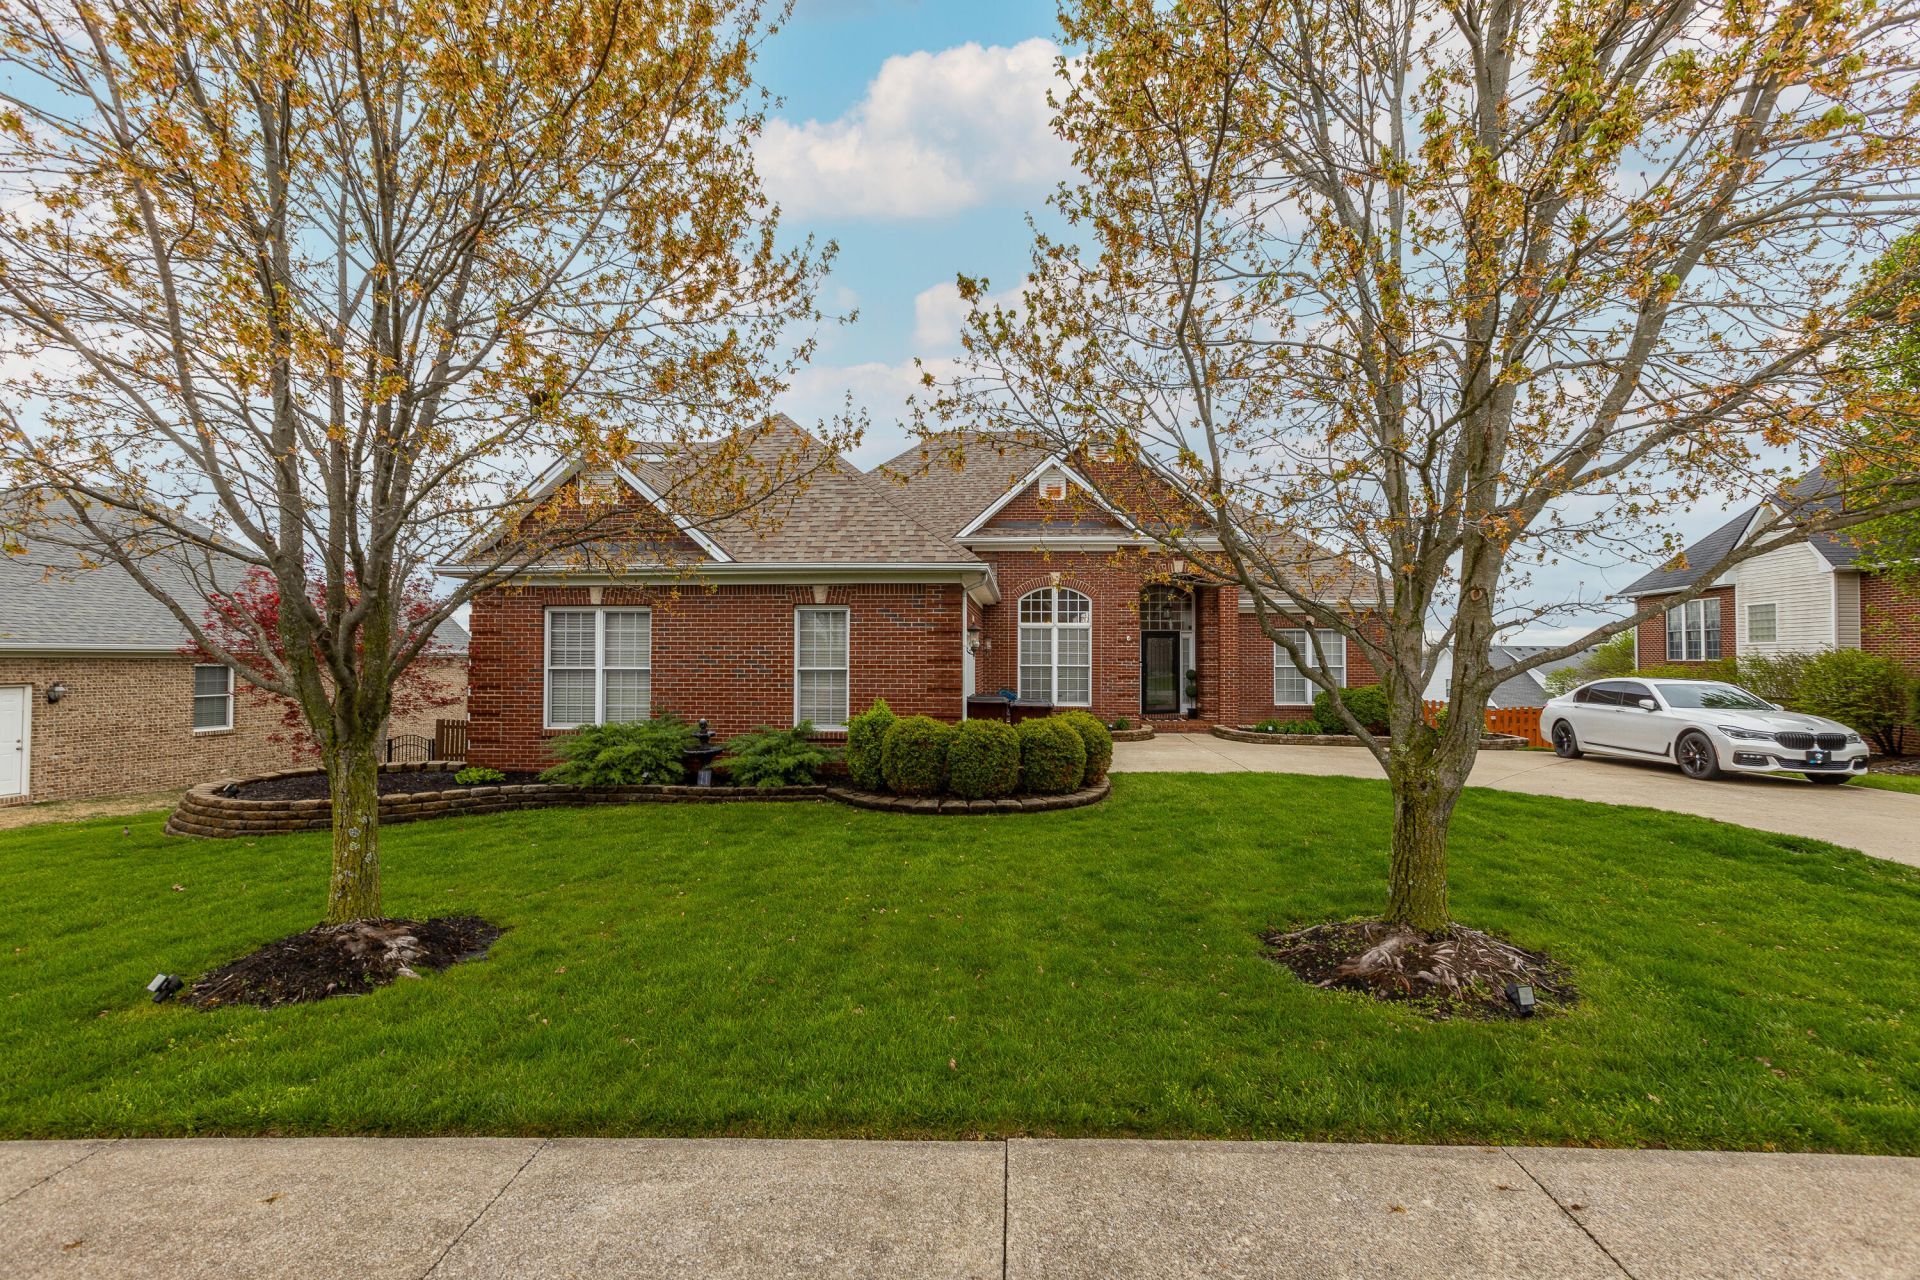
Space, craftsmanship, and versatility come together in this stunning all-brick 1.5-story home with a finished basement, located in the desirable Mallard Place subdivision! Designed to maximize every square foot, this home offers three levels of comfortable and flexible living space. The main level welcomes you with beautiful hardwood floors, vaulted ceilings, and a cozy gas fireplace. The spacious primary suite features an en suite bath, while two additional bedrooms are connected by a convenient Jack-and-Jill bathroom. A formal dining room and eat-in kitchen provide plenty of space for everyday living and entertaining. The basement is made for gathering, featuring an entertainment area complete with a bar, along with a bonus room and plenty of storage. Upstairs, you'll find even more flexible space, including a loft-style bedroom, two additional bonus rooms that could be used as bedrooms, a family room, and additional attic storage. Step outside to enjoy the backyard retreat, complete with an in-ground pool???perfect for relaxing and entertaining! With so much space and so many possibilities inside and out, this home is one you truly need to see in person. Schedule your private showing today!
Property Features
Property Type: Residential - Single Family
Basement: Yes
Cooling: Heat Pump
Fireplaces: 1
Garage: 2
Heating: Heat Pump
Home Style: Ranch
Lot Size: 0.34 Acres
Roof Type: Dimensional Style, Shingle
Stories: 1.5
Year Built: 2002
Amenities
Entrance Foyer
Primary First Floor
Walk-In Closet(s)
Ceiling Fan(s)
Feature Descriptions
Appliance Features: Dishwasher, Microwave, Refrigerator, Range
Attic: Floored, Permanent Stairs
Basement Features: Bath/Stubbed, Finished, Full, Sump Pump, Walk-Out Access
Days on Site: 4
Exterior: Brick Veneer, Vinyl Siding
Fireplace Features: Gas Log, Living Room
Flooring: Carpet, Hardwood, Tile
Laundry: Electric Dryer Hookup, Main Level, Washer Hookup
Laundry Features: Electric Dryer Hookup, Main Level, Washer Hookup
Lot Dimensions: 0.340 acre(s)
Parcel #: 043-2002-001-02
Parking Notes: Attached Garage, Driveway, Garage Door Opener
Pool Features: In Ground
Rooms Total: 2
Structure Type: House
Swimming Pool: Yes
Utilities: Electricity Available, Natural Gas Connected, Sewer Connected, Water Connected
Window Features: Insulated Windows, Blinds, Screens
Local Schools
High School: GRC
Middle School: Robert Campbell
Elementary School: Strode Station
School District: Clark County - 7
Listed By / Shown By
Listed By
Agency Name: RE/MAX Elite Lexington
Shown By
Agent Name: Regina Hubbard
Agent Phone: (606) 391-9975
Agency Title: SALLIE DAVIDSON, REALTORS

Estimate Your Payment
Estimated Payment
$ 2,481.89 per month $2,295.52 Principal & Interest $0.00 Property Tax (data not provided by mls) $186.38 Homeowner's InsuranceChange Payment Information

Privacy Policy / DMCA Notice / ADA Accessibility


This site is hosted, designed and copyright
© 1994 - 2026 by
Delta Media Group, Inc. -- Patent Pending --
Agency License Information: SALLIE DAVIDSON REALTORS, KENTUCKY
104 Teal Lane | MLS# 26023607
This single family home located at 104 Teal Lane, Winchester, KY 40391 is currently listed for sale with an asking price of $639,000. This property was built in 2002 and has 5 bedrooms and 3 full and 1 partial baths with 5011 sq. ft. Teal Lane is located in the Mallard Place subdivision within the Clark County - 7 school district. Search Mallard Place real estate on rhubbard.salliedavidson.com today.