
Regina Hubbard
REALTOR®

BEDS2
BATHS1 full
SQUARE FEET1,300
MLS#26023676
STATUS
PROPERTY TYPEResidential - Single Family
SUBDIVISIONRural
SCHOOLCasey County - 25
Property Description
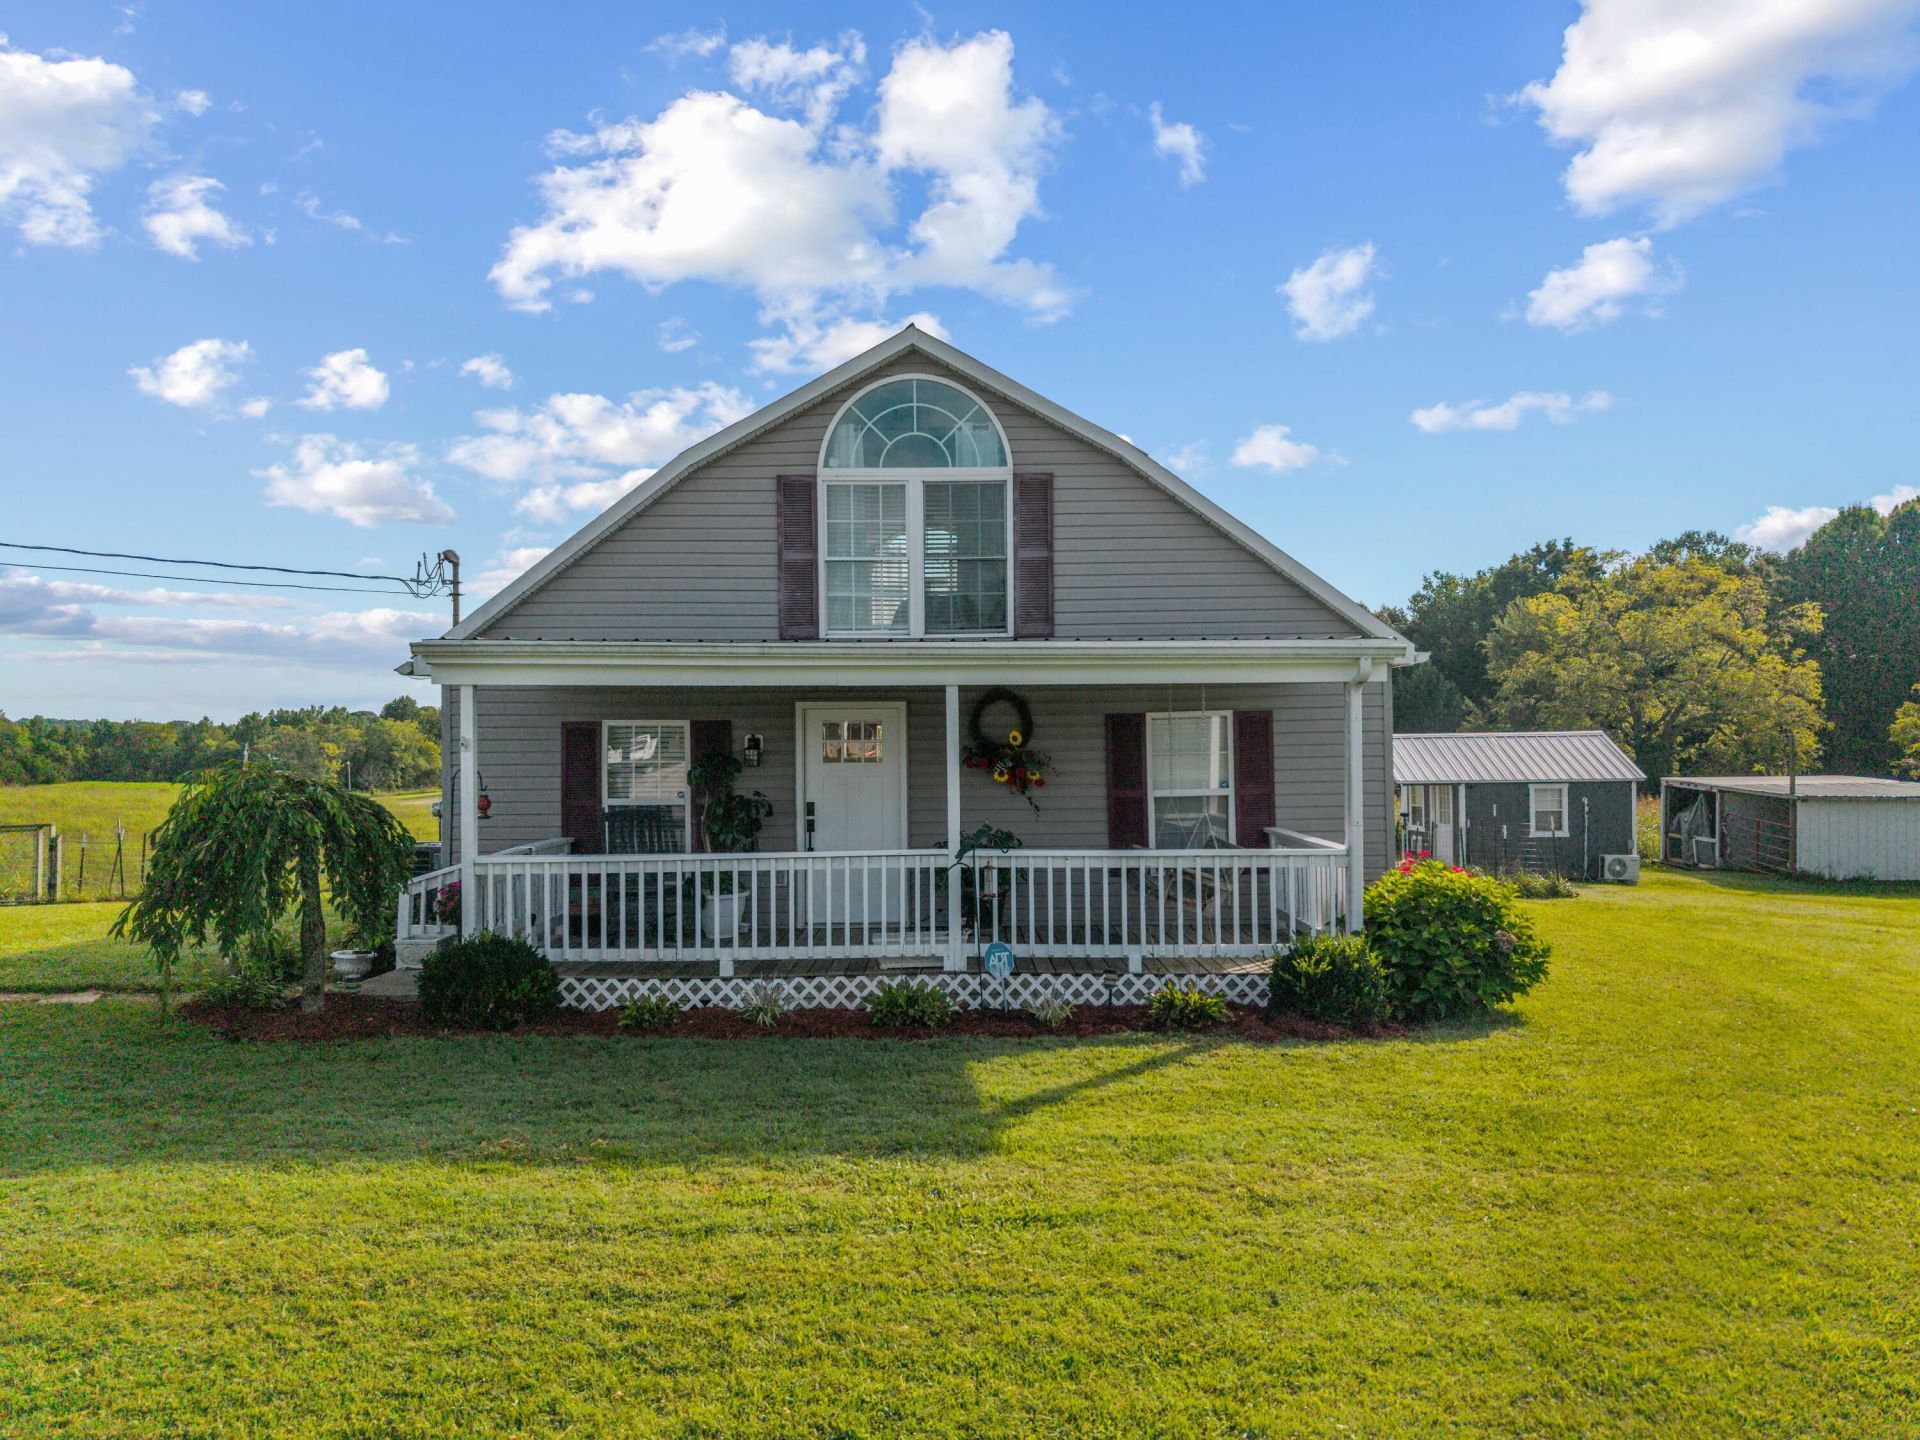
Charming 2-bedroom, 1-bathroom home offering 1,300 sq. ft. of comfortable, single-level living on a spacious 0.59-acre lot in peaceful Casey County! Beautifully updated , move in ready, Featuring a functional primary-on-main layout, this home boasts an eat-in kitchen complete with range, microwave, and dishwasher, durable luxury vinyl flooring throughout, gorgeous fully renovated spacious bathroom with double vanity & porcelain tile. Enjoy quiet country evenings on the welcoming front porch or relax on the back deck overlooking the level yard with a portion fenced for your pets! Additional highlights include a durable metal roof, low-maintenance vinyl siding, newer electric heat pump, double paned vinyl windows, public water, and a walk-in/roughed-in attic providing excellent additional storage options. Perfect for first-time buyers, downsizers, or anyone looking for affordable rural Kentucky living!
Property Features
Property Type: Residential - Single Family
Cooling: Electric
Fuel Type: Electric
Heating: Electric, Heat Pump
Lot Size: 0.59 Acres
Roof Type: Metal
Stories: 1.0
Amenities
Eat-in Kitchen
Primary First Floor
Feature Descriptions
Appliance Features: Dishwasher, Microwave, Range
Attic: Walk-In Attic, Roughed-In
Basement Features: Crawl Space
Days on Site: 4
Exterior: Vinyl Siding
Flooring: Ceramic Tile, Luxury Vinyl
Laundry: Electric Dryer Hookup, Washer Hookup
Laundry Features: Electric Dryer Hookup, Washer Hookup
Lot Dimensions: 0.590 acre(s)
Parcel #: 13607D1
Parking Notes: Driveway
Rooms Total: 2
Structure Type: House
Utilities: Electricity Connected, Water Connected
Window Features: Insulated Windows, Blinds
Local Schools
High School: Casey County
Middle School: Casey County
Elementary School: Jones Park
School District: Casey County - 25
Listed By / Shown By
Listed By
Agency Name: Keller Williams Commonwealth
Shown By
Agent Name: Regina Hubbard
Agent Phone: (606) 391-9975
Agency Title: SALLIE DAVIDSON, REALTORS

Estimate Your Payment
Estimated Payment
$ 659.90 per month $610.34 Principal & Interest $0.00 Property Tax (data not provided by mls) $49.55 Homeowner's InsuranceChange Payment Information

Privacy Policy / DMCA Notice / ADA Accessibility


This site is hosted, designed and copyright
© 1994 - 2026 by
Delta Media Group, Inc. -- Patent Pending --
Agency License Information: SALLIE DAVIDSON REALTORS, KENTUCKY
1195 Bethelridge Road | MLS# 26023676
This single family home located at 1195 Bethelridge Road, Bethelridge, KY 42516 is currently listed for sale with an asking price of $169,900. This property has 2 bedrooms and 1 full baths with 1300 sq. ft. Bethelridge Road is located in the Rural subdivision within the Casey County - 25 school district. Search Rural real estate on rhubbard.salliedavidson.com today.