
Regina Hubbard
REALTOR®

BEDS4
BATHS2 full
SQUARE FEET1,767
MLS#645420
STATUS
PROPERTY TYPEResidential - Single Family
SCHOOLCampbell Co Public
Property Description
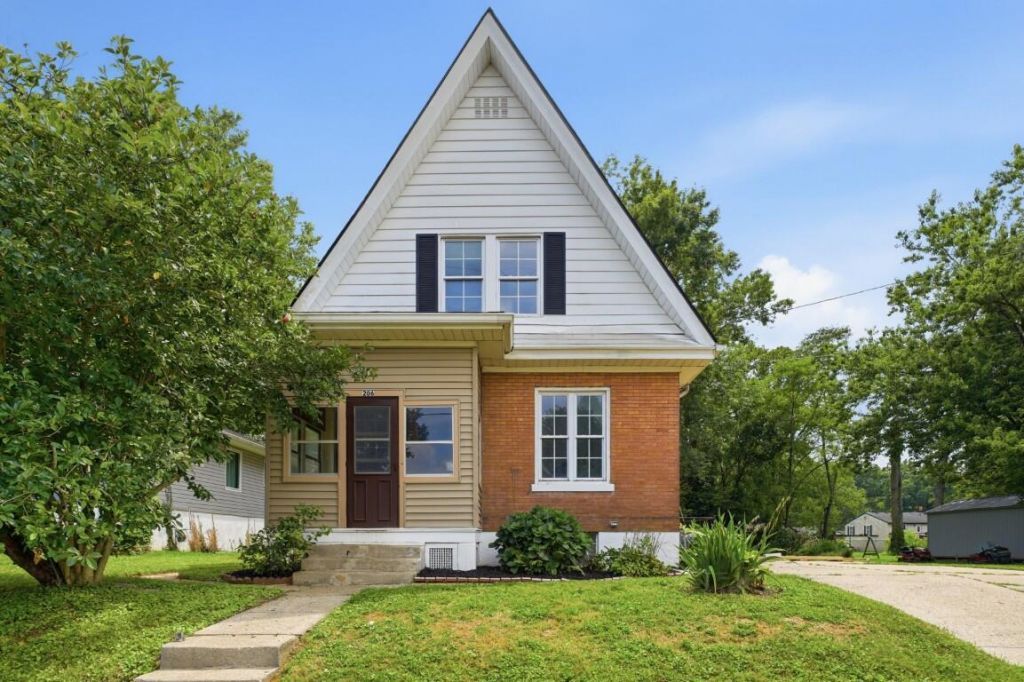
Spectacular, brick 2-story in the heart of Silver Grove! First time on market in nearly 60 years!! 4 bedroom, 2 full bath completely refreshed home. Upgrades everywhere! First-floor addition features massive primary suite with walkout to new deck and level double lot with storage shed. Remodeled primary bath with tile-surround walk-in shower and new vanity and pedestal sink. Luxury vinyl-plank flooring, hardwood flooring and double-hung vinyl replacement windows. Glass block. Hi-efficiency gas/forced air heat. New HWH. New dimensional shingle roof. Fresh paint throughout. New carpet on 2nd floor. New stainless appliances. Enclosed front porch. Leaded and stained-glass entry. Full walkout basement with half-bath rough-in. Concrete driveway with plenty of off-street parking. Close to walking trails and parks! Immediate occupancy.
Property Features
Property Type: Residential - Single Family
Basement: Half Bath Rough In, Full, Storage Space, Unfinished, Walk-Out Access
Basement: Yes
Cooling: Central Air
Heating: Natural Gas, Forced Air
Home Style: Traditional
Lot Size: 0.36 Acres
Roof Type: See Remarks, Shingle
Stories: 1.5
Year Built: 1911
Feature Descriptions
Appliances: Electric Oven, Dishwasher, Refrigerator
Days on Site: 30
Exterior: Brick, Vinyl Siding
Foundation: Poured Concrete
Interior: Storage, Pantry, Entrance Foyer, Attic Storage, Ceiling Fan(s), Multi Panel Doors, Master Downstairs
Laundry: Electric Dryer Hookup, In Basement
Lot: Cleared, Level
Lot Dimensions: 100 x 158
Parcel Number: 999-99-28-557.00
Parking: Driveway, No Garage, Off Street
Parking Total: 4
Patio/Porch: Deck, Enclosed, Porch
Property Condition: Existing Structure
Road Frontage: City Street
Road Surface: Paved
Rooms Total: 8
Sewer: Public Sewer
Special View Info: Neighborhood
Structures: Shed(s)
Structure Type: House
Sub Type: Single Family Residence
Water: Public
Window: Double Hung, Vinyl Frames
Room Sizes
Entry: 12 X 7 Level - First
Living Room: 14 X 12 Level - First
Dining Room: 15 X 12 Level - First
Kitchen: 11 X 10 Level - First
Primary Bedroom: 22 X 17 Level - First
Primary Bath: 8 X 6 Level - First
Bedroom 2: 13 X 12 Level - Second
Bedroom 3: 12 X 9 Level - Second
Bedroom 4: 13 X 9 Level - Second
Bathroom 2: 10 X 9 Level - Second
Other Room: 9 X 8 Level - First
Local Schools
High School: Campbell County High
Middle School: Campbell County Middle School
Elementary School: Crossroads Elementary
School District: Campbell Co Public
Listed By / Shown By
Listed By
Agency Name: Comey & Shepherd, REALTORS
Shown By
Agent Name: Regina Hubbard
Agent Phone: (606) 391-9975
Agency Title: SALLIE DAVIDSON, REALTORS

Estimate Your Payment
Estimated Payment
$ 1,048.30 per month $969.58 Principal & Interest $0.00 Property Tax (data not provided by mls) $78.72 Homeowner's InsuranceChange Payment Information

Privacy Policy / DMCA Notice / ADA Accessibility


This site is hosted, designed and copyright
© 1994 - 2026 by
Delta Media Group, Inc. -- Patent Pending --
Agency License Information: SALLIE DAVIDSON REALTORS, KENTUCKY
206 W 2nd Street | MLS# 645420
This single family home located at 206 W 2nd Street, Silver Grove, KY 41085 is currently listed for sale with an asking price of $269,900. This property was built in 1911 and has 4 bedrooms and 2 full baths with 1767 sq. ft. W 2nd Street is located within the Campbell Co Public school district. Search Silver Grove real estate on rhubbard.salliedavidson.com today.