
Regina Hubbard
REALTOR®

BEDS2
BATHS2 full
SQUARE FEET1,170
MLS#26020567
STATUS
PROPERTY TYPEResidential - Condominium
SCHOOLCampbell - 57
Property Description
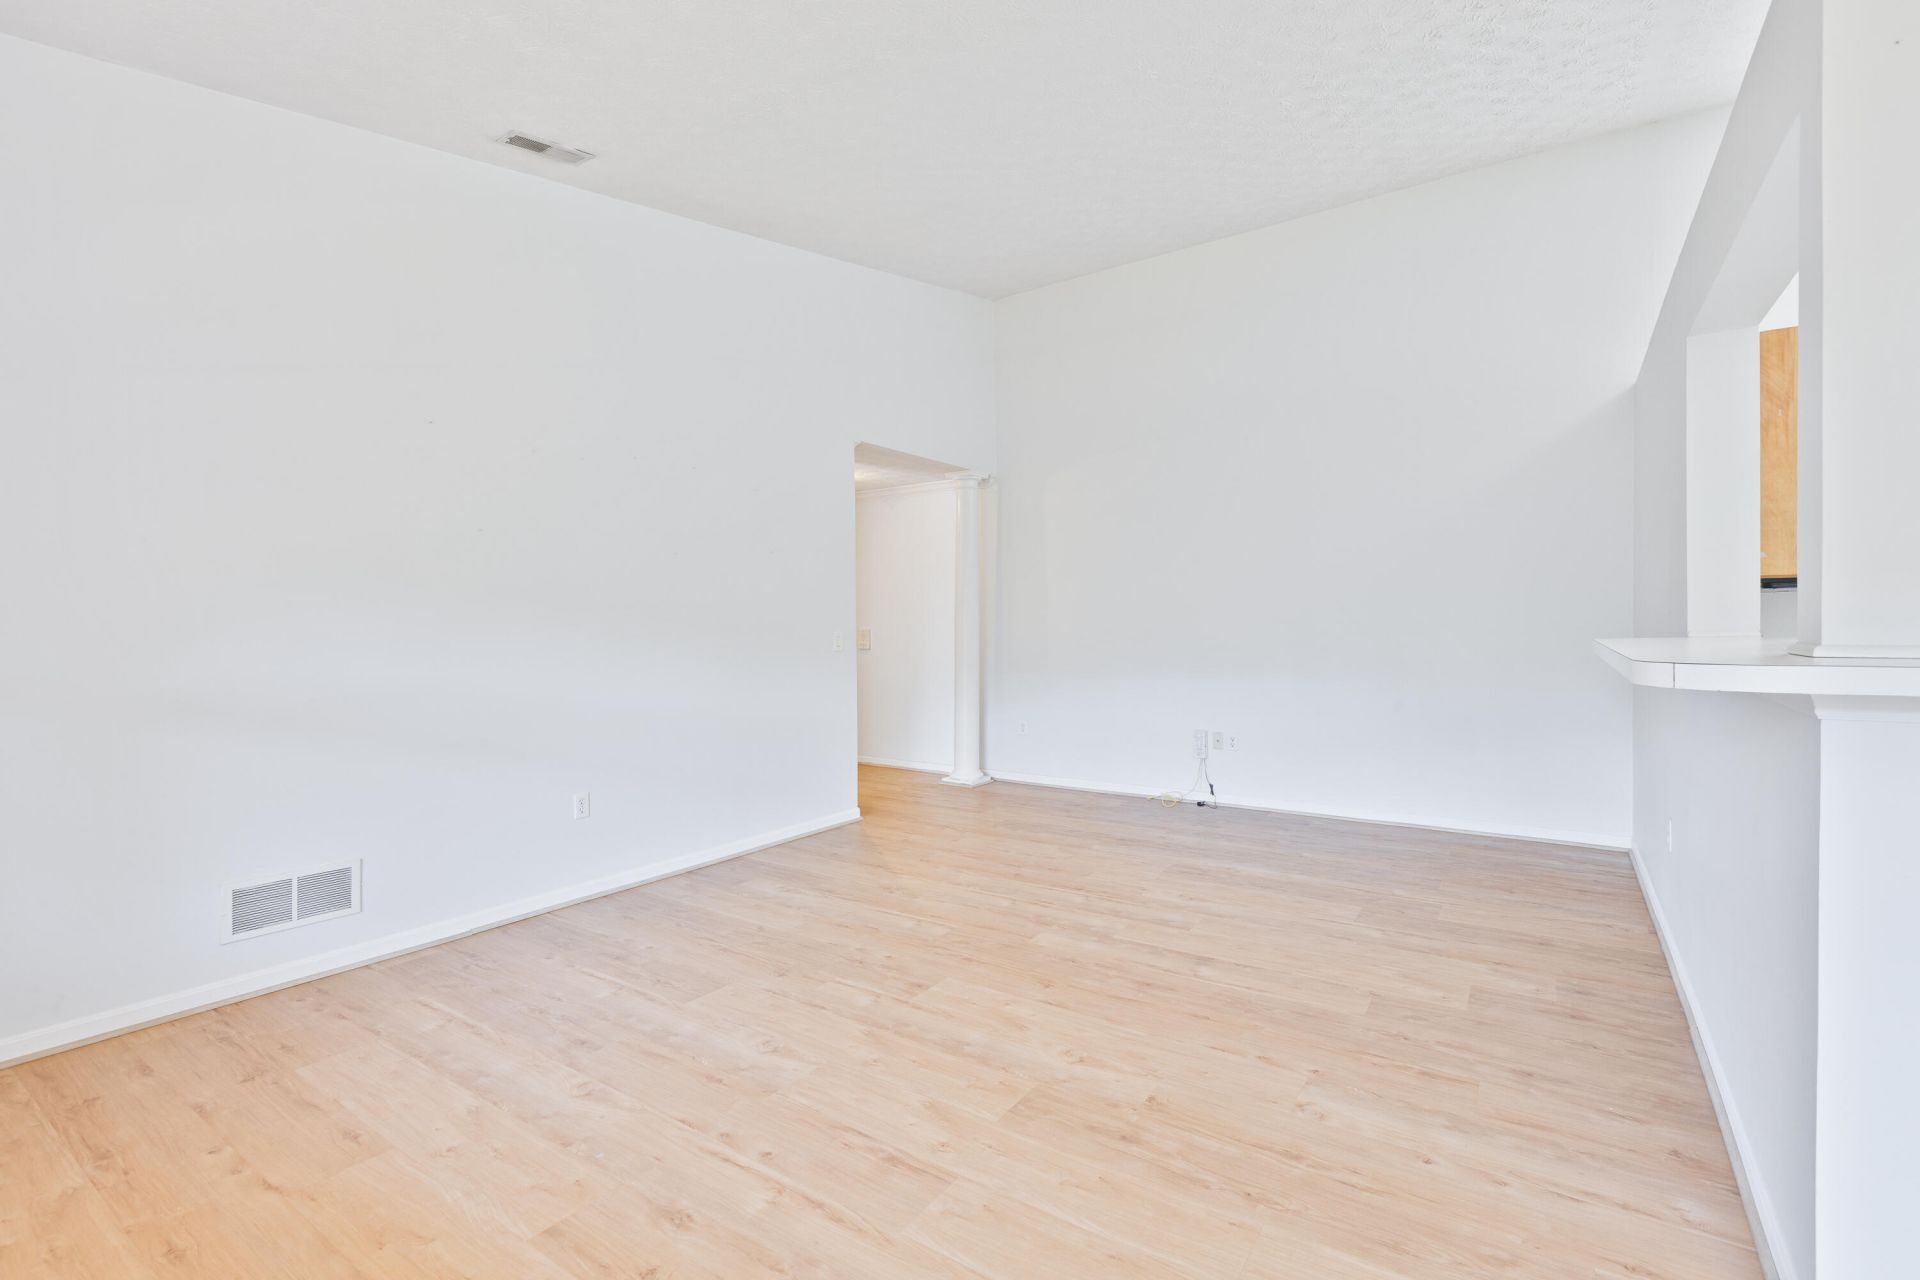
Welcome home to this inviting second-floor condo offering 2 spacious bedrooms and 2 full baths in a very convenient Northern Kentucky location. This move-in ready condo features a spacious layout, vaulted living, dining and kitchen designed for comfortable everyday living with plenty of natural light. Freshly painted throughout with beautiful LVP for even more easy living. If closets are your thing, this unit has them with plenty of hallway storage and a walk-in in the Primary bedroom. Looking for a unit with it's own garage? This one has it! A 1-car attached garage for your vehicle or for extra storage. The extras do not stop there! You are literally steps away from the clubhouse and pool! Minutes away are Northern Kentucky University, an abundance of shopping, restaurants and a massive new Kroger is currently being built. Let's get you living the good life! Call today for your private showing!
Property Features
Property Type: Residential - Condominium
Cooling: Central Air, Electric
Fuel Type: Electric
Heating: Electric, Heat Pump
Home Style: Colonial
Lot Size: 0.18 Acres
Roof Type: Shingle
Stories: 1.0
Year Built: 2000
Amenities
Breakfast Bar
Entrance Foyer
Walk-In Closet(s)
Ceiling Fan(s)
Feature Descriptions
Appliance Features: Dryer, Disposal, Dishwasher, Microwave, Refrigerator, Washer, Oven
Attic: Access Only
Community Features: Pool
Days on Site: 35
Exterior: Brick Veneer
Flooring: Tile, Luxury Vinyl
HOA: Yes
HOA Fee Includes: Sewer, Trash, Water, Maintenance Grounds
Laundry: Electric Dryer Hookup, Main Level, Washer Hookup
Laundry Features: Electric Dryer Hookup, Main Level, Washer Hookup
Lot Dimensions: 0.180 acre(s)
Parcel #: 999-99-35-092.07
Parking Notes: Attached Garage, Driveway, Garage Door Opener, Garage Faces Front
Pool Features: In Ground
Rooms Total: 7
Structure Type: Quadruplex
Swimming Pool: Yes
Utilities: Electricity Connected, Sewer Connected, Water Connected
Window Features: Window Treatments
Local Schools
High School: Campbell Co
Middle School: Highlands
Elementary School: Cline
School District: Campbell - 57
Listed By / Shown By
Listed By
Agency Name: RE/MAX Elite Realty
Shown By
Agent Name: Regina Hubbard
Agent Phone: (606) 391-9975
Agency Title: SALLIE DAVIDSON, REALTORS

Estimate Your Payment
Estimated Payment
$ 718.54 per month $664.59 Principal & Interest $0.00 Property Tax (data not provided by mls) $53.96 Homeowner's InsuranceChange Payment Information

Privacy Policy / DMCA Notice / ADA Accessibility


This site is hosted, designed and copyright
© 1994 - 2026 by
Delta Media Group, Inc. -- Patent Pending --
Agency License Information: SALLIE DAVIDSON REALTORS, KENTUCKY
298 Deepwoods Drive | MLS# 26020567
This condo located at 298 Deepwoods Drive, Newport, KY 41076 is currently listed for sale with an asking price of $185,000. This property was built in 2000 and has 2 bedrooms and 2 full baths with 1170 sq. ft. Deepwoods Drive is located within the Campbell - 57 school district. Search Newport real estate on rhubbard.salliedavidson.com today.