
Regina Hubbard
REALTOR®

BEDS3
BATHS2 full
SQUARE FEET2,012
MLS#645494
STATUS
PROPERTY TYPEResidential - Single Family
SCHOOLNewport Indep
Property Description
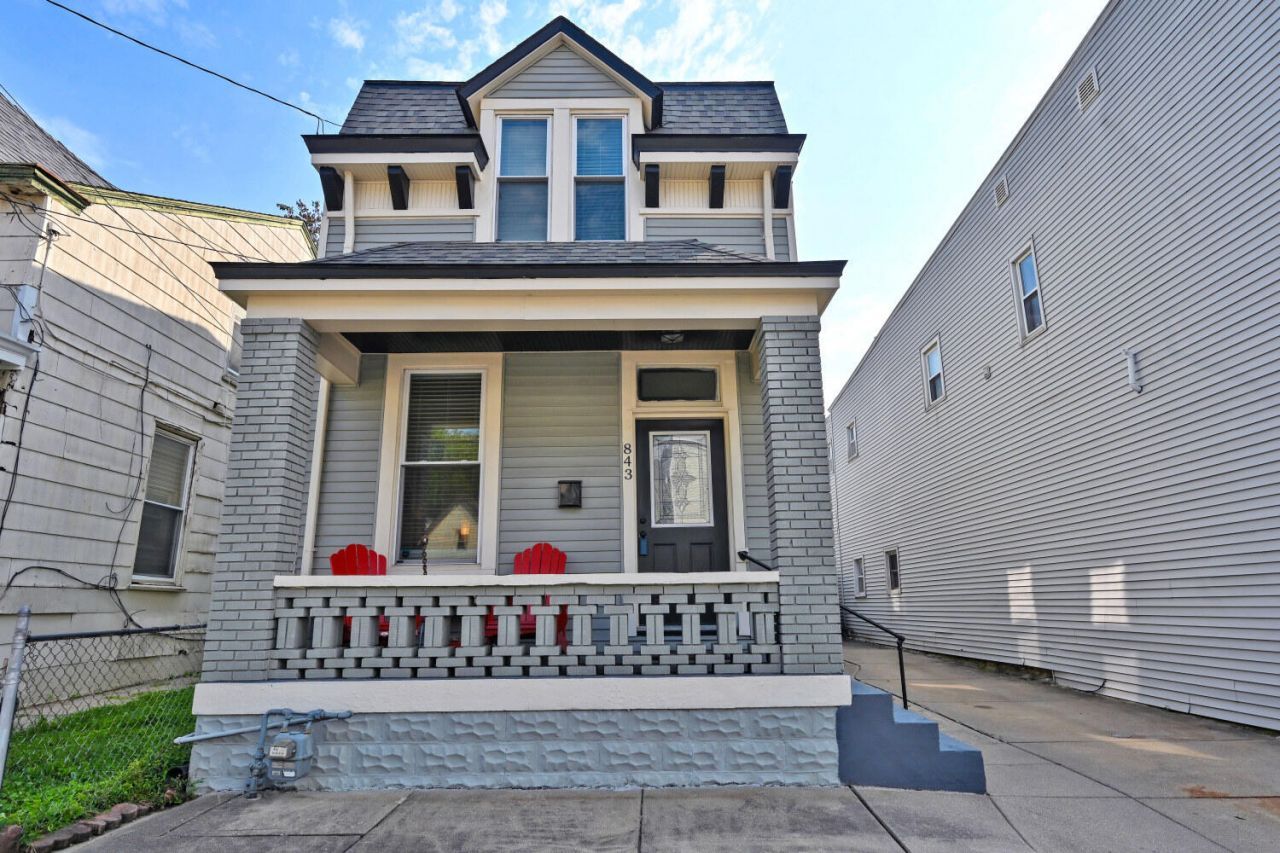
3-4 Bedroom, 2 Full Bath Home Near Newports Exciting Ovation DevelopmentDont miss this beautifully maintained 3-bedroom, 2 full-bath home located on Newports desirable West Side, just minutes from the new Ovation riverfront development. This move-in-ready home offers the perfect blend of modern amenities and a convenient location.Features include:? Gourmet kitchen with granite countertops and a center island? Spacious primary suite with a walk-in closet and private full bath? Convenient second-floor laundry? Fenced backyard, perfect for entertaining or pets? Off-street parking? Walkable to shopping, restaurants, entertainment, parks, and all the conveniences Newport has to offerEnjoy easy access to downtown Cincinnati while living in one of Northern Kentuckys fastest-growing neighborhoods, just moments from the vibrant Ovation district and Newports riverfront attractions.A Must See -- Call Your Agent Today!
Property Features
Property Type: Residential - Single Family
Basement: Partial
Basement: Yes
Cooling: Central Air
Fireplaces: 2
Heating: Natural Gas, Forced Air
Home Style: Traditional
Lot Size: 0.06 Acres
Roof Type: Shingle
Stories: 2.0
Year Built: 1890
Feature Descriptions
Appliances: Wine Cooler, Stainless Steel Appliance(s), Gas Range, Gas Oven, Dishwasher, Refrigerator
Days on Site: 28
Exterior: Vinyl Siding
Fencing: Privacy, Wood
Fireplace: Decorative
Fireplace Y/N: Yes
Foundation: Stone
Interior: Granite Counters, Eat-in Kitchen, Ceiling Fan(s), High Ceilings, Recessed Lighting
Laundry: Laundry Room
Lot: Level
Lot Dimensions: 30 x 91.6
Parcel Number: 999-99-01-821.00
Parking: Driveway, Off Street
Patio/Porch: Porch
Rooms Total: 7
Sewer: Public Sewer
Structure Type: House
Sub Type: Single Family Residence
Water: Public
Window: Vinyl Clad Window(s)
Room Sizes
Primary Bath: 4.9 X 7.9 Level - First
Bathroom 2: 11 X 9 Level - Second
Primary Bedroom: 11 X 11 Level - First
Bedroom 2: 15 X 15 Level - Second
Bedroom 3: 14 X 11 Level - Second
Bedroom 4: 11 X 11 Level - First
Bonus Room: 11 X 6 Level - First
Living Room: 15 X 15 Level - First
Kitchen: 15 X 15 Level - First
Laundry: 15 X 9 Level - Second
Local Schools
High School: Newport High
Middle School: Newport Intermediate
Elementary School: Newport Elementary
School District: Newport Indep
Listed By / Shown By
Listed By
Agency Name: Comey & Shepherd REALTORS
Shown By
Agent Name: Regina Hubbard
Agent Phone: (606) 391-9975
Agency Title: SALLIE DAVIDSON, REALTORS

Estimate Your Payment
Estimated Payment
$ 1,316.68 per month $1,217.81 Principal & Interest $0.00 Property Tax (data not provided by mls) $98.88 Homeowner's InsuranceChange Payment Information

Privacy Policy / DMCA Notice / ADA Accessibility


This site is hosted, designed and copyright
© 1994 - 2026 by
Delta Media Group, Inc. -- Patent Pending --
Agency License Information: SALLIE DAVIDSON REALTORS, KENTUCKY
843 Central Avenue | MLS# 645494
This single family home located at 843 Central Avenue, Newport, KY 41071 is currently listed for sale with an asking price of $339,000. This property was built in 1890 and has 3 bedrooms and 2 full baths with 2012 sq. ft. Central Avenue is located within the Newport Indep school district. Search Newport real estate on rhubbard.salliedavidson.com today.