
Regina Hubbard
REALTOR®

BEDS3
BATHS2 full
SQUARE FEET1,564
MLS#646383
STATUS
PROPERTY TYPEResidential - Single Family
SCHOOLBellevue Indep
Property Description
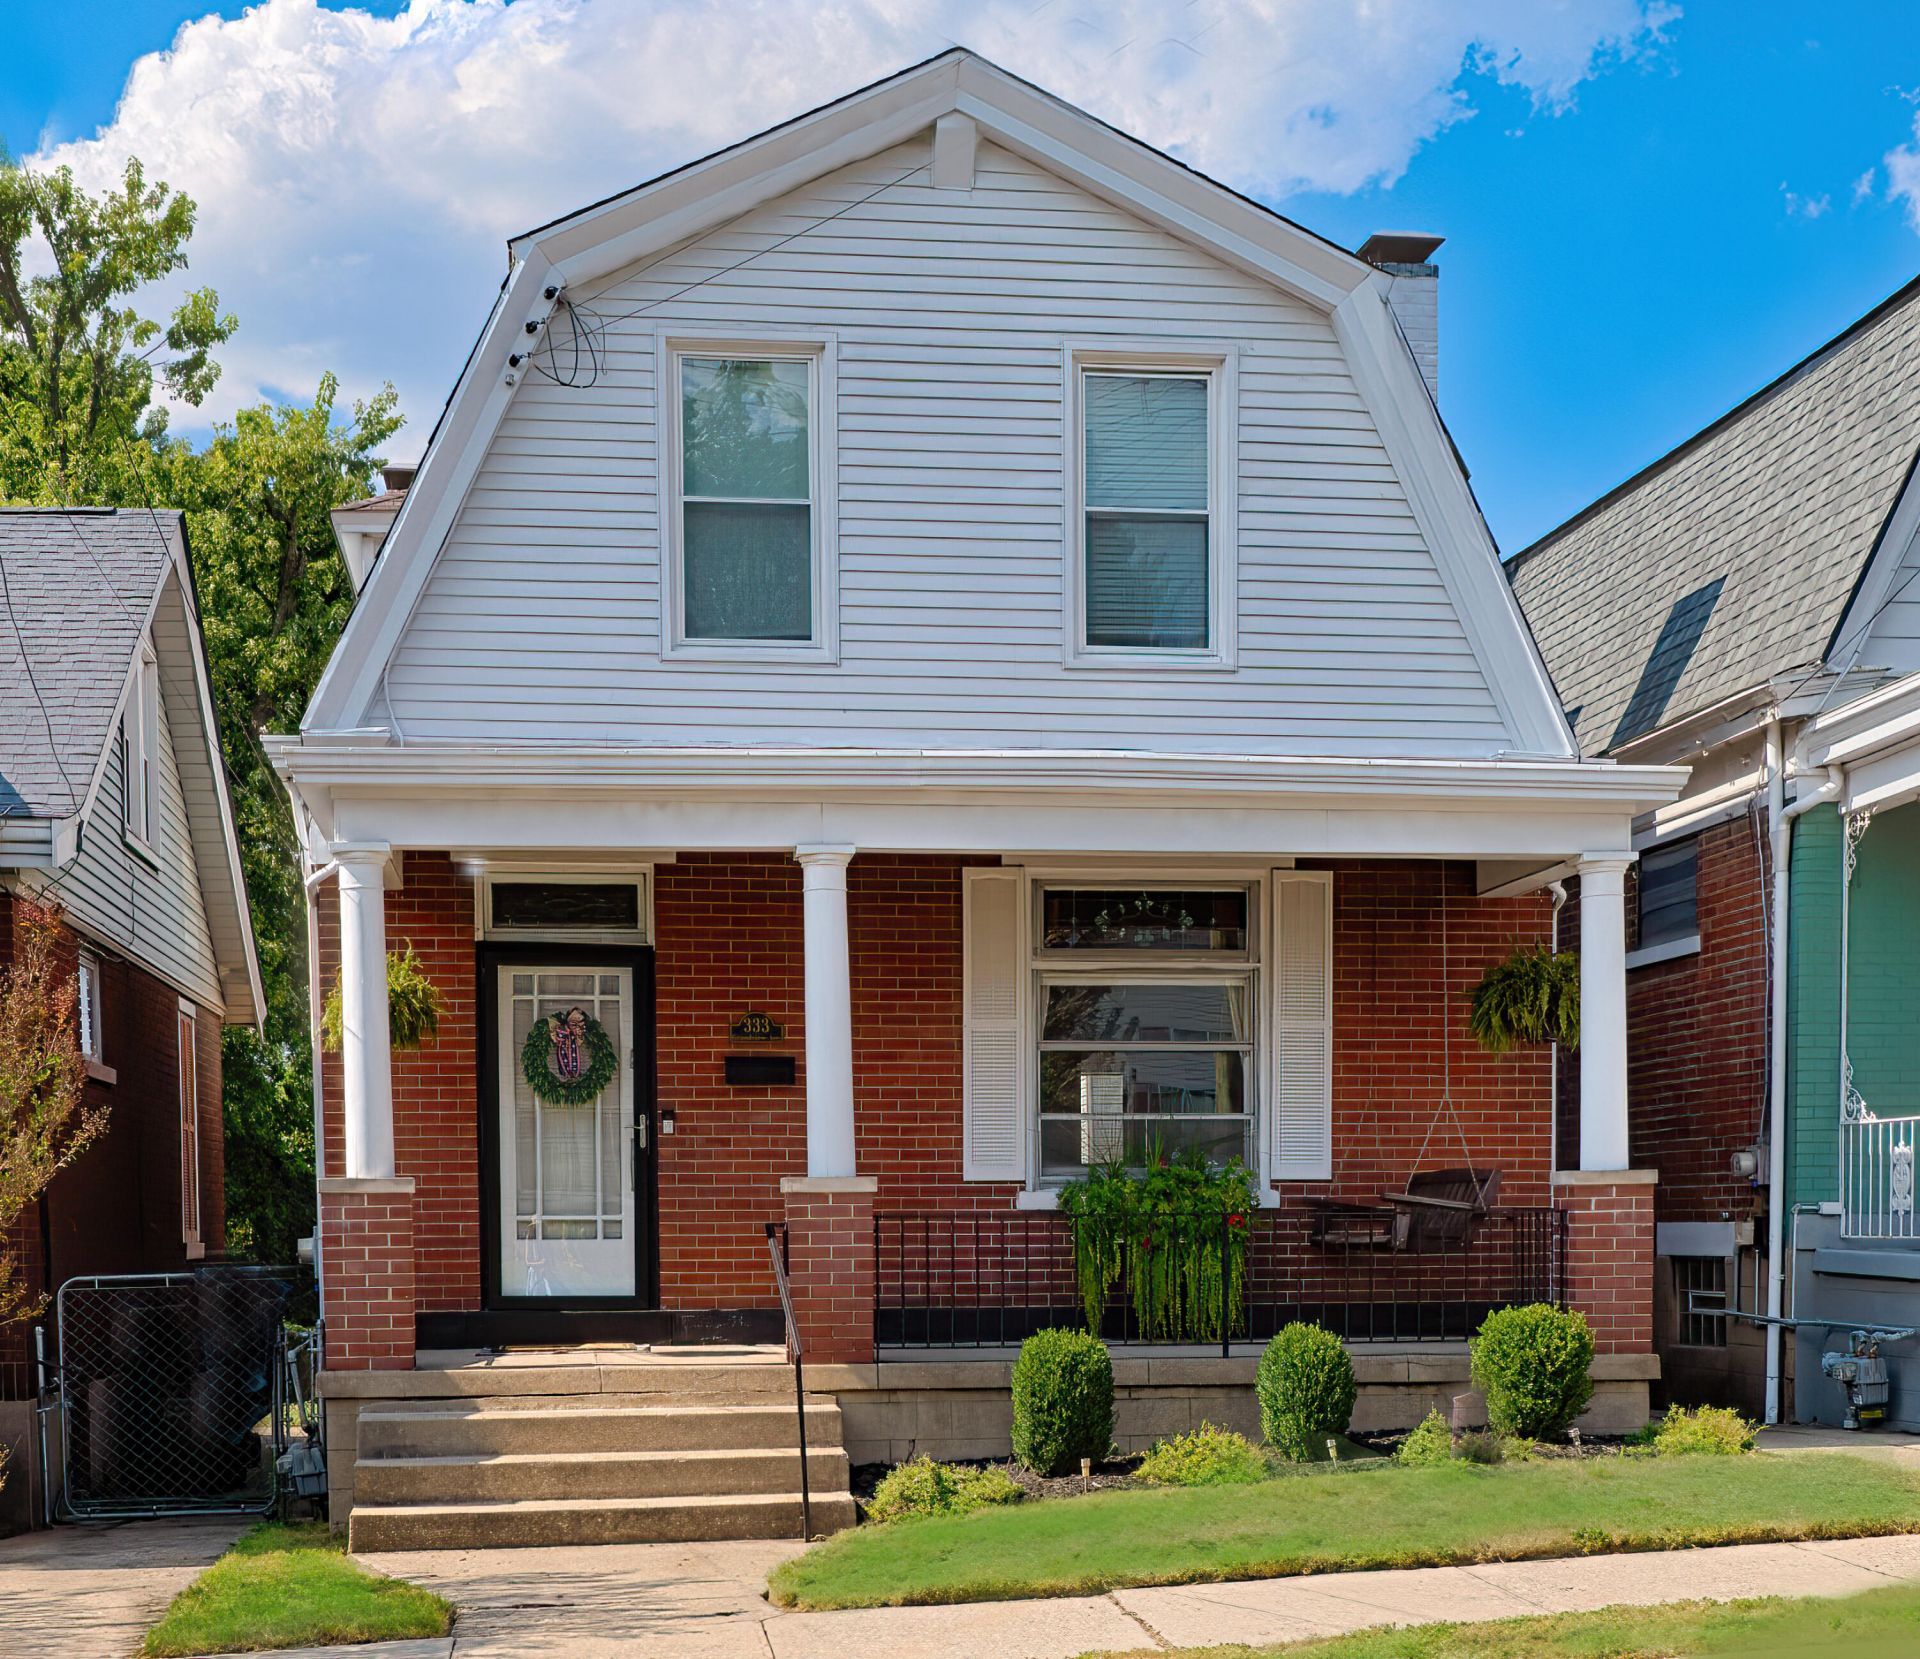
Welcome to 333 Grandview Avenue, a charming 3-bedroom, 2-bath brick home tucked away on a quiet Bellevue street. Original hardwood floors, stained-glass windows and solid wood doors add character, while thoughtful updates make the home comfortable and functional for everyday living.The open main-level layout is ideal for entertaining and features a kitchen with butcher-block countertops, stainless-steel appliances and a gas range. A ventless gas fireplace adds warmth and character to the living space.The remodeled lower level provides additional flexible living space for a recreation room, home office, workout area or media room.Outside, enjoy a fully fenced yard and newer concrete patio, perfect for relaxing or entertaining. A major bonus is the detached 2-car garage with private access, highly desirable off-street parking and spacious loft storage.Located just a few blocks from Fairfield Avenues restaurants, shops and local favorites, with convenient access to downtown Cincinnati, this home offers the charm and walkability Bellevue is known for, along with the added convenience of private parking and garage space.
Property Features
Property Type: Residential - Single Family
Basement: Storage Space, Walk-Out Access
Basement: Yes
Cooling: Central Air
Fenced: Yes
Fireplaces: 1
Garage: 2 car attached
Heating: Natural Gas
Home Style: Dutch Colonial
Lot Size: 0.08 Acres
Roof Type: Shingle, Slate
Stories: 2.0
Year Built: 1910
Feature Descriptions
Appliances: Other, Stainless Steel Appliance(s), Gas Range, Dishwasher, Dryer, Microwave, Refrigerator, Washer
Exterior: Brick
Exterior: Private Yard, Outdoor Grill
Fencing: Fenced, Chain Link, Wood
Fireplace: See Remarks, Gas
Fireplace Y/N: Yes
Foundation: Block
Interior: Storage, Soaking Tub, Entrance Foyer, Crown Molding, Bookcases, Built-in Features, Attic Storage, Ceiling Fan(s), Multi Panel Doors
Laundry: In Basement
Lot: Level, Near Public Transit
Lot Dimensions: 28.19 X 120
Parcel Number: 999-99-07-202.00
Parking: Attached, Detached, Driveway, Garage, Garage Door Opener, Garage Faces Rear, Off Street
Patio/Porch: Covered, Patio, Porch
Property Condition: Existing Structure
Road Frontage: City Street
Road Surface: Paved
Rooms Total: 8
Security: Smoke Detector(s)
Sewer: Public Sewer
Special View Info: Neighborhood
Structures: Outbuilding, Garage(s), Storage
Structure Type: House
Sub Type: Single Family Residence
Utilities: Natural Gas Available, Sewer Available
Water: Public
Window: Double Hung
Room Sizes
Kitchen: 16 X 10 Level - First
Dining Room: 13 X 13 Level - First
Living Room: 15 X 13 Level - First
Entry: 6 X 7 Level - First
Primary Bath: 8 X 5 Level - First
Primary Bedroom: 13 X 14 Level - Second
Bedroom 2: 9 X 8 Level - Second
Bedroom 3: 12 X 9 Level - Second
Bathroom 2: 9 X 6 Level - Second
Local Schools
High School: Bellevue High
Middle School: Bellevue High
Elementary School: Grandview Elementary
School District: Bellevue Indep
Listed By / Shown By
Listed By
Agency Name: Key House Realty
Shown By
Agent Name: Regina Hubbard
Agent Phone: (606) 391-9975
Agency Title: SALLIE DAVIDSON, REALTORS

Estimate Your Payment
Estimated Payment
$ 1,472.05 per month $1,361.50 Principal & Interest $0.00 Property Tax (data not provided by mls) $110.54 Homeowner's InsuranceChange Payment Information

Privacy Policy / DMCA Notice / ADA Accessibility


This site is hosted, designed and copyright
© 1994 - 2026 by
Delta Media Group, Inc. -- Patent Pending --
Agency License Information: SALLIE DAVIDSON REALTORS, KENTUCKY
333 Grandview Avenue | MLS# 646383
This single family home located at 333 Grandview Avenue, Bellevue, KY 41073 is currently listed for sale with an asking price of $379,000. This property was built in 1910 and has 3 bedrooms and 2 full baths with 1564 sq. ft. Grandview Avenue is located within the Bellevue Indep school district. Search Bellevue real estate on rhubbard.salliedavidson.com today.