
Regina Hubbard
REALTOR®

BEDS5
BATHS3 full 1 partial
SQUARE FEET4,388
MLS#26021198
STATUS
PROPERTY TYPEResidential - Single Family
SUBDIVISIONRed Water Estates
SCHOOLCalloway - 114
Property Description
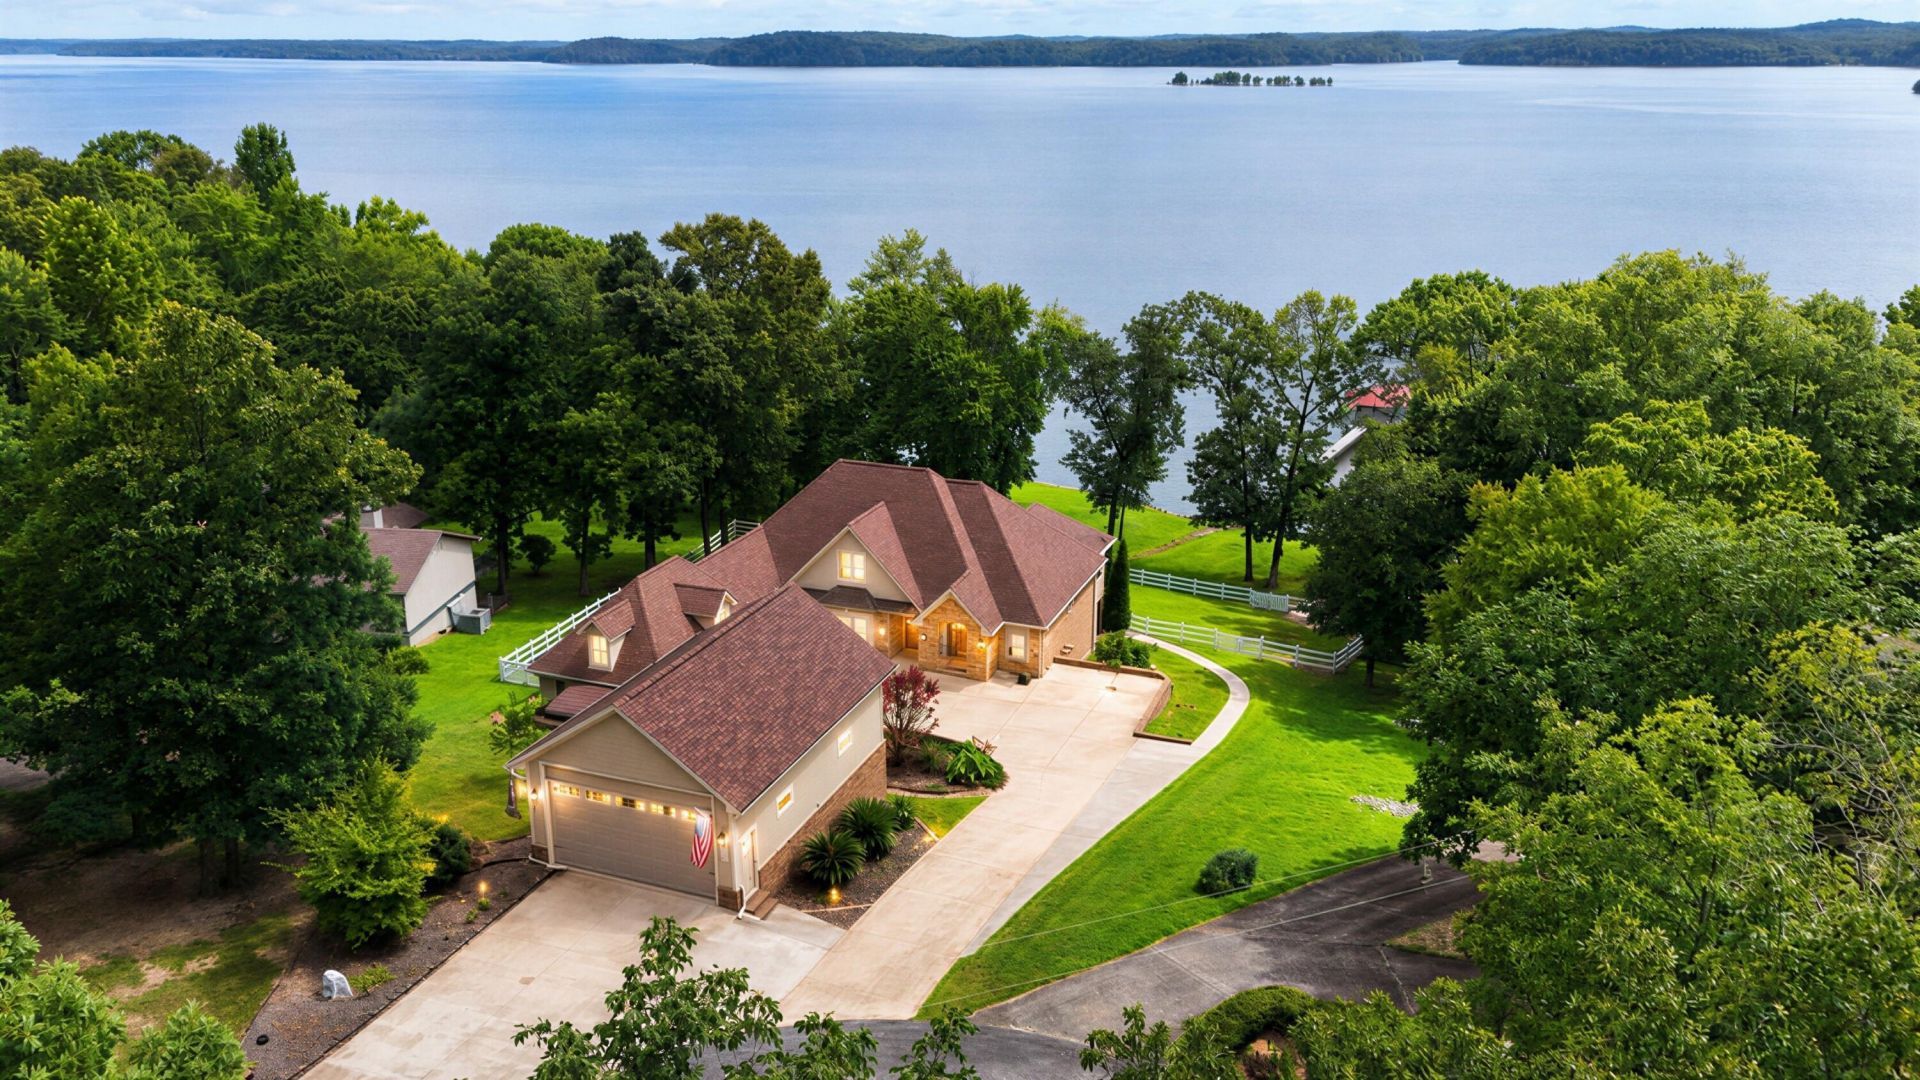
Experience lakeside luxury at its finest at 306 Red Water Dr, New Concord, KY! This stunning custom-built waterfront home sits on .66 acres along beautiful Kentucky Lake and is tailor-made for those who desire the ultimate in comfort, space, and breathtaking water views. Boasting 5 bedrooms and 3.5 baths, this residence welcomes you with a grand great room featuring a cozy gas fireplace, custom built-ins, and expansive windows overlooking the water. Enjoy two spacious master suites on the main level, each with trey ceilings and spa-like baths for the utmost relaxation. The gourmet kitchen is a chefs dream, featuring a Jenn-Air dual fuel cooktop, double convection ovens, quartz countertops, a walk-in pantry, and both breakfast and formal dining areas. The inviting sunroom offers year-round enjoyment of the scenic surroundings. Downstairs, a fully finished basement includes three additional bedrooms, a family room, and a second kitchenperfect for guests or multi-generational living. Step outside to a covered patio, Trex deck with a gas fire pit, and your own covered dock with a 2021 lift, all set in deep water for boating and swimming. Additional features include an oversized attached garage with a workspace, a 25x35 detached garage ideal for RV, boat or trailer storage, a whole-house generator, sand full handicapped accessibility. With professional landscaping, private well and purification system, and energy-efficient design, this exceptional waterfront property truly has it all. Dont miss your chance to make lakeside living a reality!
Property Features
Property Type: Residential - Single Family
Basement: Yes
Cooling: Central Air, Ceiling Fan(s)
Fireplaces: 1
Fuel Type: Gas, Propane
Garage: 5
Heating: Propane, Zoned, Gas Pack
Home Style: Contemporary
Lot Size: 0.66 Acres
Roof Type: Dimensional Style, Shingle
Stories: 1.0
Year Built: 2007
Amenities
Breakfast Bar
Entrance Foyer
Eat-in Kitchen
In-Law Floorplan
Primary First Floor
Walk-In Closet(s)
Ceiling Fan(s)
Soaking Tub
Feature Descriptions
Appliance Features: Disposal, Double Oven, Dishwasher, Gas Range, Microwave, Refrigerator, Cooktop
Attic: Floored, Permanent Stairs, Storage Only
Basement Features: Exterior Entry, Finished, Full, Interior Entry, Walk-Out Access
Body of Water: Kentucky Lake
Days on Site: 26
Exterior: Stone, Vinyl Siding, Brick
Fireplace Features: Gas Log, Living Room, Ventless
Flooring: Hardwood, Tile
HOA: Yes
Laundry: Electric Dryer Hookup, Washer Hookup
Laundry Features: Electric Dryer Hookup, Washer Hookup
Lot Dimensions: 0.660 acre(s)
Lot Features: Many Trees
Parcel #: 103-J-0001-00014
Parking Notes: Attached Garage, Detached Garage, Garage Door Opener, Garage Faces Front, Garage Faces Side
Rooms Total: 15
Structures: RV/Boat Storage
Structure Type: House
Utilities: Cable Available, Electricity Connected, Natural Gas Not Available, Phone Available, Sewer Connected, Water Connected, Propane
Window Features: Insulated Windows, Screens
Local Schools
High School: Calloway Co
Middle School: Calloway Co
Elementary School: East Calloway
School District: Calloway - 114
Listed By / Shown By
Listed By
Agency Name: 1st Realty Group
Shown By
Agent Name: Regina Hubbard
Agent Phone: (606) 391-9975
Agency Title: SALLIE DAVIDSON, REALTORS

Estimate Your Payment
Estimated Payment
$ 5,359.95 per month $4,957.45 Principal & Interest $0.00 Property Tax (data not provided by mls) $402.50 Homeowner's InsuranceChange Payment Information

Privacy Policy / DMCA Notice / ADA Accessibility


This site is hosted, designed and copyright
© 1994 - 2026 by
Delta Media Group, Inc. -- Patent Pending --
Agency License Information: SALLIE DAVIDSON REALTORS, KENTUCKY
306 Red Water Drive | MLS# 26021198
This single family home located at 306 Red Water Drive, New Concord, KY 42076 is currently listed for sale with an asking price of $1,380,000. This property was built in 2007 and has 5 bedrooms and 3 full and 1 partial baths with 4388 sq. ft. Red Water Drive is located in the Red Water Estates subdivision within the Calloway - 114 school district. Search Red Water Estates real estate on rhubbard.salliedavidson.com today.