
Regina Hubbard
REALTOR®

BEDS3
BATHS3 full
SQUARE FEET3,070
MLS#26014936
STATUS
PROPERTY TYPEResidential - Single Family
SUBDIVISIONPine Bluff Shores
SCHOOLCalloway - 114
Property Description
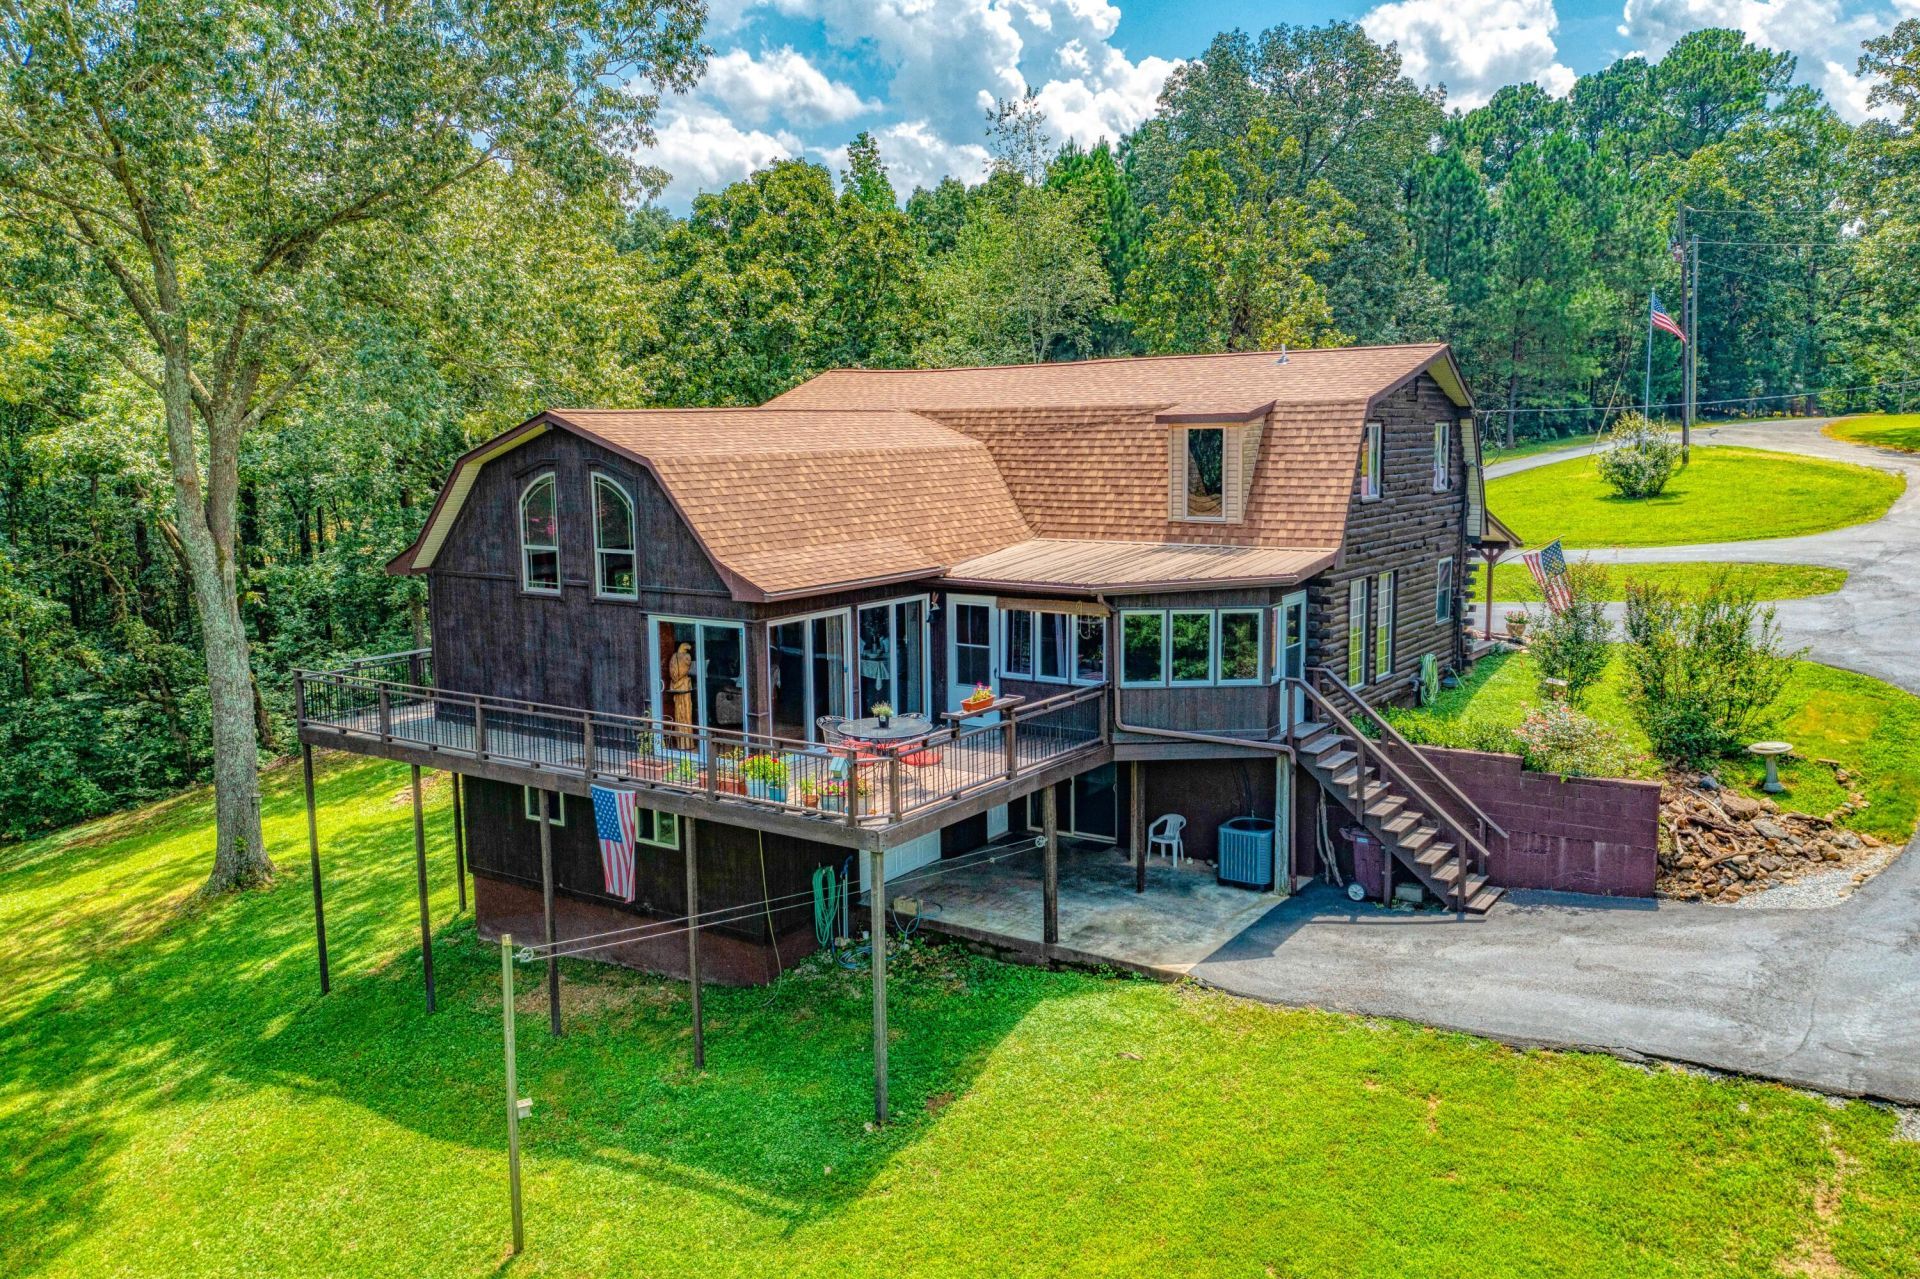
Nestled along the shores of Kentucky Lake, this cozy 3-bdrm, 3-bath log home offers the perfect blend of rustic charm and modern comfort. With a bedroom and full bath on each level, both owners and guests can enjoy privacy and space. Custom woodwork throughout the home highlights the craftmanship and warmth. The main level features a beautifully appointed kitchen, a secondary bedroom w/ensuite, a sunroom overlooking the lake, and spacious living and family rooms with gas log fireplaces. Upstairs, the private primary suite includes an ensuite and an expansive loft-style living area that overlooks the family rm. The walk-out basement offers versatility with living area, bar, refrigerator, a third bedroom and bathroom. Bonus of a heated and cooled workshop/flex space adds even more value and functionality. Enjoy your morning coffee or evening unwind in the sunroom, or lake views from the wrap-around deck. A gentle slope leads you directly to water's edge, where adventure awaits!!!!
Property Features
Property Type: Residential - Single Family
Basement: Yes
Cooling: Central Air, Ceiling Fan(s), Multi Units
Fireplaces: 2
Fuel Type: Propane
Heating: Propane
Lot Size: 1.00 Acres
Roof Type: Dimensional Style
Stories: 3.0
Year Built: 1982
Amenities
Eat-in Kitchen
Ceiling Fan(s)
Feature Descriptions
Appliance Features: Dryer, Dishwasher, Gas Range, Microwave, Refrigerator, Washer
Basement Features: Exterior Entry, Finished, Interior Entry
Body of Water: Kentucky Lake
Days on Site: 69
Exterior: Log Siding
Fireplace Features: Family Room, Gas Log, Great Room, Propane
Flooring: Laminate, Wood, Luxury Vinyl
Laundry: Electric Dryer Hookup, Washer Hookup, Lower Level
Laundry Features: Electric Dryer Hookup, Washer Hookup, Lower Level
Lot Dimensions: 1 acre(s)
Parcel #: 103-A-0942
Parking Notes: Driveway, Workshop
Rooms Total: 2
Structures: Workshop
Structure Type: House
Utilities: Electricity Connected, Phone Connected, Water Connected, Propane
Window Features: Insulated Windows
Local Schools
High School: Calloway Co
Middle School: Calloway Co
Elementary School: Southwest Calloway
School District: Calloway - 114
Listed By / Shown By
Listed By
Agency Name: Elite Realty
Shown By
Agent Name: Regina Hubbard
Agent Phone: (606) 391-9975
Agency Title: SALLIE DAVIDSON, REALTORS

Estimate Your Payment
Estimated Payment
$ 1,903.17 per month $1,760.26 Principal & Interest $0.00 Property Tax (data not provided by mls) $142.92 Homeowner's InsuranceChange Payment Information

Privacy Policy / DMCA Notice / ADA Accessibility


This site is hosted, designed and copyright
© 1994 - 2026 by
Delta Media Group, Inc. -- Patent Pending --
Agency License Information: SALLIE DAVIDSON REALTORS, KENTUCKY
126 Cranfield Lane | MLS# 26014936
This single family home located at 126 Cranfield Lane, New Concord, KY 42076 is currently listed for sale with an asking price of $490,000. This property was built in 1982 and has 3 bedrooms and 3 full baths with 3070 sq. ft. Cranfield Lane is located in the Pine Bluff Shores subdivision within the Calloway - 114 school district. Search Pine Bluff Shores real estate on rhubbard.salliedavidson.com today.