
Regina Hubbard
REALTOR®

BEDS5
BATHS2 full
SQUARE FEET2,030
MLS#26016770
STATUS
PROPERTY TYPEResidential - Single Family
SUBDIVISIONPine Bluff Shores
SCHOOLCalloway - 114
Property Description
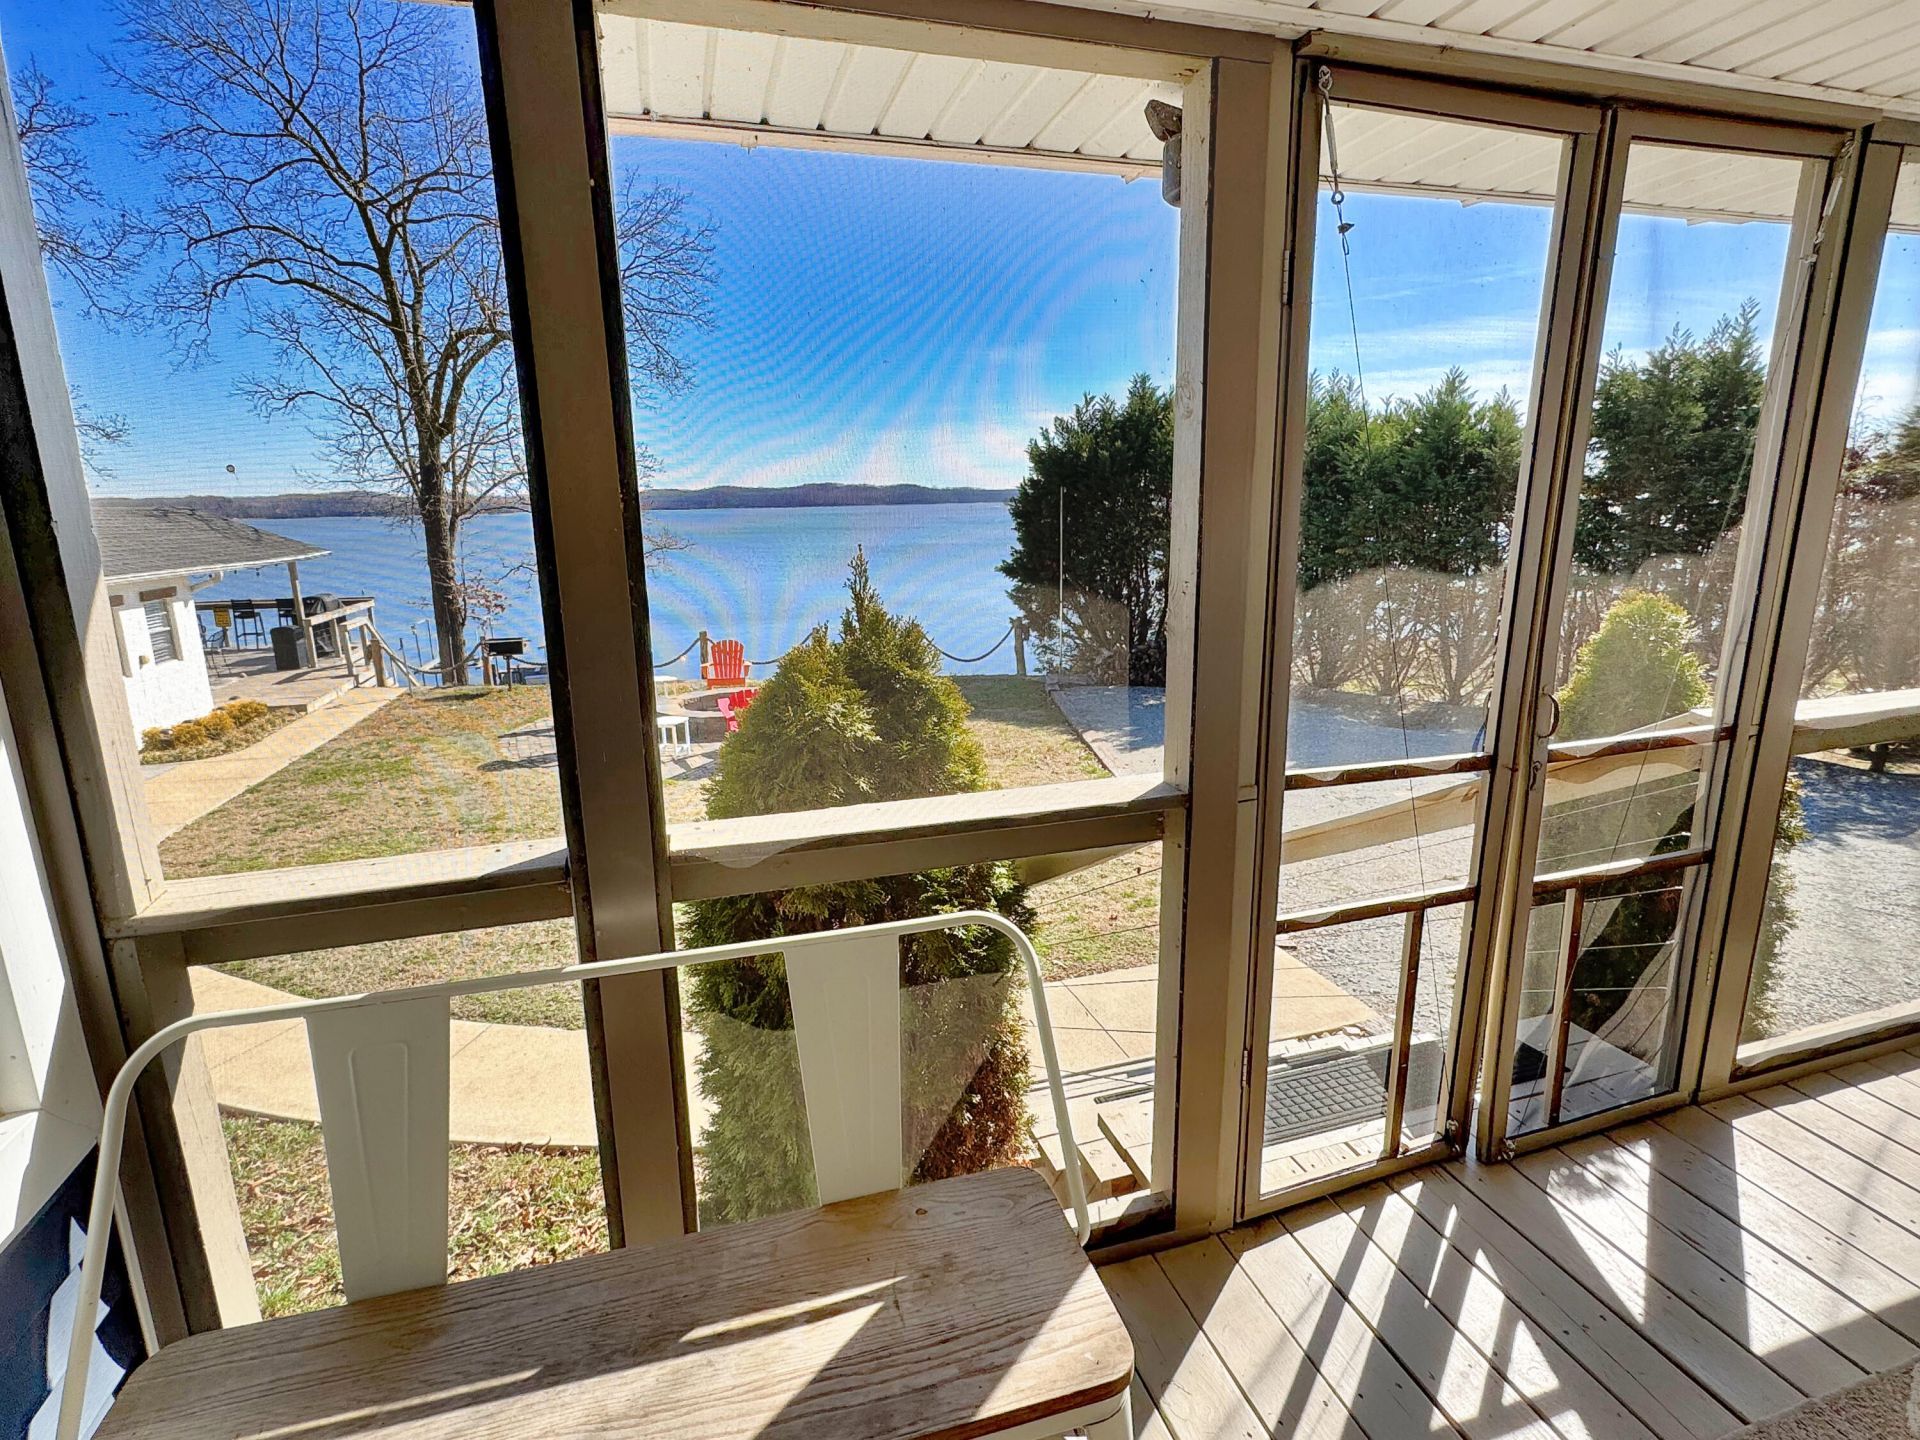
RARE opportunity on the secondary channel of Kentucky Lake! This unique property offers two separate living quarters, perfect for guests, extended family, or potential rental use. The main home features 3 bedrooms, 1 bath, and a bright open-concept layout connecting the family room, kitchen, and dining area. Just off the living space, you'll find the coziest screened porch, the perfect place to relax and take in the peaceful lake setting. The charming bungalow guest home offers nearly 900 sq ft of additional living space (included in the listed square footage) and includes an open-concept family room and kitchen, two bedrooms, and one bath--ideal for hosting visitors or creating a private retreat. Step outside and experience some of the most spectacular views of Kentucky Lake and LBL. Lake living is all about outdoor enjoyment, and this property delivers with an expansive partially covered deck, custom fire pit and screened porch. A private covered dock with year-round deep water!! Property is currently used for short term rentals and is a very popular Airbnb! Both properties selling as furnished!! True deep-water year round at private dock.
Property Features
Property Type: Residential - Single Family
Cooling: Central Air, Multi Units, Wall Unit(s)
Fuel Type: Electric, Propane
Heating: Electric, Propane, Ductless, Propane Tank Owned
Lot Size: 0.44 Acres
Roof Type: Dimensional Style
Stories: 1.0
Year Built: 1971
Amenities
Breakfast Bar
Eat-in Kitchen
Primary First Floor
Ceiling Fan(s)
Fire Pit
Feature Descriptions
Appliance Features: Dryer, Dishwasher, Gas Range, Microwave, Refrigerator, Washer, Range
Body of Water: Kentucky Lake
Days on Site: 56
Exterior: Other, Vinyl Siding
Flooring: Laminate
Laundry: Electric Dryer Hookup, Main Level, Washer Hookup
Laundry Features: Electric Dryer Hookup, Main Level, Washer Hookup
Lot Dimensions: 0.440 acre(s)
Lot Features: Landscaped
Parcel #: 103-A-0165
Parking Notes: Driveway
Rooms Total: 2
Structures: Guest House
Structure Type: Manufactured House, Other
Local Schools
High School: Calloway Co
Middle School: Calloway Co
Elementary School: East Calloway
School District: Calloway - 114
Listed By / Shown By
Listed By
Agency Name: Elite Realty
Shown By
Agent Name: Regina Hubbard
Agent Phone: (606) 391-9975
Agency Title: SALLIE DAVIDSON, REALTORS

Estimate Your Payment
Estimated Payment
$ 2,135.82 per month $1,975.44 Principal & Interest $0.00 Property Tax (data not provided by mls) $160.39 Homeowner's InsuranceChange Payment Information

Privacy Policy / DMCA Notice / ADA Accessibility


This site is hosted, designed and copyright
© 1994 - 2026 by
Delta Media Group, Inc. -- Patent Pending --
Agency License Information: SALLIE DAVIDSON REALTORS, KENTUCKY
110 Lakeshore Drive | MLS# 26016770
This single family home located at 110 Lakeshore Drive, New Concord, KY 42076 is currently listed for sale with an asking price of $549,900. This property was built in 1971 and has 5 bedrooms and 2 full baths with 2030 sq. ft. Lakeshore Drive is located in the Pine Bluff Shores subdivision within the Calloway - 114 school district. Search Pine Bluff Shores real estate on rhubbard.salliedavidson.com today.