
Regina Hubbard
REALTOR®

BEDS4
BATHS4 full 1 partial
SQUARE FEET5,472
MLS#26023861
STATUS
PROPERTY TYPEResidential - Single Family
SUBDIVISIONWestern Shores
SCHOOLCalloway - 114
Property Description
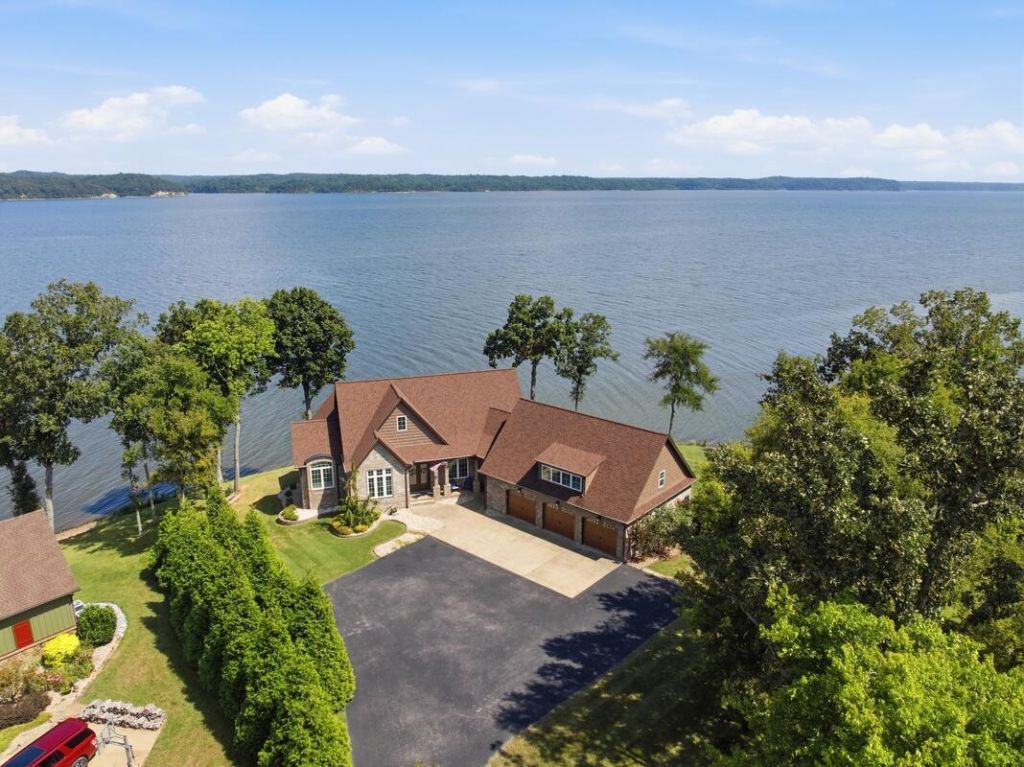
THE QUINTESSENTIAL WATERFRONT HOME WITH YEAR ROUND DEEP WATER FROM PRIVATE DOCK. Indulge in the Epitome of Lakefront Living with this exquisite home situated on 1 acre at the shores of KY Lake. This gorgeous home features privacy and tranquility with 4 bedrooms all with private en'suites and 1/2 guest bath, multiple living areas, a wet bar, and a 42.6 x 29.3 oversized garage. Impeccably designed, the interior boasts soaring ceilings, multiple fireplaces and expansive windows framing panoramic views of the lake from every room. Every detail of this home has been meticulously curated to provide a lifestyle of comfort and relaxation. The home is situated across from The Land Between the Lakes National Forest which means you get to enjoy natural views of water and nature.
Property Features
Property Type: Residential - Single Family
Basement: Yes
Cooling: Central Air, Ceiling Fan(s)
Fireplaces: 2
Fuel Type: Gas, Propane
Garage: 3
Heating: Heat Pump, Propane Tank Owned, Gas Pack
Lot Size: 1.01 Acres
Roof Type: Dimensional Style, Shingle
Stories: 1.5
Amenities
Breakfast Bar
Primary First Floor
Wet Bar
Walk-In Closet(s)
Ceiling Fan(s)
Fire Pit
Feature Descriptions
Appliance Features: Dryer, Dishwasher, Microwave, Refrigerator, Washer, Range
Attic: Pull-Down Stairs
Basement Features: Full, Interior Entry, Partially Finished, Walk-Out Access
Body of Water: Kentucky Lake
Community Features: Pool
Days on Site: 1
Exterior: Brick
Fireplace Features: Basement, Family Room, Great Room, Ventless
Flooring: Tile, Wood
HOA: Yes
HOA Fee Includes: Maintenance Grounds
Laundry: Electric Dryer Hookup, Main Level, Washer Hookup
Laundry Features: Electric Dryer Hookup, Main Level, Washer Hookup
Lot Dimensions: 1.010 acre(s)
Lot Features: Landscaped, Many Trees
Parcel #: 092-B-0005-00058
Parking Notes: Attached Garage, Garage Door Opener, Garage Faces Front
Rooms Total: 11
Structure Type: House
Utilities: Cable Connected, Sewer Available, Propane
Window Features: Insulated Windows
Local Schools
High School: Calloway Co
Middle School: Calloway Co
Elementary School: Southwest Calloway
School District: Calloway - 114
Listed By / Shown By
Listed By
Agency Name: Keller Williams Experience - Murray
Shown By
Agent Name: Regina Hubbard
Agent Phone: (606) 391-9975
Agency Title: SALLIE DAVIDSON, REALTORS

Estimate Your Payment
Estimated Payment
$ 6,971.82 per month $6,448.28 Principal & Interest $0.00 Property Tax (data not provided by mls) $523.54 Homeowner's InsuranceChange Payment Information

Privacy Policy / DMCA Notice / ADA Accessibility


This site is hosted, designed and copyright
© 1994 - 2026 by
Delta Media Group, Inc. -- Patent Pending --
Agency License Information: SALLIE DAVIDSON REALTORS, KENTUCKY
749 Dock Drive | MLS# 26023861
This single family home located at 749 Dock Drive, Murray, KY 42071 is currently listed for sale with an asking price of $1,795,000. This property has 4 bedrooms and 4 full and 1 partial baths with 5472 sq. ft. Dock Drive is located in the Western Shores subdivision within the Calloway - 114 school district. Search Western Shores real estate on rhubbard.salliedavidson.com today.