
Regina Hubbard
REALTOR®

BEDS3
BATHS2 full
SQUARE FEET2,567
MLS#26023335
STATUS
PROPERTY TYPEResidential - Single Family
SCHOOLCalloway - 114
Property Description
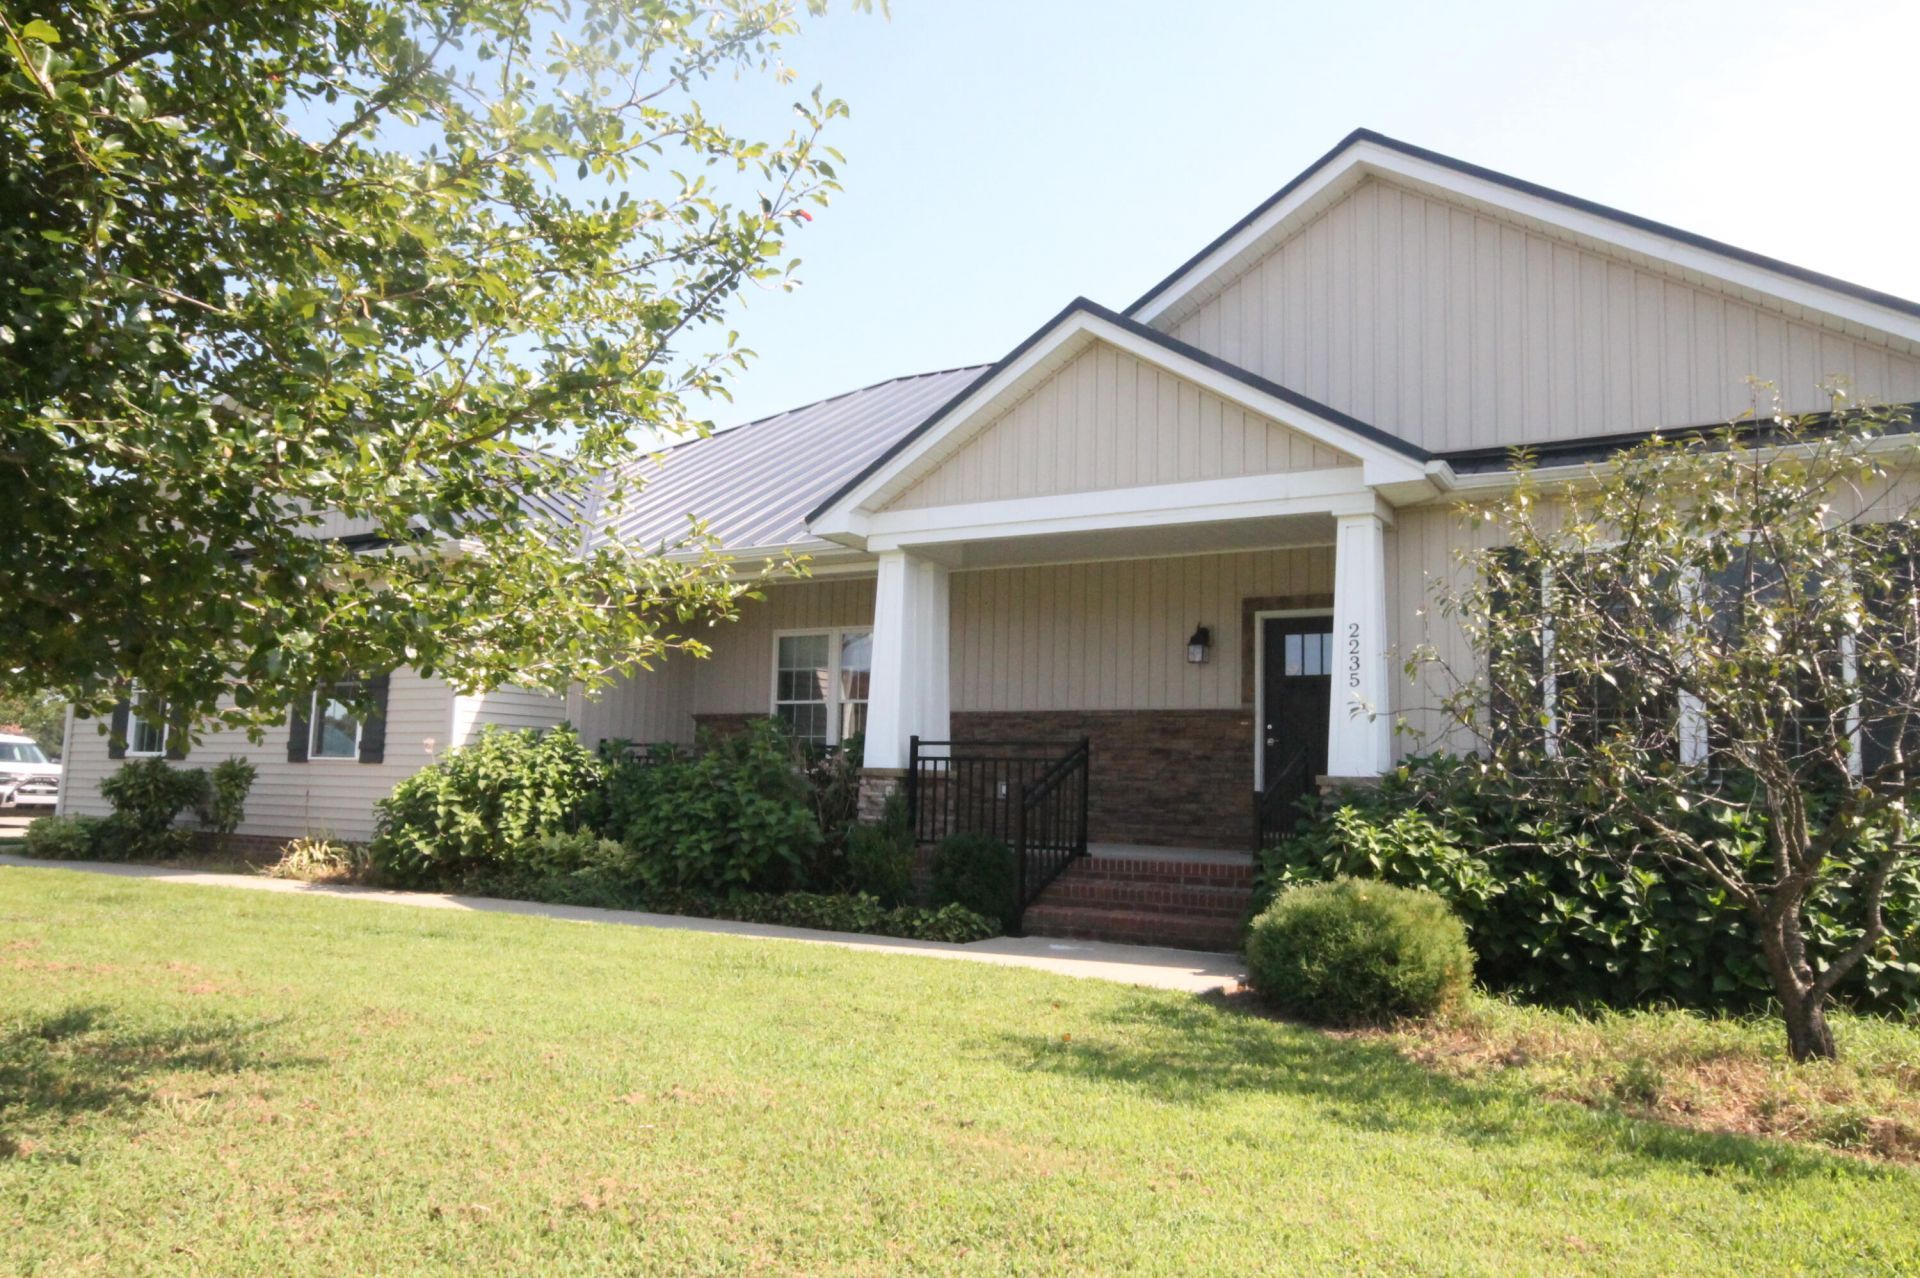
Welcome to this beautiful, meticulously maintained 3-bedroom, 2-bath home featuring a desirable split-bedroom floor plan and spacious rooms throughout. Generously sized closets provide ample storage, while the attached garage includes stairs and a convenient ramp entry for easy accessibility. An upgraded metal roof offers lasting durability and peace of mind, while the beautiful porch railings enhance the home's curb appeal and create a welcoming outdoor space. Situated on a corner lot toward the end of the neighborhood, this home offers peaceful surroundings and convenient access. The impressive owner's suite features a tray ceiling, a large walk-in closet, and a luxurious ensuite bathroom complete with a beautifully tiled shower. Thoughtfully designed for comfort, style, and easy living, this inviting home is ready to welcome its next owner.
Property Features
Property Type: Residential - Single Family
Cooling: Central Air, Ceiling Fan(s), Electric
Fuel Type: Gas
Garage: 2
Heating: Forced Air, Natural Gas
Lot Size: 0.45 Acres
Roof Type: Metal
Stories: 1.0
Amenities
Entrance Foyer
Eat-in Kitchen
Primary First Floor
Walk-In Closet(s)
Ceiling Fan(s)
Feature Descriptions
Appliance Features: Disposal, Dishwasher, Microwave, Refrigerator, Range
Attic: Access Only
Basement Features: Crawl Space
Days on Site: 6
Exterior: Brick Veneer, Stone, Vinyl Siding
Flooring: Carpet, Tile, Wood
Laundry: Electric Dryer Hookup, Main Level, Washer Hookup
Laundry Features: Electric Dryer Hookup, Main Level, Washer Hookup
Lot Dimensions: 0.450 acre(s)
Lot Features: Landscaped
Parcel #: 042-U-0037
Parking Notes: Attached Garage, Driveway, Garage Door Opener, Garage Faces Side
Rooms Total: 2
Structure Type: House
Utilities: Cable Available, Electricity Connected, Natural Gas Connected, Phone Available, Sewer Connected, Water Connected
Window Features: Blinds
Local Schools
High School: Calloway Co
Middle School: Calloway Co
Elementary School: Southwest Calloway
School District: Calloway - 114
Listed By / Shown By
Listed By
Agency Name: Markethouse Realty, PLLC
Shown By
Agent Name: Regina Hubbard
Agent Phone: (606) 391-9975
Agency Title: SALLIE DAVIDSON, REALTORS

Estimate Your Payment
Estimated Payment
$ 1,320.57 per month $1,221.40 Principal & Interest $0.00 Property Tax (data not provided by mls) $99.17 Homeowner's InsuranceChange Payment Information

Privacy Policy / DMCA Notice / ADA Accessibility


This site is hosted, designed and copyright
© 1994 - 2026 by
Delta Media Group, Inc. -- Patent Pending --
Agency License Information: SALLIE DAVIDSON REALTORS, KENTUCKY
2235 Mitchell Drive | MLS# 26023335
This single family home located at 2235 Mitchell Drive, Murray, KY 42071 is currently listed for sale with an asking price of $340,000. This property has 3 bedrooms and 2 full baths with 2567 sq. ft. Mitchell Drive is located within the Calloway - 114 school district. Search Murray real estate on rhubbard.salliedavidson.com today.