
Regina Hubbard
REALTOR®

BEDS3
BATHS2 full
SQUARE FEET2,312
MLS#26023830
STATUS
PROPERTY TYPEResidential - Single Family
SCHOOLCalloway - 114
Property Description
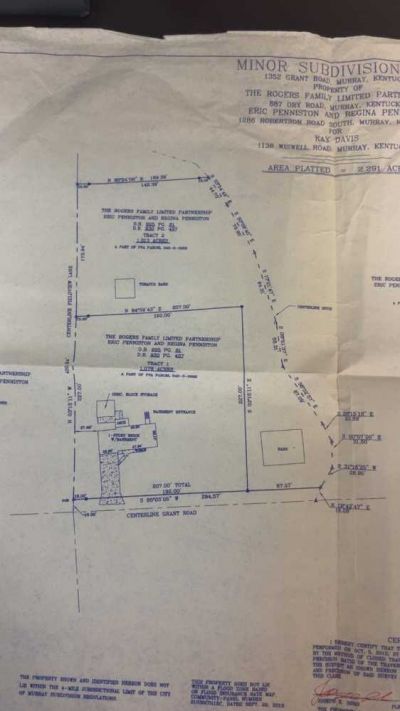
A rare find just minutes from Murray! Situated on 2.29 acres at the end of a quiet dead-end road, this property offers a peaceful country setting surrounded by farmland with no neighboring homes in sight. The main level features 3 bedrooms, a full bath, spacious living areas, and an inviting kitchen and dining space. The walk-out basement provides even more possibilities with multiple flex spaces, a bathroom, and kitchenette area. Ideal for additional living space or potential apartment setup. Outside, enjoy beautiful, mature landscaping, an incredible back deck overlooking gently rolling countryside, a detached shop, attached 2-car garage with workshop space, and a former cattle/pole barn with potential for equestrian use. Updates include a 2023 roof, vinyl soffit, newer appliances, and professionally tinted front windows. Originally part of a cattle farm, this property offers a little piece of country history with room to make it your own. Peaceful, private, and surrounded by gorgeous views, yet only minutes from Murray State University, shopping, dining, and everything Murray has to offer. Properties with this kind of setting don't come along often!
Property Features
Property Type: Residential - Single Family
Basement: Yes
Cooling: Central Air
Fireplaces: 1
Fuel Type: Gas, Propane
Garage: 2
Heating: Forced Air, Propane, Propane Tank Owned, Gas Pack
Home Style: Ranch
Lot Size: 2.29 Acres
Roof Type: Dimensional Style
Stories: 2.0
Year Built: 1970
Amenities
Eat-in Kitchen
Primary First Floor
Ceiling Fan(s)
Feature Descriptions
Appliance Features: Dishwasher, Microwave, Refrigerator, Oven
Basement Features: Bath/Stubbed, Concrete, Exterior Entry, Full, Interior Entry, Partially Finished, Walk-Out Access, Walk-Up Access
Days on Site: 1
Exterior: Stone, Brick
Fireplace Features: Basement, Wood Burning
Flooring: Carpet, Hardwood, Laminate, Vinyl
Laundry: Main Level
Laundry Features: Main Level
Lot Dimensions: 2.290 acre(s)
Lot Features: Landscaped, Secluded, Wooded
Parcel #: 040-0-0022-A
Parking Notes: Attached Garage, Driveway, Garage Door Opener, Garage Faces Front, Workshop
Rooms Total: 2
Structures: Barn(s), Workshop, Stable(s)
Structure Type: House
Utilities: Electricity Connected, Propane
Window Features: Blinds
Wooded: Yes
Local Schools
High School: Calloway Co
Middle School: Calloway Co
Elementary School: North Calloway
School District: Calloway - 114
Listed By / Shown By
Listed By
Agency Name: Keller Williams Experience - Murray
Shown By
Agent Name: Regina Hubbard
Agent Phone: (606) 391-9975
Agency Title: SALLIE DAVIDSON, REALTORS

Estimate Your Payment
Estimated Payment
$ 1,164.82 per month $1,077.35 Principal & Interest $0.00 Property Tax (data not provided by mls) $87.47 Homeowner's InsuranceChange Payment Information

Privacy Policy / DMCA Notice / ADA Accessibility


This site is hosted, designed and copyright
© 1994 - 2026 by
Delta Media Group, Inc. -- Patent Pending --
Agency License Information: SALLIE DAVIDSON REALTORS, KENTUCKY
1352 Grant Road | MLS# 26023830
This single family home located at 1352 Grant Road, Murray, KY 42071 is currently listed for sale with an asking price of $299,900. This property was built in 1970 and has 3 bedrooms and 2 full baths with 2312 sq. ft. Grant Road is located within the Calloway - 114 school district. Search Murray real estate on rhubbard.salliedavidson.com today.