
Regina Hubbard
REALTOR®

BEDS3
BATHS2 full 1 partial
SQUARE FEET2,062
MLS#26023477
STATUS
PROPERTY TYPEResidential - Single Family
SUBDIVISIONWestern Shores
SCHOOLCalloway - 114
Property Description
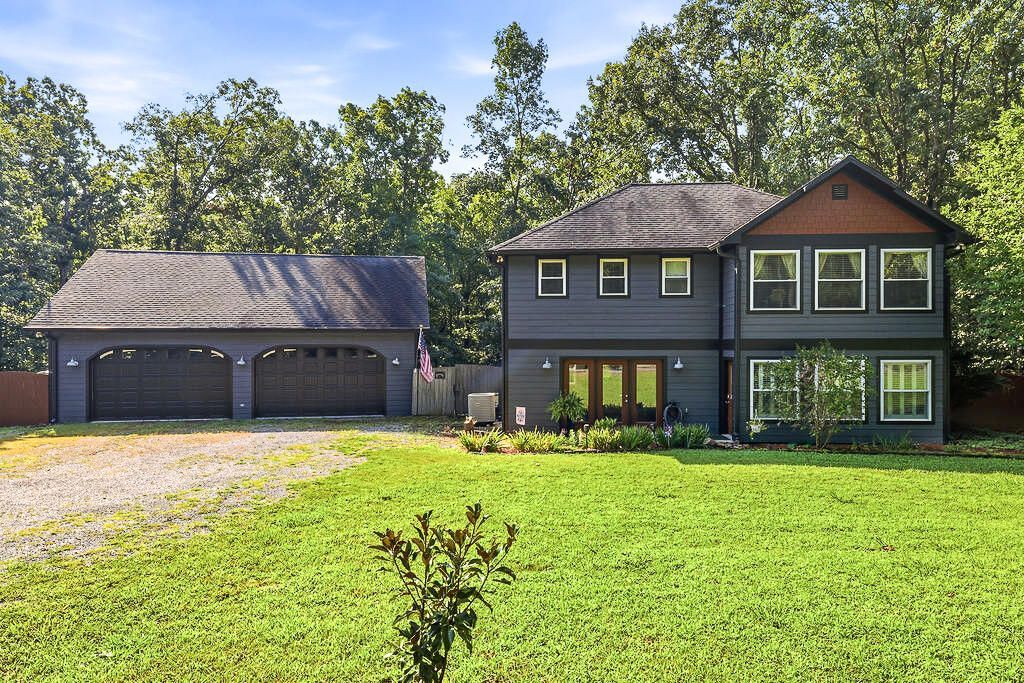
Enjoy Kentucky Lake area living in Western Shores with this inviting 3 bedroom, 2.5 bath home situated on a wooded 1.71 acre lot, with less than 2 miles from KY Lake access, where you can enjoy boating, fishing, water skiing or simply relaxing by the water. Built in 2011, the home offers a spacious, light filled living area and a bright kitchen with granite countertops, abundant cabinetry, double oven range and a built in ice maker. The primary suite features a tiled walk in shower, double vanity and heated towel rack. Step outside to a fenced backyard, expansive deck and gazebo, creating a comfortable setting for morning coffee, outdoor meals or relaxing after a day on the lake. Additional features include a whole house Culligan water system, built in safe, recently painted exterior and neutral interior paint. The 4 car detached garage offers lots of space for vehicles, lake toys or a spacious workshop area, plus permanent stairs leading to a large floored storage area above. Back of garage has a covered porch area to enjoy as well. Western Shores amenities include a pavilion, infinity pool overlooking Kentucky Lake, ponds, community boat slips and boat ramp, making it easy to enjoy boating, fishing and the lake area lifestyle.
Property Features
Property Type: Residential - Single Family
Cooling: Central Air
Fuel Type: Electric
Garage: 4
Heating: Electric, Forced Air
Lot Size: 1.71 Acres
Roof Type: Dimensional Style, Shingle
Stories: 2.0
Amenities
Eat-in Kitchen
Walk-In Closet(s)
Ceiling Fan(s)
Feature Descriptions
Appliance Features: Dryer, Disposal, Dishwasher, Microwave, Refrigerator, Washer, Range
Body of Water: Kentucky Lake
Community Features: Pool
Days on Site: 5
Exterior: HardiPlank Type
Flooring: Ceramic Tile, Laminate
HOA: Yes
HOA Fee Includes: Maintenance Grounds
Laundry: Electric Dryer Hookup, Washer Hookup, Upper Level
Laundry Features: Electric Dryer Hookup, Washer Hookup, Upper Level
Lot Dimensions: 1.710 acre(s)
Lot Features: Landscaped, Wooded, Many Trees
Parcel #: 092-B-0006-00094
Parking Notes: Detached Garage, Driveway, Garage Door Opener, Garage Faces Front
Rooms Total: 2
Structure Type: House
Utilities: Electricity Connected
Window Features: Insulated Windows
Wooded: Yes
Local Schools
High School: Calloway Co
Middle School: Calloway Co
Elementary School: East Calloway
School District: Calloway - 114
Listed By / Shown By
Listed By
Agency Name: Benchmark Realty, LLC - Murray
Shown By
Agent Name: Regina Hubbard
Agent Phone: (606) 391-9975
Agency Title: SALLIE DAVIDSON, REALTORS

Estimate Your Payment
Estimated Payment
$ 1,436.70 per month $1,328.81 Principal & Interest $0.00 Property Tax (data not provided by mls) $107.89 Homeowner's InsuranceChange Payment Information

Privacy Policy / DMCA Notice / ADA Accessibility


This site is hosted, designed and copyright
© 1994 - 2026 by
Delta Media Group, Inc. -- Patent Pending --
Agency License Information: SALLIE DAVIDSON REALTORS, KENTUCKY
125 Streetland Lane | MLS# 26023477
This single family home located at 125 Streetland Lane, Murray, KY 42071 is currently listed for sale with an asking price of $369,900. This property has 3 bedrooms and 2 full and 1 partial baths with 2062 sq. ft. Streetland Lane is located in the Western Shores subdivision within the Calloway - 114 school district. Search Western Shores real estate on rhubbard.salliedavidson.com today.