
Regina Hubbard
REALTOR®

BEDS3
BATHS1 full
SQUARE FEET1,972
MLS#26023961
STATUS
PROPERTY TYPEResidential - Single Family
SCHOOLCalloway - 114
Property Description
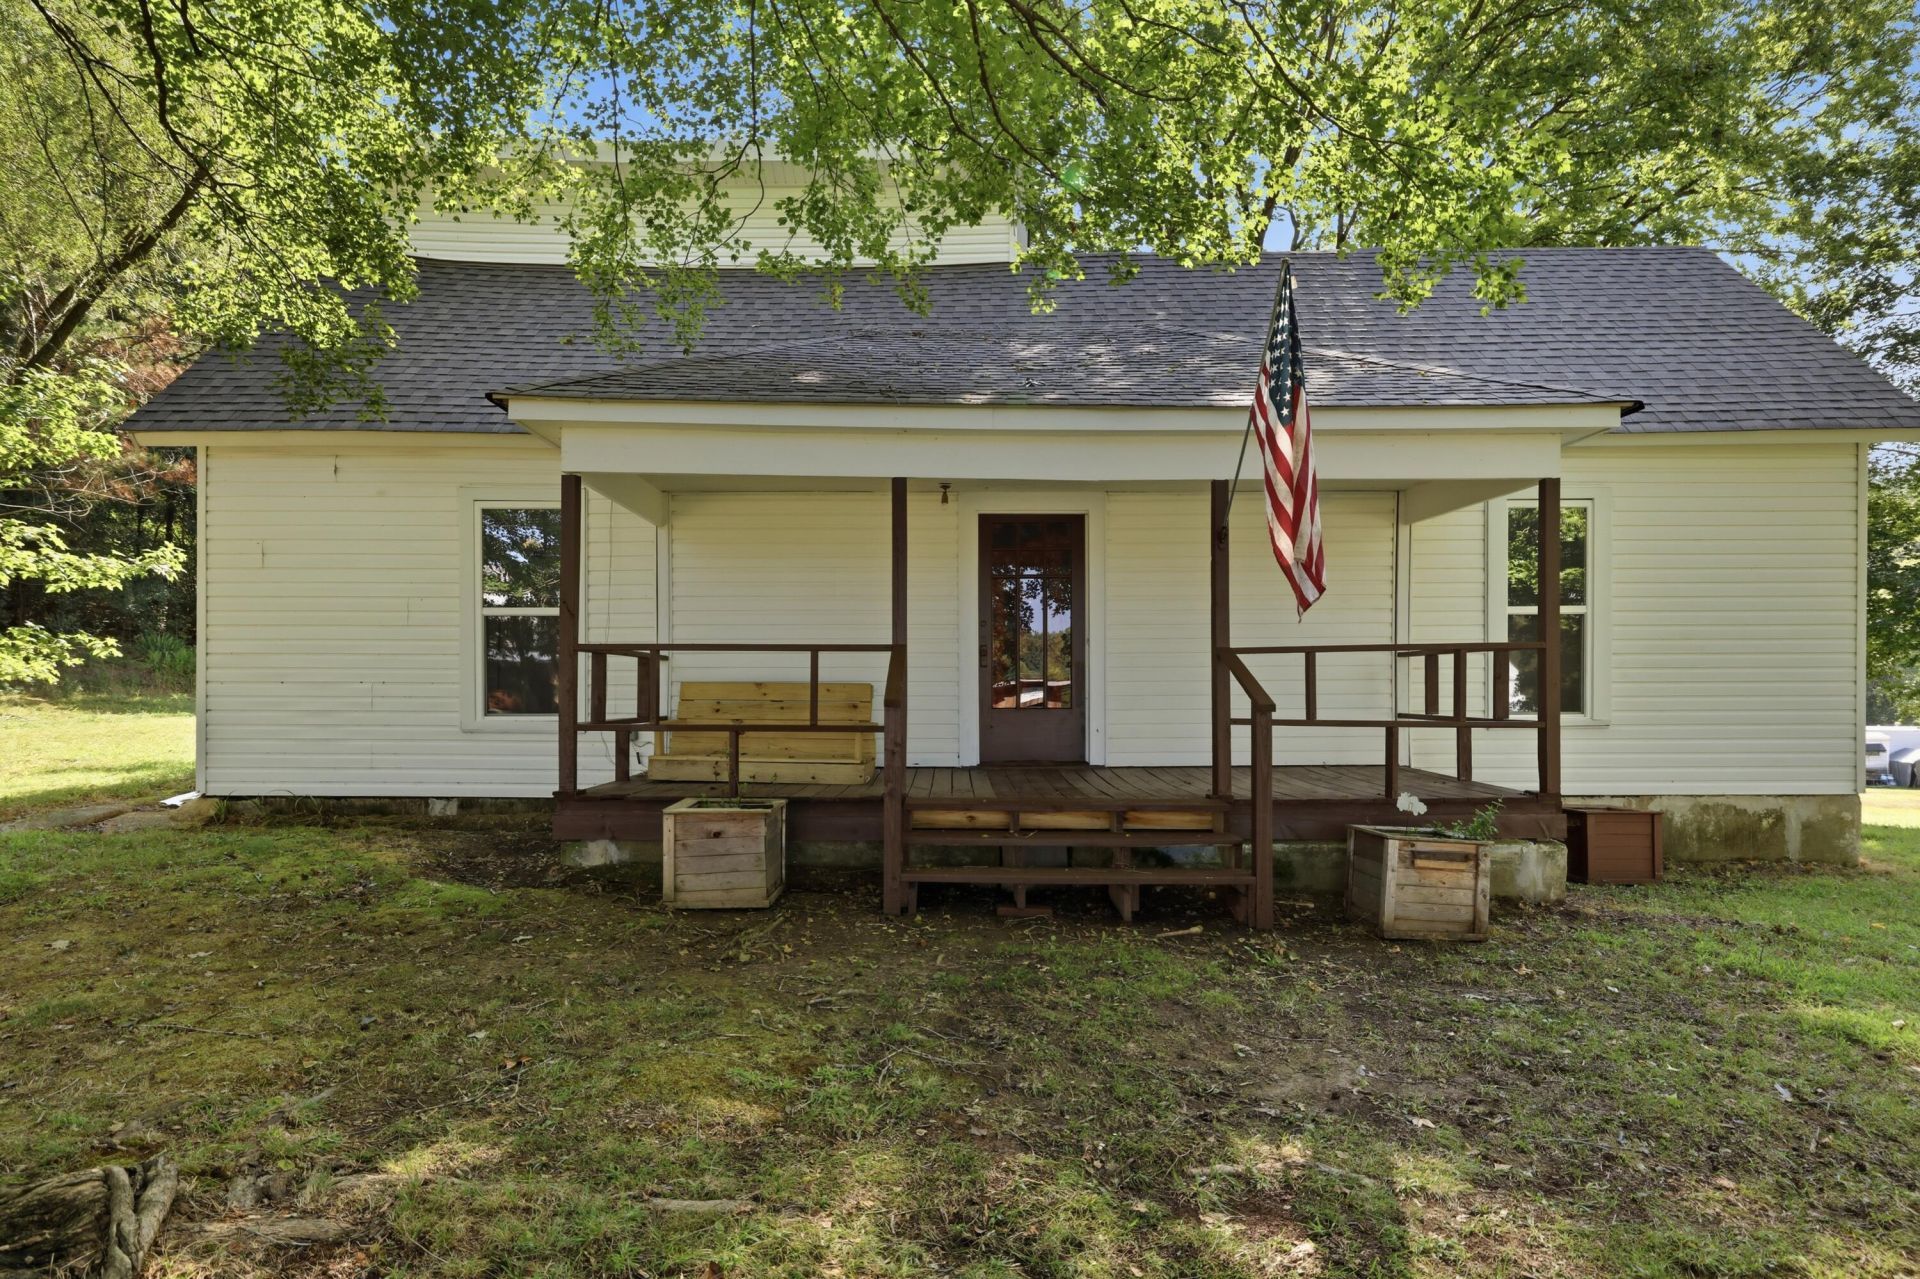
A rare opportunity to own a classic Kentucky farmhouse that has remained in the same family since it was built! Situated on 12 beautiful acres in Kirksey, this 3-bedroom, 1-bath home offers over 1,800 square feet and the peaceful country setting so many buyers are looking for, while still convenient to Calloway, Marshall, and Graves counties. The home has seen extensive updates inside and out, including a new roof in 2026, new exterior siding, updated main-level windows, updated plumbing and electrical, a newer water heater, and new well pump. Inside, you'll find a spacious living room, kitchen, separate utility room, and the primary bedroom and full bath all on the main level, with two additional bedrooms upstairs. A recently added back deck overlooks the acreage and is the perfect spot to enjoy the quiet surroundings. Outside, a detached shop and well house provide plenty of additional storage. With 12 acres, over 1,800 square feet, and generations of history behind it, properties like this simply don't come along often!
Property Features
Property Type: Residential - Single Family
Cooling: Central Air, Multi Units, Window Unit(s)
Fireplaces: 1
Fuel Type: Propane
Heating: Forced Air, Propane
Lot Size: 12.00 Acres
Roof Type: Dimensional Style
Stories: 2.0
Year Built: 1950
Amenities
Breakfast Bar
Entrance Foyer
Eat-in Kitchen
Primary First Floor
Ceiling Fan(s)
Feature Descriptions
Appliance Features: Refrigerator, Oven
Days on Site: 1
Exterior: Vinyl Siding
Fireplace Features: Living Room, Propane
Flooring: Laminate, Wood
Laundry: Main Level
Laundry Features: Main Level
Lot Dimensions: 12 acre(s)
Lot Features: Secluded
Parking Notes: Driveway, Workshop
Rooms Total: 2
Structures: Workshop
Structure Type: House
Utilities: Electricity Connected, Propane
Local Schools
High School: Calloway Co
Middle School: Calloway Co
Elementary School: North Calloway
School District: Calloway - 114
Listed By / Shown By
Listed By
Agency Name: Keller Williams Experience - Murray
Shown By
Agent Name: Regina Hubbard
Agent Phone: (606) 391-9975
Agency Title: SALLIE DAVIDSON, REALTORS

Estimate Your Payment
Estimated Payment
$ 718.54 per month $664.59 Principal & Interest $0.00 Property Tax (data not provided by mls) $53.96 Homeowner's InsuranceChange Payment Information

Privacy Policy / DMCA Notice / ADA Accessibility


This site is hosted, designed and copyright
© 1994 - 2026 by
Delta Media Group, Inc. -- Patent Pending --
Agency License Information: SALLIE DAVIDSON REALTORS, KENTUCKY
1980 Downing Road | MLS# 26023961
This single family home located at 1980 Downing Road, Kirksey, KY 42054 is currently listed for sale with an asking price of $185,000. This property was built in 1950 and has 3 bedrooms and 1 full baths with 1972 sq. ft. Downing Road is located within the Calloway - 114 school district. Search Kirksey real estate on rhubbard.salliedavidson.com today.