
Regina Hubbard
REALTOR®

BEDS2
BATHS2 full
SQUARE FEET2,790
MLS#26017657
STATUS
PROPERTY TYPEResidential - Single Family
SCHOOLCalloway - 114
Property Description
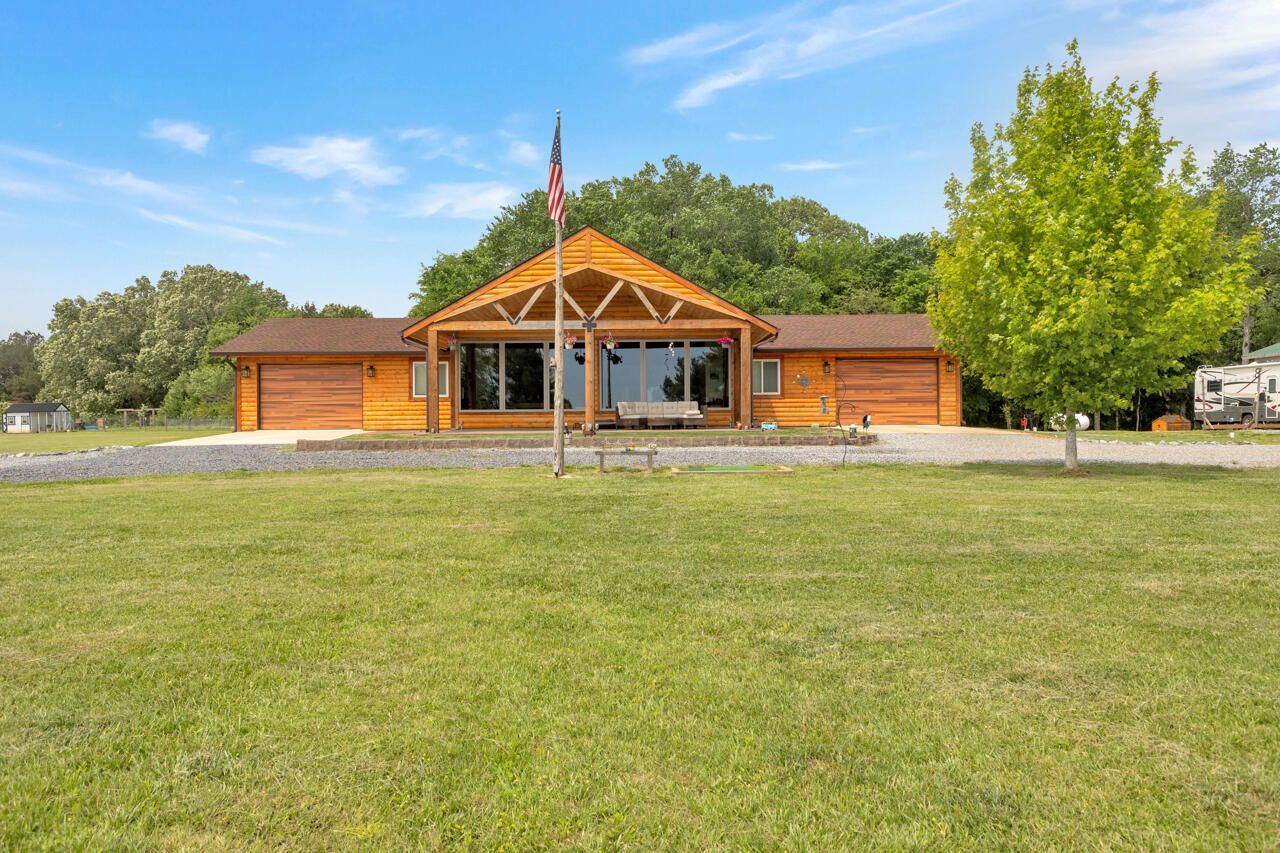
Located on 6.2 acres just under 20 minutes from Murray and Kentucky Lake, this custom-built home offers privacy, space, and flexibility in a peaceful rural setting while remaining convenient to town. The 2,700+ square foot home features two bedrooms and two bathrooms, including a large primary suite with a walk-in closet. Interior spaces feel welcoming with wood floors, exposed beams, custom woodworking, and large windows that bring in natural light and views of the surrounding land. Two patio spaces provide comfortable areas to relax or gather outdoors. The property includes garden space, a greenhouse, a chicken coop, a pond, and a fire pit area. Two garage spaces provide both attached access and separate storage. This home is a comfortable setting with room to live, enjoy, and relax.
Property Features
Property Type: Residential - Single Family
Cooling: Ductless
Fireplaces: 1
Garage: 2
Heating: Ductless
Home Style: Ranch, Cabin
Lot Size: 6.20 Acres
Roof Type: Composition
Stories: 1.0
Amenities
Breakfast Bar
Eat-in Kitchen
Primary First Floor
Walk-In Closet(s)
Ceiling Fan(s)
Soaking Tub
Fire Pit
Garden
Feature Descriptions
Appliance Features: Dryer, Disposal, Double Oven, Dishwasher, Microwave, Refrigerator, Washer, Cooktop, Vented Exhaust Fan
Attic: Pull-Down Stairs, Storage Only
Days on Site: 53
Exterior: Log Siding
Fireplace Features: Family Room, Insert
Flooring: Tile, Wood
Laundry: Electric Dryer Hookup, Main Level, Washer Hookup
Laundry Features: Electric Dryer Hookup, Main Level, Washer Hookup
Lot Dimensions: 6.200 acre(s)
Lot Features: Landscaped, Many Trees
Parcel #: 081-0-0034-B
Parking Notes: Attached Garage, Driveway, Garage Door Opener, Garage Faces Front
Rooms Total: 2
Structure Type: House
Utilities: Cable Available, Electricity Connected, Water Available, Propane
Window Features: Insulated Windows, Blinds
Local Schools
High School: Calloway Co
Middle School: Calloway Co
Elementary School: East Calloway
School District: Calloway - 114
Listed By / Shown By
Listed By
Agency Name: Kopperud Realty
Shown By
Agent Name: Regina Hubbard
Agent Phone: (606) 391-9975
Agency Title: SALLIE DAVIDSON, REALTORS

Estimate Your Payment
Estimated Payment
$ 1,922.59 per month $1,778.22 Principal & Interest $0.00 Property Tax (data not provided by mls) $144.38 Homeowner's InsuranceChange Payment Information

Privacy Policy / DMCA Notice / ADA Accessibility


This site is hosted, designed and copyright
© 1994 - 2026 by
Delta Media Group, Inc. -- Patent Pending --
Agency License Information: SALLIE DAVIDSON REALTORS, KENTUCKY
227 Whitetail Lane | MLS# 26017657
This single family home located at 227 Whitetail Lane, Hazel, KY 42049 is currently listed for sale with an asking price of $495,000. This property has 2 bedrooms and 2 full baths with 2790 sq. ft. Whitetail Lane is located within the Calloway - 114 school district. Search Hazel real estate on rhubbard.salliedavidson.com today.