
Regina Hubbard
REALTOR®

BEDS4
BATHS2 full 1 partial
SQUARE FEET2,400
MLS#26017282
STATUS
PROPERTY TYPEResidential - Single Family
SUBDIVISIONRural
SCHOOLCalloway - 114
Property Description
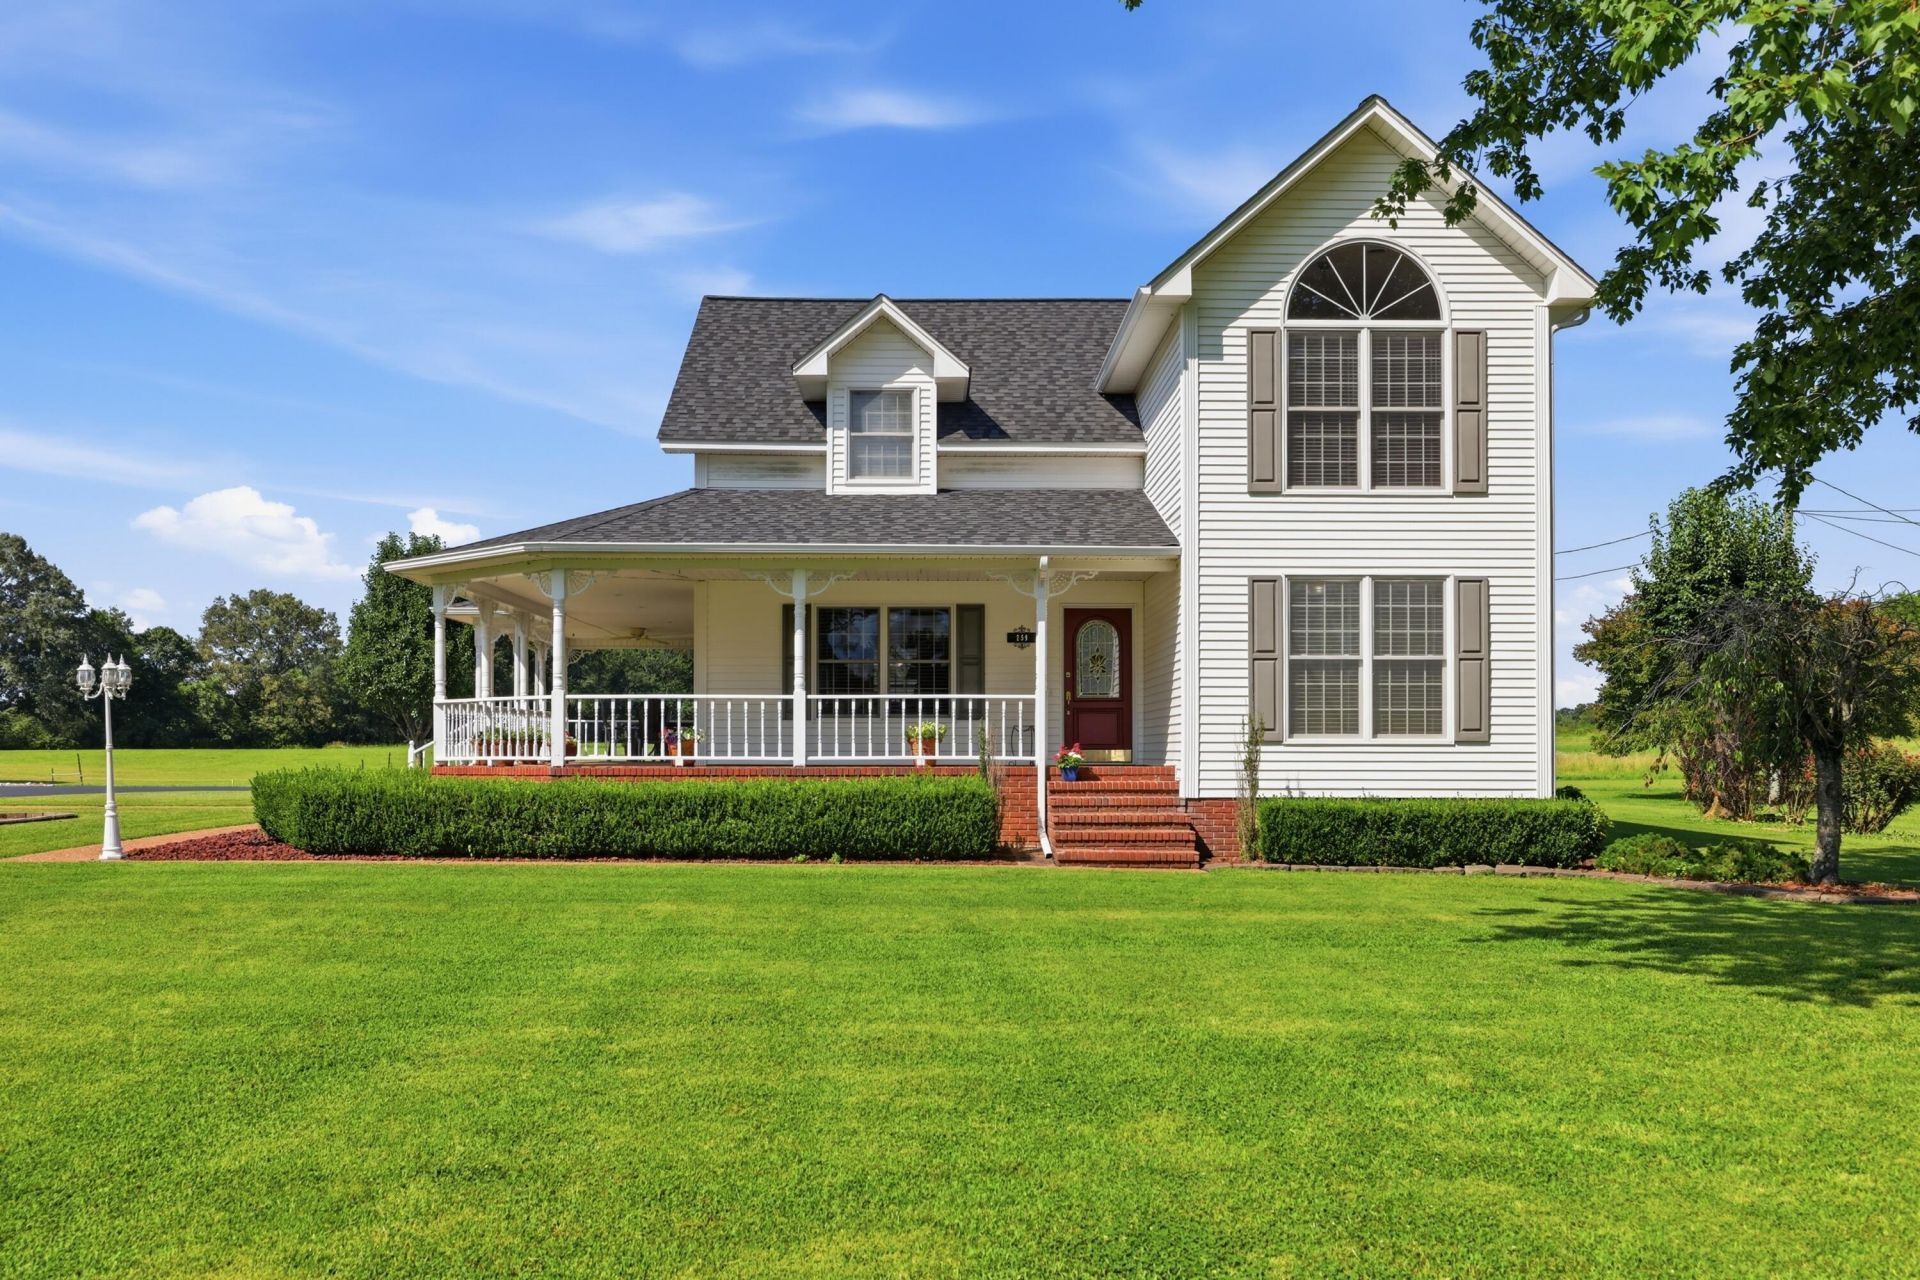
Welcome home to timeless Southern charm! Situated on 1.5 beautifully manicured acres, this one-of-a-kind Colonial-inspired home offers the perfect blend of classic elegance and modern comfort. From the moment you arrive, the stunning wraparound porch invites you to slow down, relax, and enjoy peaceful country living. Inside, you'll find 4 spacious bedrooms, 2.5 updated baths, gorgeous hardwood floors and tile throughout, oversized windows that flood the home with natural light, and a cozy natural gas fireplace. The oversized bedrooms offer incredible closet space, while the thoughtfully designed layout is perfect for both everyday living and entertaining. Outside, you'll love the attached 24'x30' three-car garage connected by a breezeway, plus a 30'x30' insulated shop complete with its own breaker box and floor drain. Major updates include a new roof and water heater (2023). Homes with this much character, charm, and curb appeal rarely become available. This is one you'll never forget!
Property Features
Property Type: Residential - Single Family
Cooling: Central Air
Fireplaces: 1
Fuel Type: Gas
Garage: 5
Heating: Natural Gas, Gas Pack
Home Style: Colonial
Lot Size: 1.50 Acres
Roof Type: Dimensional Style
Stories: 2.0
Year Built: 1994
Amenities
Breakfast Bar
Primary First Floor
Walk-In Closet(s)
Ceiling Fan(s)
Feature Descriptions
Appliance Features: Dryer, Disposal, Dishwasher, Microwave, Refrigerator, Washer, Oven
Basement Features: Crawl Space
Days on Site: 7
Exterior: Brick Veneer, Vinyl Siding
Fireplace Features: Gas Log, Gas Starter, Living Room, Ventless
Flooring: Hardwood, Tile
Laundry: Main Level
Laundry Features: Main Level
Lot Dimensions: 1.500 acre(s)
Lot Features: Landscaped, Few Trees
Parcel #: 048-0-0005
Parking Notes: Attached Garage, Detached Garage, Driveway, Garage Door Opener, Garage Faces Side, Workshop
Rooms Total: 2
Structures: Workshop
Structure Type: House
Utilities: Cable Available, Electricity Connected, Natural Gas Available, Water Available
Window Features: Blinds
Local Schools
High School: Calloway Co
Middle School: Calloway Co
Elementary School: North Calloway
School District: Calloway - 114
Listed By / Shown By
Listed By
Agency Name: Keller Williams Experience - Murray
Shown By
Agent Name: Regina Hubbard
Agent Phone: (606) 391-9975
Agency Title: SALLIE DAVIDSON, REALTORS

Estimate Your Payment
Estimated Payment
$ 1,650.71 per month $1,526.75 Principal & Interest $0.00 Property Tax (data not provided by mls) $123.96 Homeowner's InsuranceChange Payment Information

Privacy Policy / DMCA Notice / ADA Accessibility


This site is hosted, designed and copyright
© 1994 - 2026 by
Delta Media Group, Inc. -- Patent Pending --
Agency License Information: SALLIE DAVIDSON REALTORS, KENTUCKY
259 Almo Road | MLS# 26017282
This single family home located at 259 Almo Road, Almo, KY 42020 is currently listed for sale with an asking price of $425,000. This property was built in 1994 and has 4 bedrooms and 2 full and 1 partial baths with 2400 sq. ft. Almo Road is located in the Rural subdivision within the Calloway - 114 school district. Search Rural real estate on rhubbard.salliedavidson.com today.