
Regina Hubbard
REALTOR®

BEDS3
BATHS1 full
SQUARE FEET1,346
MLS#26018138
STATUS
PROPERTY TYPEResidential - Single Family
SCHOOLBracken County - 58
Property Description
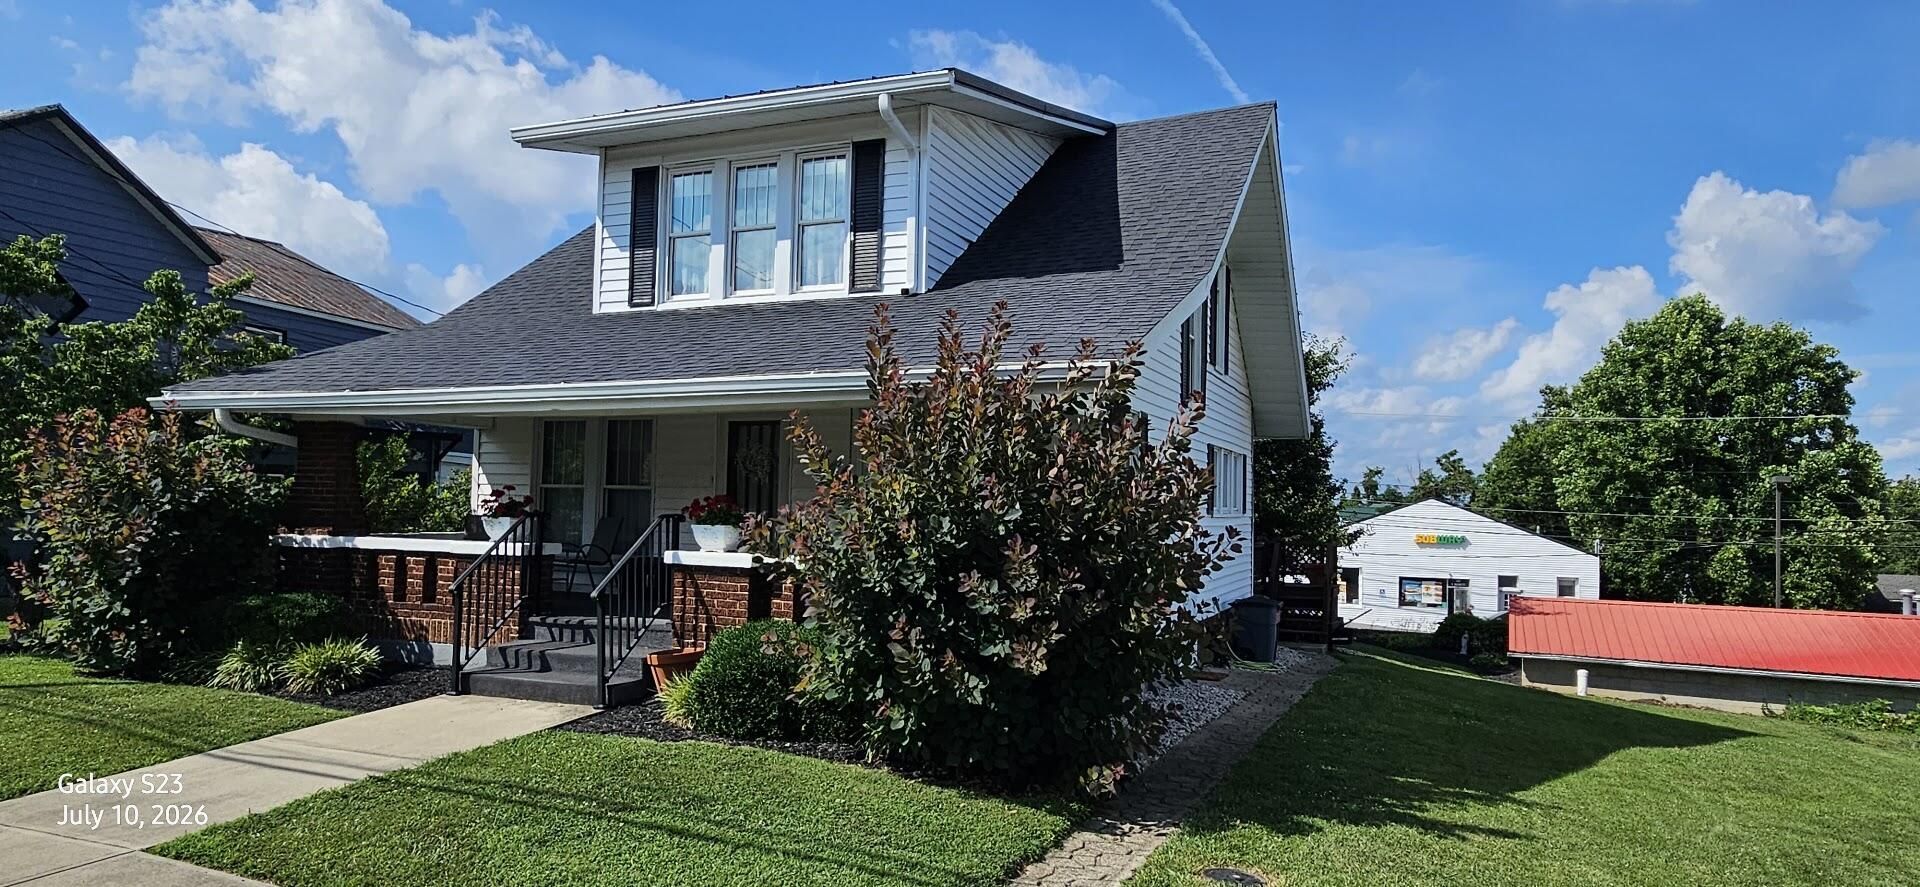
Step into the timeless charm of this beautifully maintained early-century home, where classic character meets modern updates. Featuring stunning natural woodwork throughout, this move-in-ready property offers an inviting eat-in kitchen, a formal dining room, and a full walk-out basement. The spacious kitchen is designed for both everyday living and entertaining, with warm wood cabinetry, abundant counter space, a cozy breakfast nook framed by a large bay window, and all appliances included. Luxury Vinyl Plank flooring enhances the main level, while the upper level showcases beautiful hardwood floors that complement the home's original character. Meticulously cared for over the years, this home reflects true pride of ownership in every detail. Relax on the welcoming covered front porch as you unwind after the day, or host family and friends on the expansive rear deck, shaded by mature trees and perfect for summer cookouts. Conveniently located within walking distance of restaurants, schools, grocery stores, the courthouse, downtown Brooksville, and other local attractions, this home offers both charm and an unbeatable location. Don't miss your opportunity to own this exceptional home--schedule your private showing today!
Property Features
Property Type: Residential - Single Family
Basement: Yes
Cooling: Central Air, Electric
Fuel Type: Gas
Heating: Forced Air, Natural Gas
Home Style: Craftsman
Lot Size: 0.16 Acres
Roof Type: Composition
Stories: 1.5
Year Built: 1925
Amenities
Eat-in Kitchen
Walk-In Closet(s)
Feature Descriptions
Appliance Features: Dryer, Dishwasher, Refrigerator, Washer, Range
Attic: Access Only
Basement Features: Concrete, Full, Unfinished, Walk-Out Access
Days on Site: 50
Exterior: Vinyl Siding
Flooring: Wood, Luxury Vinyl
Laundry: Electric Dryer Hookup, Washer Hookup, Lower Level
Laundry Features: Electric Dryer Hookup, Washer Hookup, Lower Level
Lot Dimensions: 0.159 acre(s)
Lot Features: Landscaped, Few Trees
Parcel #: B2-09-06
Rooms Total: 7
Structure Type: House
Utilities: Electricity Connected, Natural Gas Connected, Sewer Connected, Water Connected
Window Features: Blinds
Local Schools
High School: Bracken Co
Middle School: Bracken Co
Elementary School: Taylor
School District: Bracken County - 58
Listed By / Shown By
Listed By
Agency Name: Hand in Hand Realty Central KY
Shown By
Agent Name: Regina Hubbard
Agent Phone: (606) 391-9975
Agency Title: SALLIE DAVIDSON, REALTORS

Estimate Your Payment
Estimated Payment
$ 718.54 per month $664.59 Principal & Interest $0.00 Property Tax (data not provided by mls) $53.96 Homeowner's InsuranceChange Payment Information

Privacy Policy / DMCA Notice / ADA Accessibility


This site is hosted, designed and copyright
© 1994 - 2026 by
Delta Media Group, Inc. -- Patent Pending --
Agency License Information: SALLIE DAVIDSON REALTORS, KENTUCKY
107 Woodward Avenue | MLS# 26018138
This single family home located at 107 Woodward Avenue, Brooksville, KY 41004 is currently listed for sale with an asking price of $185,000. This property was built in 1925 and has 3 bedrooms and 1 full baths with 1346 sq. ft. Woodward Avenue is located within the Bracken County - 58 school district. Search Brooksville real estate on rhubbard.salliedavidson.com today.