
Regina Hubbard
REALTOR®

BEDS3
BATHS2 full
SQUARE FEET1,948
MLS#26023216
STATUS
PROPERTY TYPEResidential - Single Family
SUBDIVISIONCloverdale
SCHOOLDanville Independent
Property Description
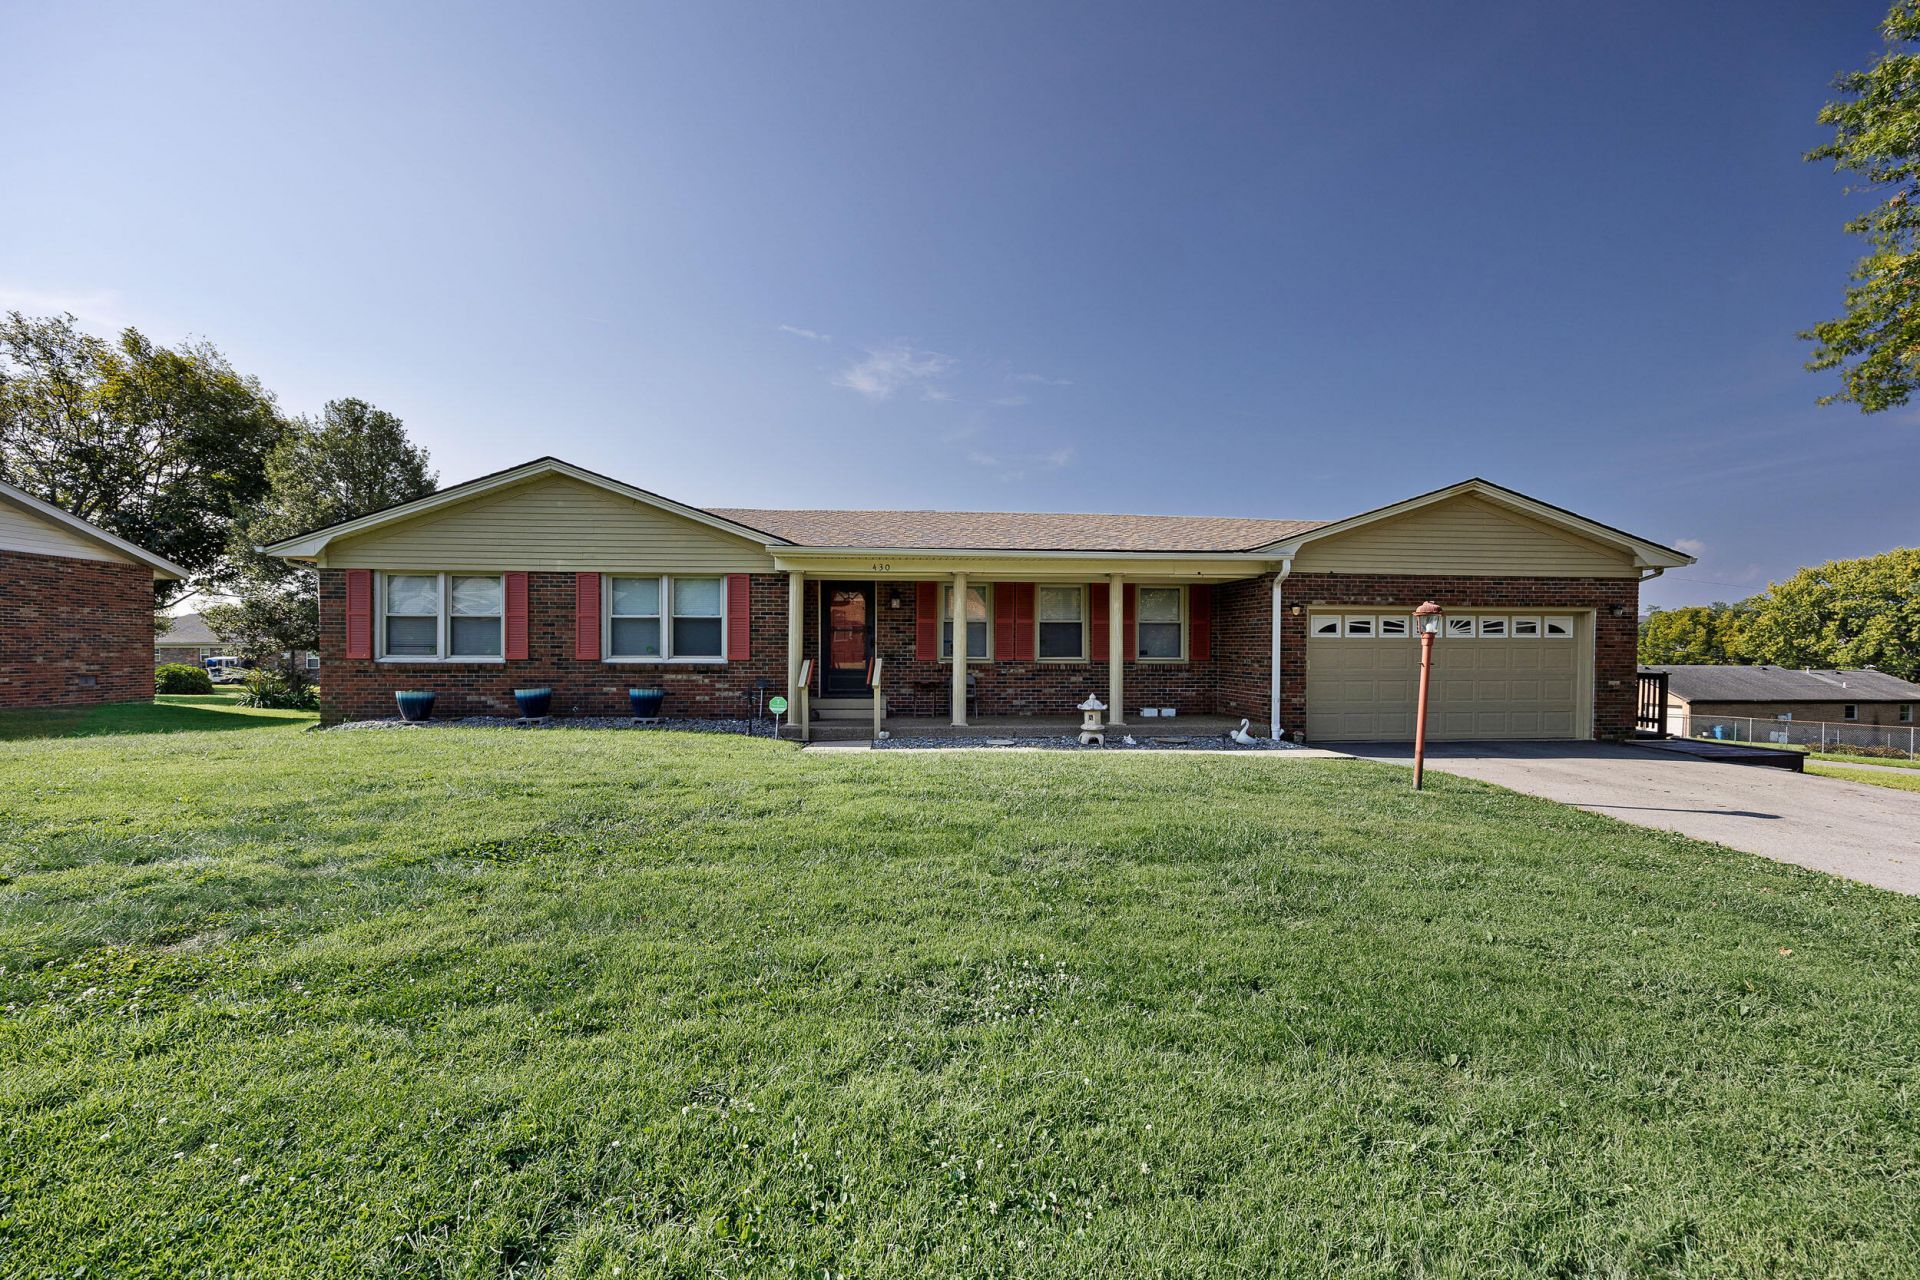
Well-built and nicely updated, this 3-bedroom, 2-full-bath home sits on a large, level corner lot in a convenient location just one block off Hustonville Road. Enjoy easy access to Kroger, shopping, restaurants, and other amenities via the nearby bypass. The inviting interior features a welcoming entrance foyer, formal living room, and a spacious dining/den area with a cozy fireplace. The well-designed kitchen offers ample cabinetry and functionality, while the large laundry room adds convenience and storage. Numerous updates and improvements have been completed, including new side deck and steps, ductwork cleaning following the remodeling, replacement of galvanized water lines, and electrical improvements brought up to code. The fireplace insert has also been converted from electric to gas, adding warmth and ambiance to the living space. The home also features a finished 2-car garage with additional storage, plus a partial basement providing even more storage space. With its desirable corner-lot setting, convenient location, spacious rooms, and extensive updates, this home offers comfortable living with easy access to everything you need. This is a must-see in person! Schedule your showing today and come see all this wonderful home has to offer!
Property Features
Property Type: Residential - Single Family
Cooling: Central Air
Fireplaces: 1
Fuel Type: Gas
Garage: 2
Heating: Forced Air, Natural Gas
Home Style: Ranch
Lot Size: 0.34 Acres
Roof Type: Dimensional Style
Stories: 1.0
Year Built: 1972
Amenities
Breakfast Bar
Entrance Foyer
Primary First Floor
Feature Descriptions
Appliance Features: Disposal, Dishwasher, Refrigerator, Range, Self Cleaning Oven
Attic: Pull-Down Stairs
Basement Features: Crawl Space, Partial, Unfinished, Walk-Out Access
Days on Site: 1
Exterior: Brick Veneer
Fireplace Features: Family Room, Gas Starter
Flooring: Carpet, Laminate, Tile, Vinyl
Laundry: Electric Dryer Hookup, Main Level, Washer Hookup
Laundry Features: Electric Dryer Hookup, Main Level, Washer Hookup
Lot Dimensions: 0.340 acre(s)
Lot Features: Landscaped
Parcel #: D17-009-030
Parking Notes: Attached Garage, Driveway, Garage Faces Front
Rooms Total: 11
Structure Type: House
Utilities: Electricity Connected, Natural Gas Connected, Sewer Connected, Water Connected
Window Features: Storm Window(s), Window Treatments, Blinds, Screens
Local Schools
High School: Danville
Middle School: Bate
Elementary School: Tolliver
School District: Danville Independent
Listed By / Shown By
Listed By
Agency Name: RE/MAX Elite Realty
Shown By
Agent Name: Regina Hubbard
Agent Phone: (606) 391-9975
Agency Title: SALLIE DAVIDSON, REALTORS

Estimate Your Payment
Estimated Payment
$ 1,048.69 per month $969.94 Principal & Interest $0.00 Property Tax (data not provided by mls) $78.75 Homeowner's InsuranceChange Payment Information

Privacy Policy / DMCA Notice / ADA Accessibility


This site is hosted, designed and copyright
© 1994 - 2026 by
Delta Media Group, Inc. -- Patent Pending --
Agency License Information: SALLIE DAVIDSON REALTORS, KENTUCKY
430 Carrigan Drive | MLS# 26023216
This single family home located at 430 Carrigan Drive, Danville, KY 40422 is currently listed for sale with an asking price of $270,000. This property was built in 1972 and has 3 bedrooms and 2 full baths with 1948 sq. ft. Carrigan Drive is located in the Cloverdale subdivision within the Danville Independent school district. Search Cloverdale real estate on rhubbard.salliedavidson.com today.