
Regina Hubbard
REALTOR®

BEDS3
BATHS2 full
SQUARE FEET1,156
MLS#26023643
STATUS
PROPERTY TYPEResidential - Single Family
SUBDIVISIONElliott Est
SCHOOLDanville City - 126
Property Description
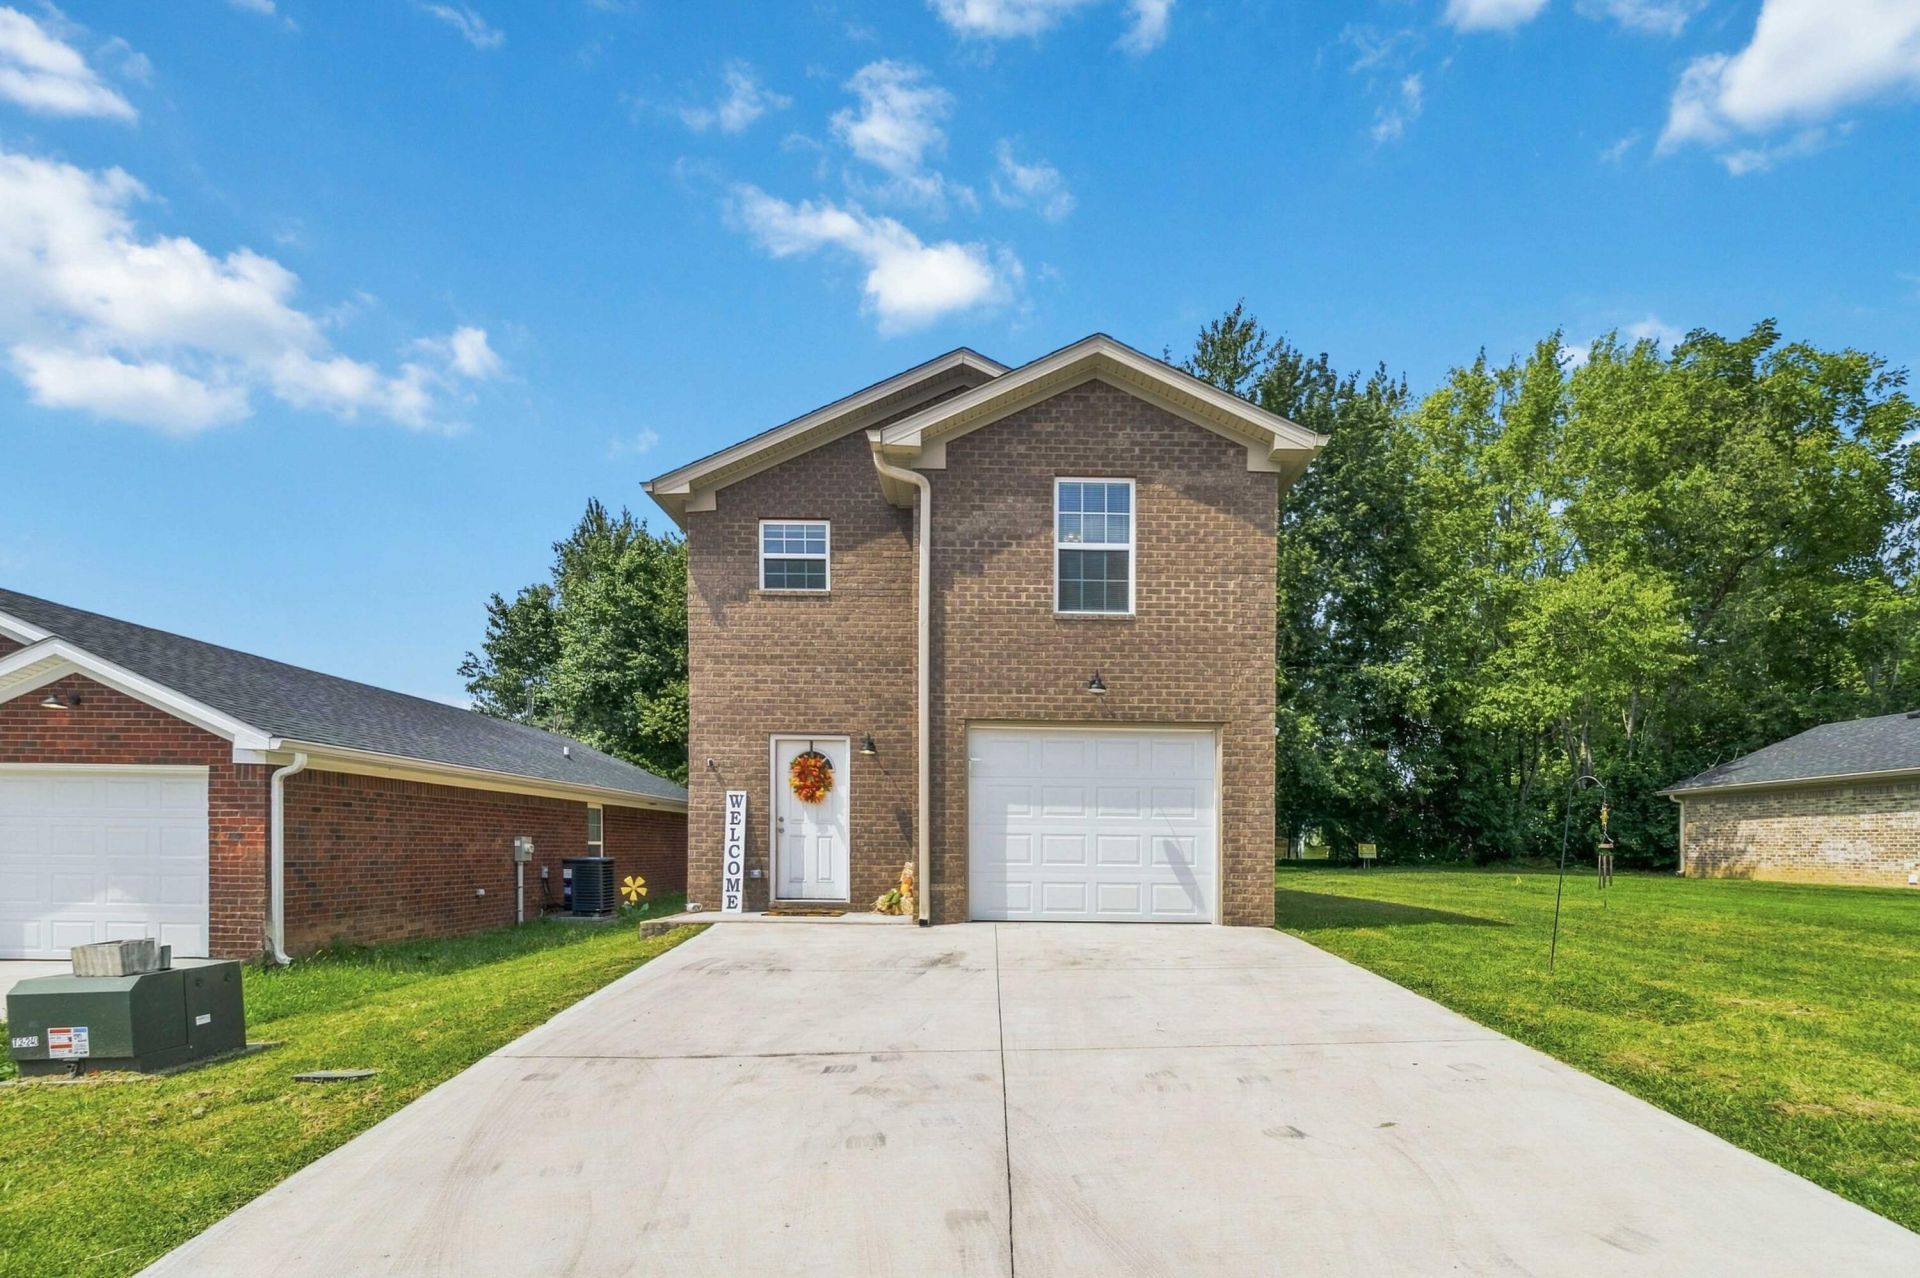
Like-new and built in 2025, this one-owner, 3-bedroom, 2.5-bath brick home offers modern comfort, low-maintenance living, and a convenient in-town location! Nestled in a quiet, newly developed subdivision, this beautiful home is an excellent option for first-time homebuyers, those looking to downsize, or anyone wanting a newer home without the wait of new construction. Step inside to a bright and welcoming interior filled with natural light. The kitchen features stainless steel appliances and flows nicely into the main living space, creating a comfortable layout for everyday living and entertaining. All three bedrooms are conveniently located upstairs, including the spacious primary suite featuring its own private bath. Additional conveniences include an attached garage and washer and dryer that remain with the home, making this property truly move-in ready. With its newer construction, brick exterior, manageable upkeep, and convenient location close to town amenities, this home offers an easy lifestyle that's hard to beat. For even more peace of mind, the seller is offering a **1-year home warranty with a full-price offer**. Whether you're purchasing your first home, simplifying into something more manageable, or simply looking for a beautiful newer home, this one deserves a look!
Property Features
Property Type: Residential - Single Family
Cooling: Electric, Heat Pump
Fuel Type: Electric
Garage: 1
Heating: Electric, Heat Pump
Lot Size: 0.07 Acres
Roof Type: Shingle
Stories: 2.0
Amenities
Entrance Foyer
Eat-in Kitchen
Ceiling Fan(s)
Feature Descriptions
Appliance Features: Dryer, Dishwasher, Microwave, Refrigerator, Washer, Cooktop, Oven
Attic: Access Only
Days on Site: 5
Exterior: Brick Veneer
Flooring: Vinyl
HOA: Yes
HOA Fee Includes: Other, Snow Removal, Maintenance Grounds
Laundry: Electric Dryer Hookup, Washer Hookup, Upper Level
Laundry Features: Electric Dryer Hookup, Washer Hookup, Upper Level
Lot Dimensions: 0.074 acre(s)
Lot Features: Few Trees
Parcel #: D18-JCP-007
Parking Notes: Attached Garage, Driveway, Garage Faces Front
Rooms Total: 10
Structure Type: House
Utilities: Electricity Connected, Sewer Connected, Water Connected
Local Schools
High School: Danville
Middle School: Bate
Elementary School: Hogsett
School District: Danville City - 126
Listed By / Shown By
Listed By
Agency Name: Keller Williams Commonwealth - Stanford
Shown By
Agent Name: Regina Hubbard
Agent Phone: (606) 391-9975
Agency Title: SALLIE DAVIDSON, REALTORS

Estimate Your Payment
Estimated Payment
$ 835.07 per month $772.36 Principal & Interest $0.00 Property Tax (data not provided by mls) $62.71 Homeowner's InsuranceChange Payment Information

Privacy Policy / DMCA Notice / ADA Accessibility


This site is hosted, designed and copyright
© 1994 - 2026 by
Delta Media Group, Inc. -- Patent Pending --
Agency License Information: SALLIE DAVIDSON REALTORS, KENTUCKY
313 Baughman Avenue, Unit 7 | MLS# 26023643
This single family home located at 313 Baughman Avenue, Unit 7, Danville, KY 40422 is currently listed for sale with an asking price of $215,000. This property has 3 bedrooms and 2 full baths with 1156 sq. ft. Baughman Avenue, Unit 7 is located in the Elliott Est subdivision within the Danville City - 126 school district. Search Elliott Est real estate on rhubbard.salliedavidson.com today.