
Regina Hubbard
REALTOR®

BEDS4
BATHS3 full
SQUARE FEET3,552
MLS#26014471
STATUS
PROPERTY TYPEResidential - Single Family
SUBDIVISIONColonial Heights
SCHOOLDanville City - 126
Property Description
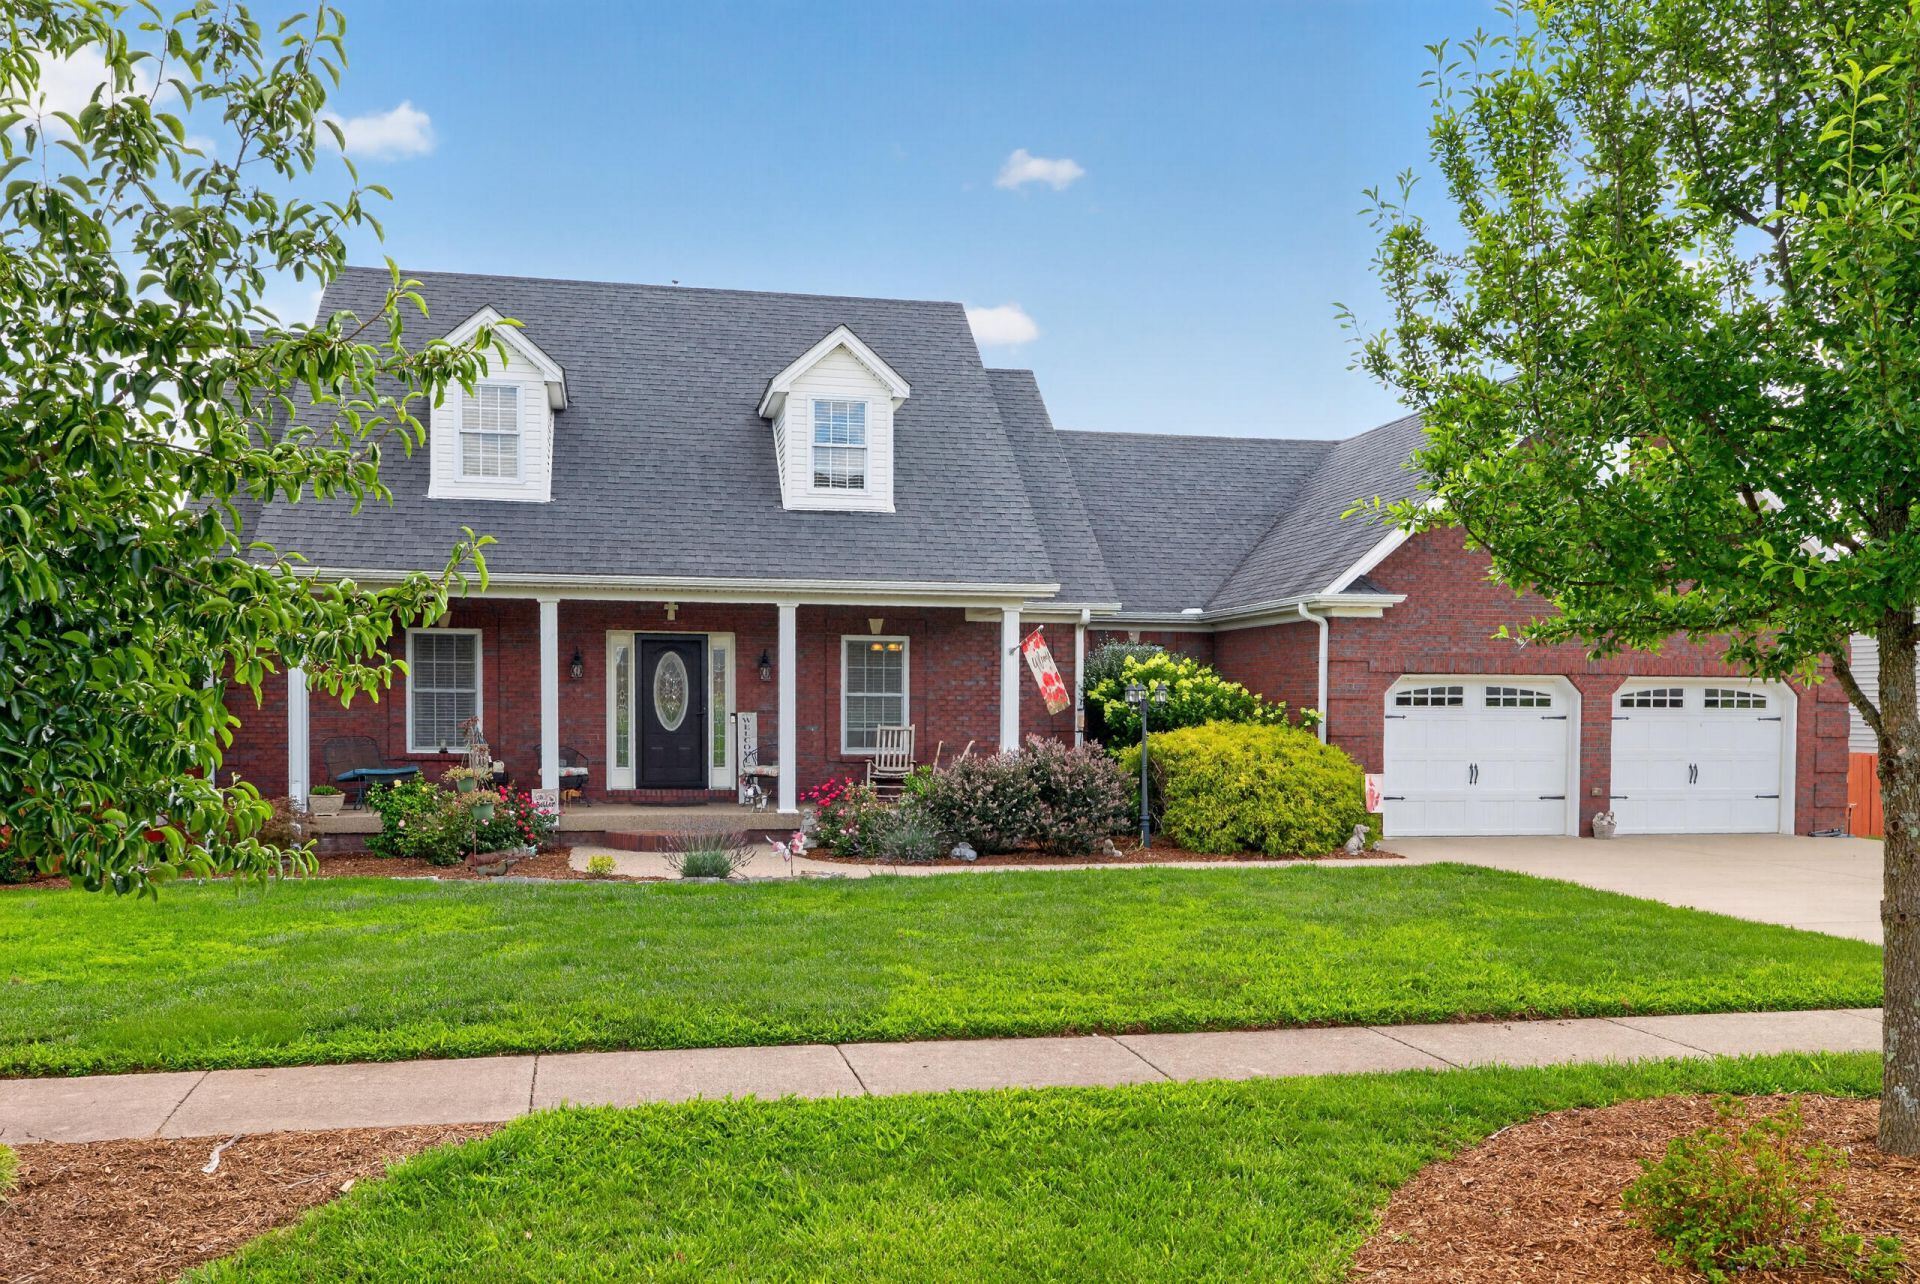
Beautiful ranch home in a well-established subdivision featuring an inviting open concept floor plan and a full, finished basement. The property backs to open farmland, offering added privacy and picturesque views rarely found in neighborhood settings. This spacious home includes 4 bedrooms and 3 full bathrooms, providing exceptional flexibility for large families, guests, or multi generational living. The primary bedroom features a tray ceiling and a full ensuite bathroom complete with double sinks, a jetted tub, and a walk-in closet, creating a relaxing retreat. The finished basement offers even more versatility with a large bedroom, full bath, expansive living area, and a bar that opens directly to the back patio???ideal for entertaining or creating a private suite. Additional lower level amenities include a large storage area and a third garage, perfect for lawn equipment, tools, or a dedicated workshop. Recent Improvements include new fencing, freshly painted deck and front door, backyard firepit and updated landscaping designed for long term enjoyment and enhanced privacy. This home blends comfort, functionality, and thoughtful updates???move in ready with room to grow!
Property Features
Property Type: Residential - Single Family
Basement: Yes
Cooling: Ceiling Fan(s), Electric
Fuel Type: Electric
Garage: 2
Heating: Electric
Home Style: Ranch
Lot Size: 0.31 Acres
Roof Type: Dimensional Style, Shingle
Stories: 2.0
Amenities
Breakfast Bar
Entrance Foyer
Eat-in Kitchen
Primary First Floor
Walk-In Closet(s)
Ceiling Fan(s)
Soaking Tub
Fire Pit
Feature Descriptions
Appliance Features: Disposal, Dishwasher, Microwave, Refrigerator, Oven, Range
Attic: Access Only
Basement Features: Bath/Stubbed, Concrete, Finished, Walk-Out Access
Days on Site: 73
Exterior: Brick Veneer
Flooring: Carpet, Hardwood, Tile
Laundry: Main Level
Laundry Features: Main Level
Lot Dimensions: 0.310 acre(s)
Lot Features: Landscaped, Other
Parcel #: D19-CH2-010
Parking Notes: Basement, Garage Faces Front, Workshop
Rooms Total: 12
Structures: Workshop
Utilities: Electricity Connected, Sewer Connected, Water Connected
Window Features: Blinds
Local Schools
High School: Danville
Middle School: Bate
Elementary School: Tolliver
School District: Danville City - 126
Listed By / Shown By
Listed By
Agency Name: Kentucky Properties Realty Group
Shown By
Agent Name: Regina Hubbard
Agent Phone: (606) 391-9975
Agency Title: SALLIE DAVIDSON, REALTORS

Estimate Your Payment
Estimated Payment
$ 2,015.81 per month $1,864.43 Principal & Interest $0.00 Property Tax (data not provided by mls) $151.38 Homeowner's InsuranceChange Payment Information

Privacy Policy / DMCA Notice / ADA Accessibility


This site is hosted, designed and copyright
© 1994 - 2026 by
Delta Media Group, Inc. -- Patent Pending --
Agency License Information: SALLIE DAVIDSON REALTORS, KENTUCKY
148 Ridge View Road | MLS# 26014471
This single family home located at 148 Ridge View Road, Danville, KY 40422 is currently listed for sale with an asking price of $519,000. This property has 4 bedrooms and 3 full baths with 3552 sq. ft. Ridge View Road is located in the Colonial Heights subdivision within the Danville City - 126 school district. Search Colonial Heights real estate on rhubbard.salliedavidson.com today.